 For sale 50
$929,900
3 bed2 bath
621 County Rd 20
Kingsville
1 month agoMLS® 26022083
CENTURY 21 LOCAL HOME TEAM REALTY INC.
49 Montego Bay Crescent
Kingsville, Ontario N9Y4E7
For sale· Added
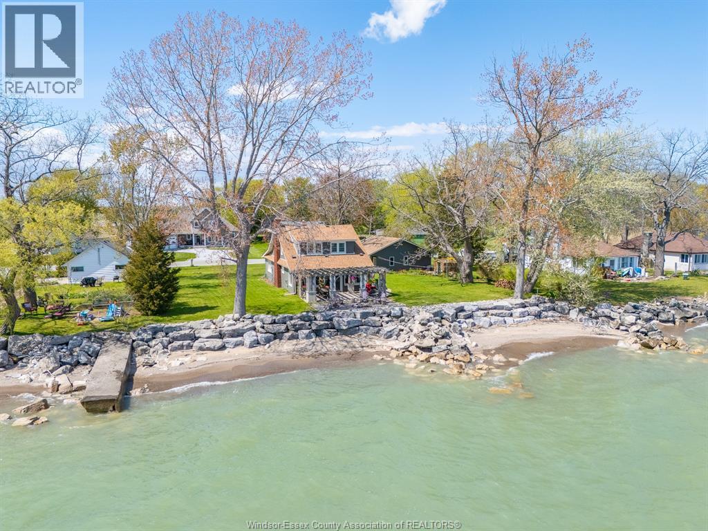
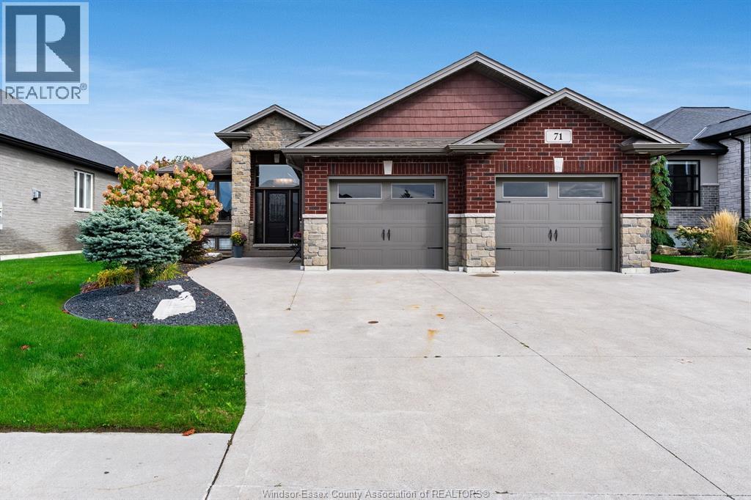
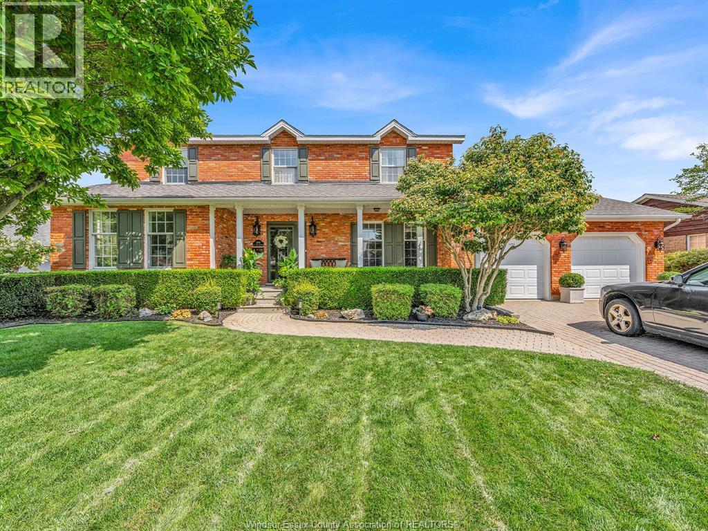
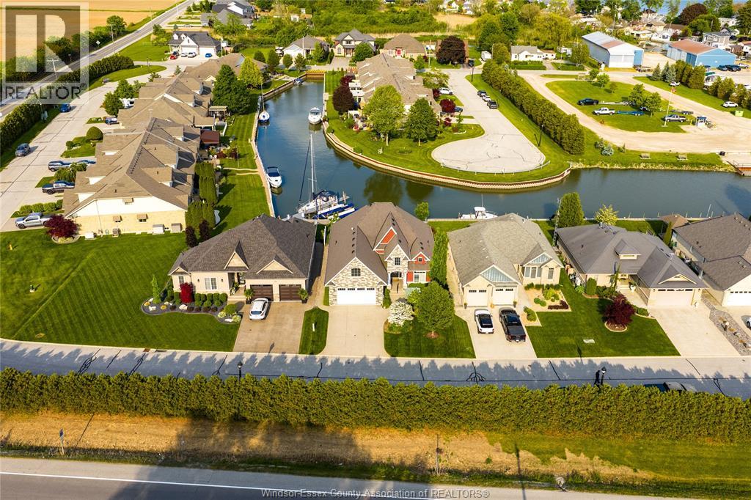
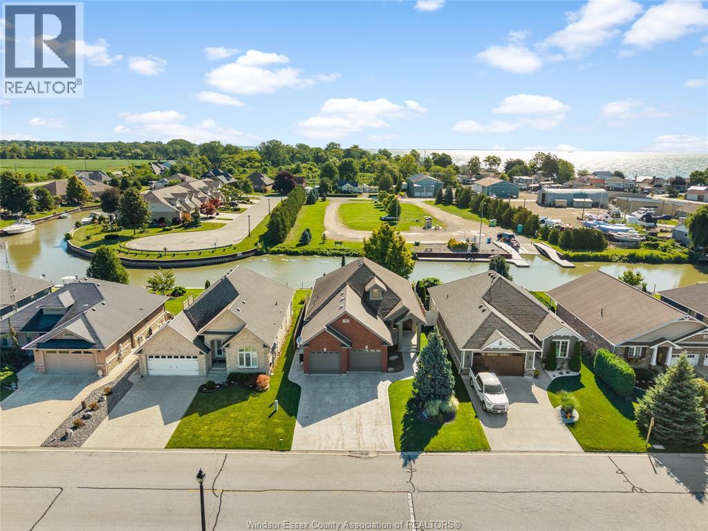
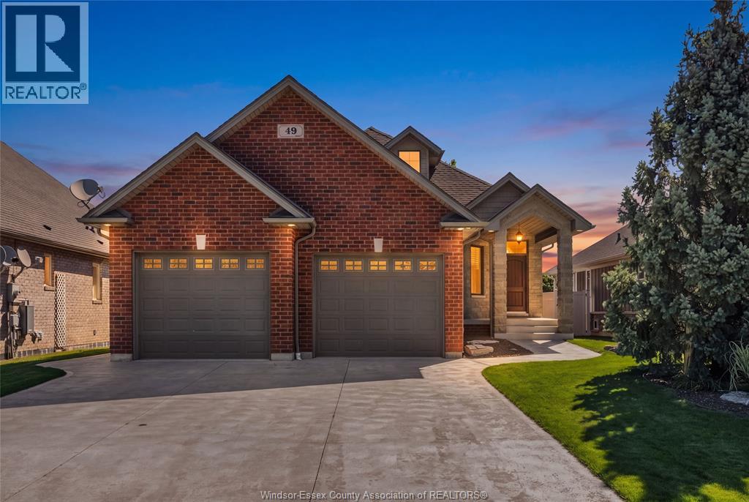
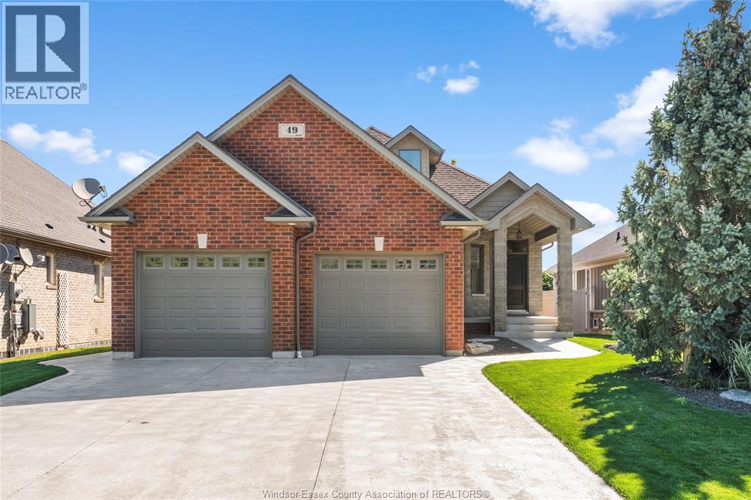
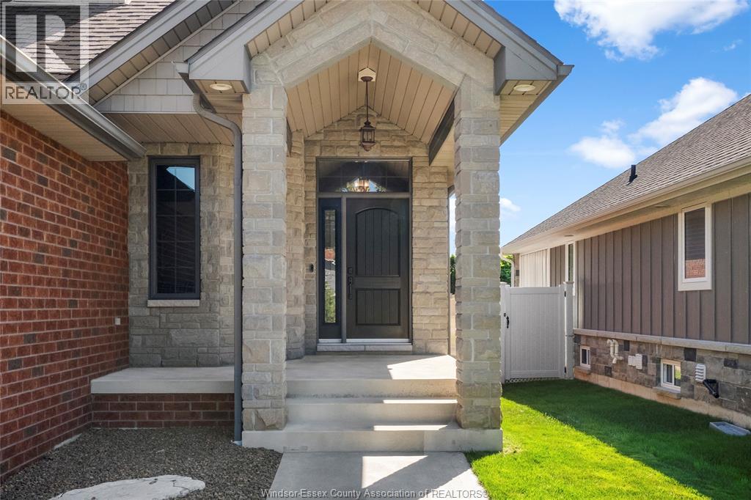
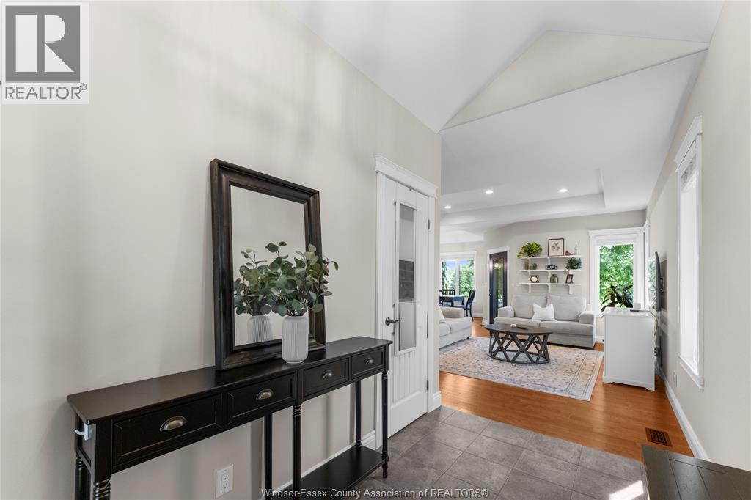
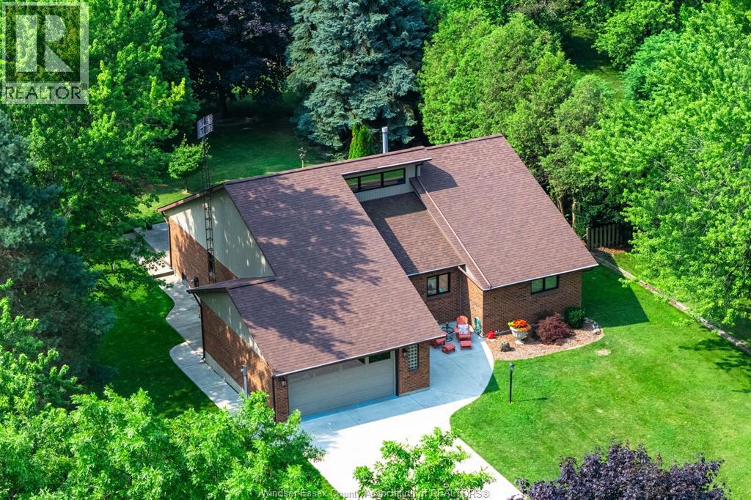
Welcome to 49 Montego Bay Crescent, where waterfront living starts right in your own backyard. This beautifully maintained Kingsville home offers canal access to Lake Erie, making it perfect for boating, fishing, kayaking or simply relaxing by the water. Inside, you'll find a bright open-concept layout, spacious kitchen, inviting living areas and plenty of room for family and guests. The primary suite features a private ensuite bathroom and walk-in closet. The grade entrance through the garage leads to the finished lower level, offering a spacious and comfortable living area. Outside, enjoy a backyard built for entertaining, relaxing and taking in the waterfront setting. Complete with a heated double-car garage and located in a sought-after neighbourhood just steps from Cedar Beach, this home offers the space, waterfront lifestyle and location that make this area so desirable.
Map data © OpenStreetMap contributors
No open houses are scheduled for this home.
Can't make it? Request a private viewing.
| 4pc Bathroom | Lower level | — |
| 3pc Ensuite bath | Main level | — |
| 4pc Bathroom | Main level | — |
| Storage | Lower level | 11.7 x 12.3 |
| Recreation room | Lower level | 11.7 x 17.7 |
| Family room/Fireplace | Lower level | 31 x 24.8 |
| Utility room | Lower level | 9.8 x 7.11 |
| Bedroom | Lower level | 16.10 x 12.1 |
| Bedroom | Lower level | 11.7 x 12.4 |
| Bedroom | Main level | 11.7 x 11.1 |
| Primary Bedroom | Main level | 23.10 x 12.1 |
| Living room | Main level | 17.10 x 15.7 |
| Laundry room | Main level | 5.11 x 6.11 |
| Kitchen | Main level | 13.10 x 9.1 |
| Dining room | Main level | 9.4 x 16.5 |
| Foyer | Main level | 11 x 6.2 |