 For sale 50
$929,900
3 bed2 bath
621 County Rd 20
Kingsville
1 month agoMLS® 26022083
CENTURY 21 LOCAL HOME TEAM REALTY INC.
54 Belleview Drive
Kingsville, Ontario N0R1B0
For sale· Added
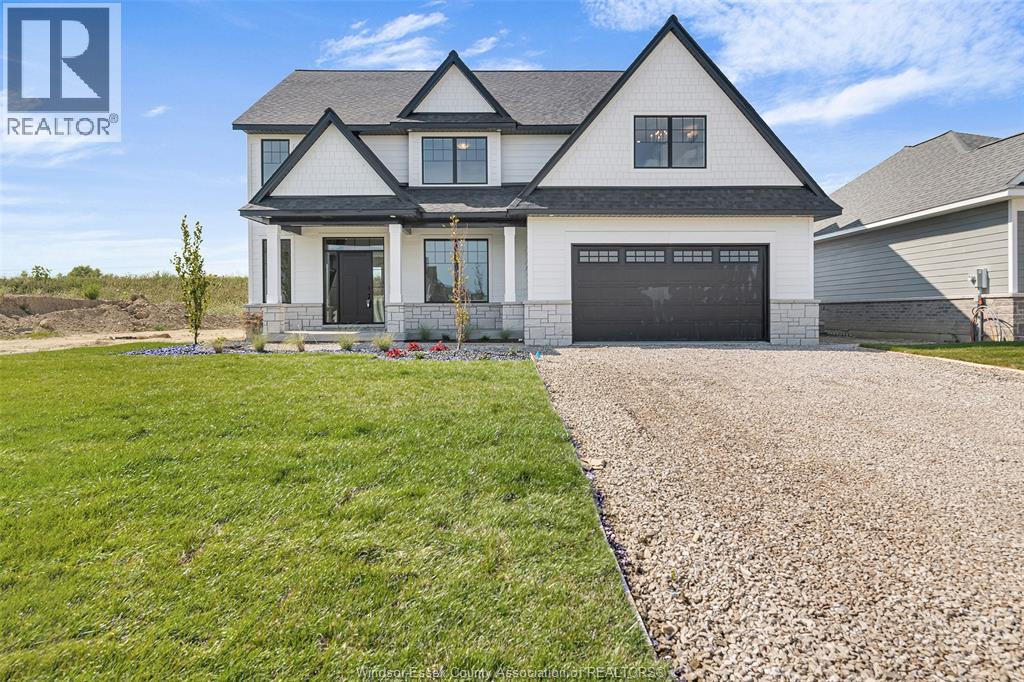
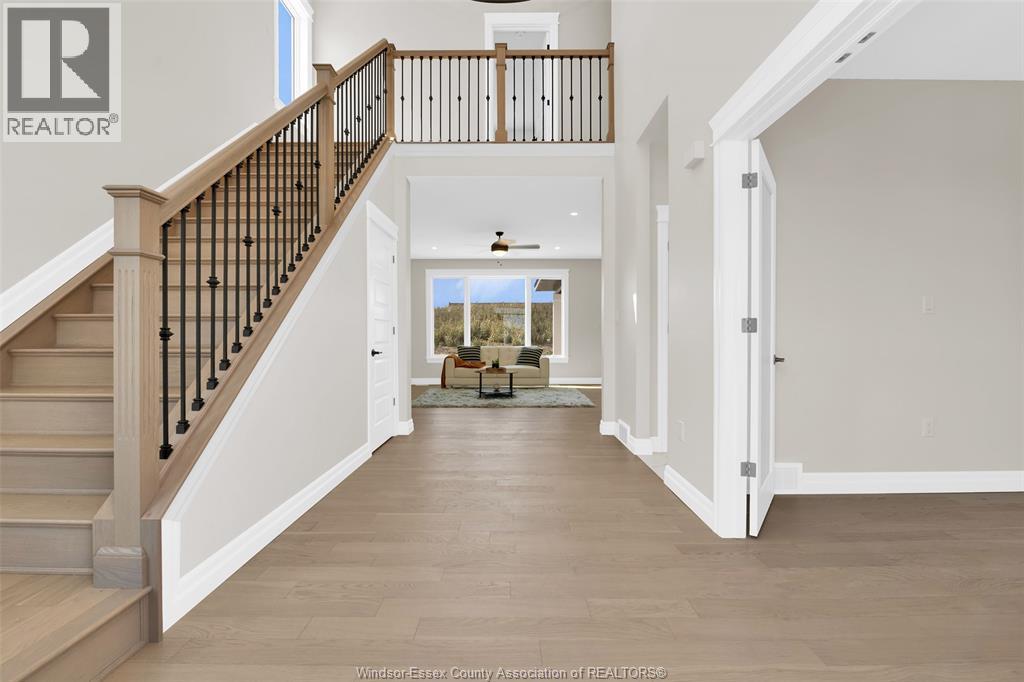
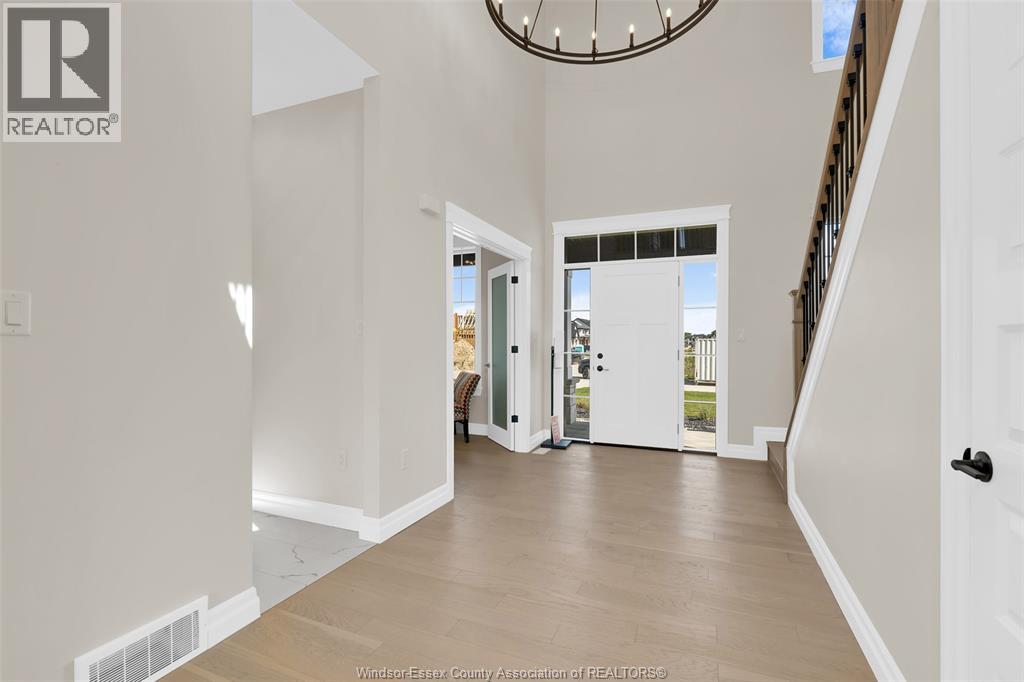
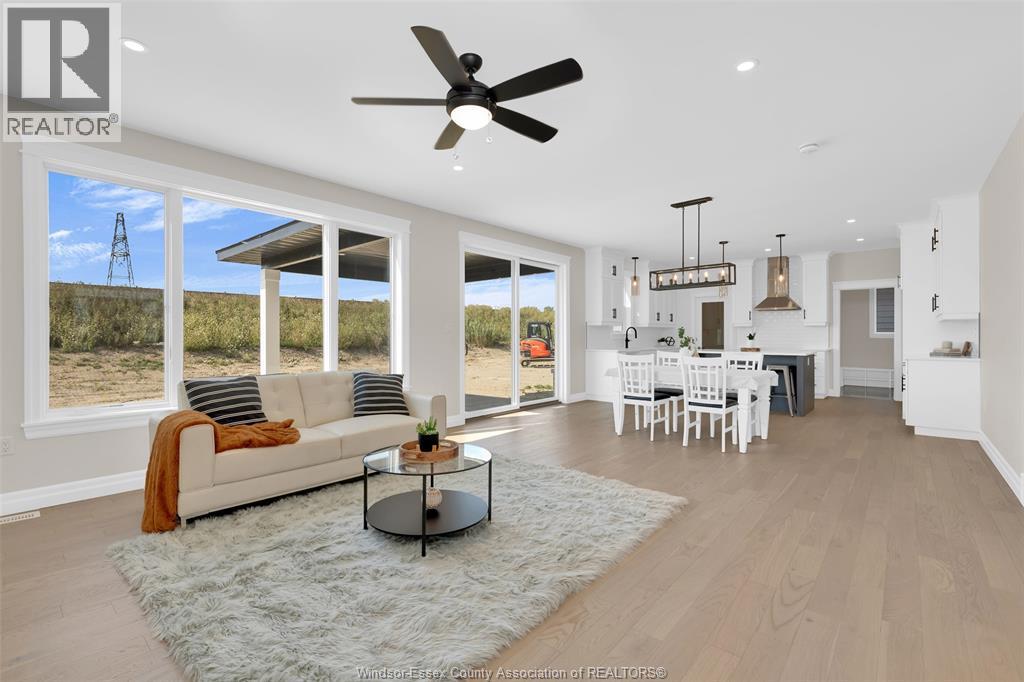
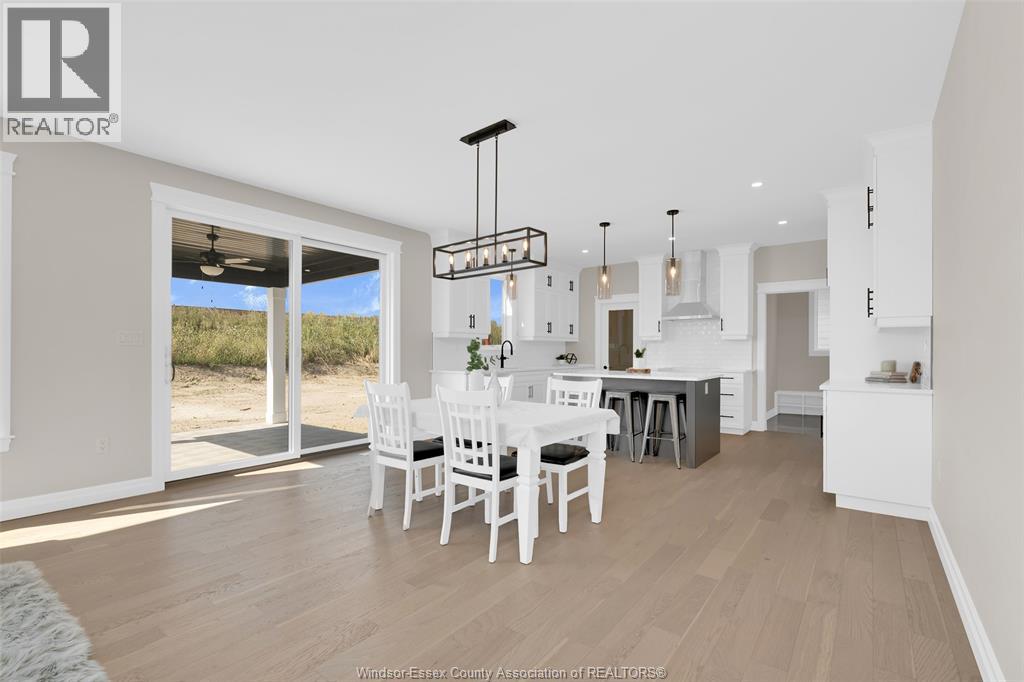
TO BE BUILT: The Stratford by BK Cornerstone offers grand living in the heart of Cottam. This ENERGY STAR® certified two-storey home welcomes you with an 18-ft foyer, a private office, and a stylish powder room. The open-concept main floor features a bright, inviting living space, a custom kitchen with quartz countertops, a large island, walk-in pantry, and a spacious dining area, ideal for everyday living and entertaining. Upstairs offers four generous bedrooms, including a luxurious primary retreat with a soaker tub, tiled shower, and dual vanities. A junior suite with its own ensuite, an additional full bath, and convenient second-floor laundry complete this beautifully designed home. Other models and floor plans are available to build. Photos may reflect optional upgrades. Buyers, take advantage of the HST rebate before March, 2027. Photos may reflect upgrades. **List price includes HST rebate** Open house held at 53 Belleview.
Map data © OpenStreetMap contributors
Eastern time. Can't make it? Request a private viewing.
| 5pc Ensuite bath | Second level | — |
| 3pc Bathroom | Second level | — |
| 5pc Bathroom | Second level | — |
| 2pc Bathroom | Main level | — |
| Utility room | Lower level | — |
| Storage | Lower level | — |
| Primary Bedroom | Second level | — |
| Laundry room | Second level | — |
| Bedroom | Second level | — |
| Bedroom | Second level | — |
| Mud room | Main level | — |
| Kitchen | Main level | — |
| Eating area | Main level | — |
| Living room | Main level | — |
| Office | Main level | — |
| Foyer | Main level | — |