
$679,000
11 Side Road
Kinmount, Ontario K0M1C0
For sale· Added
About this home
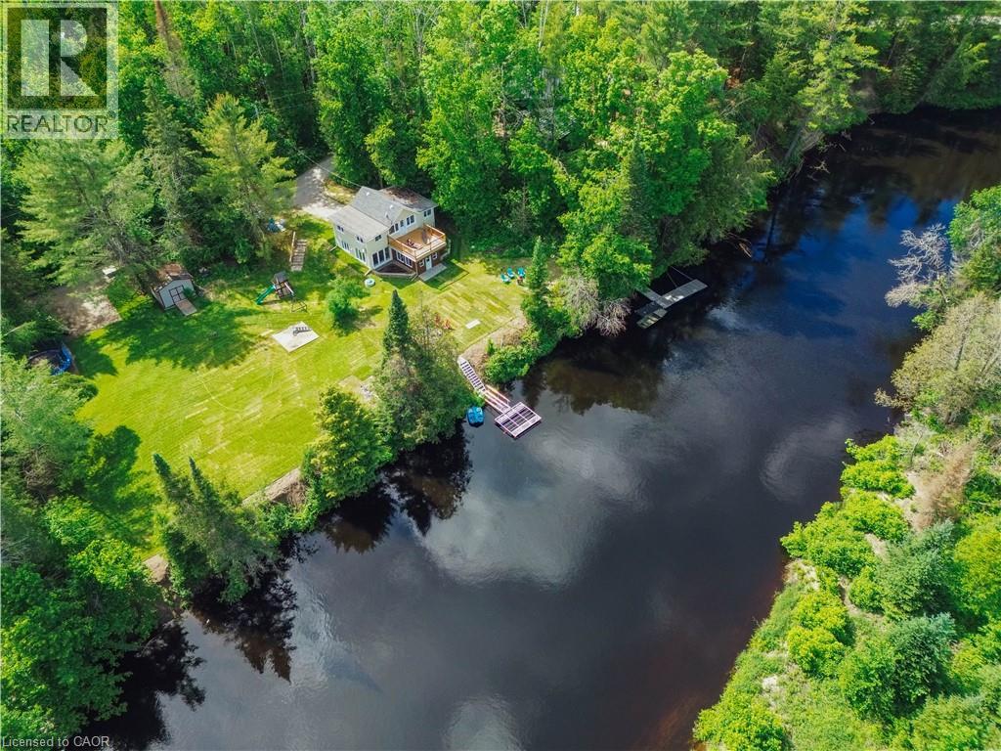
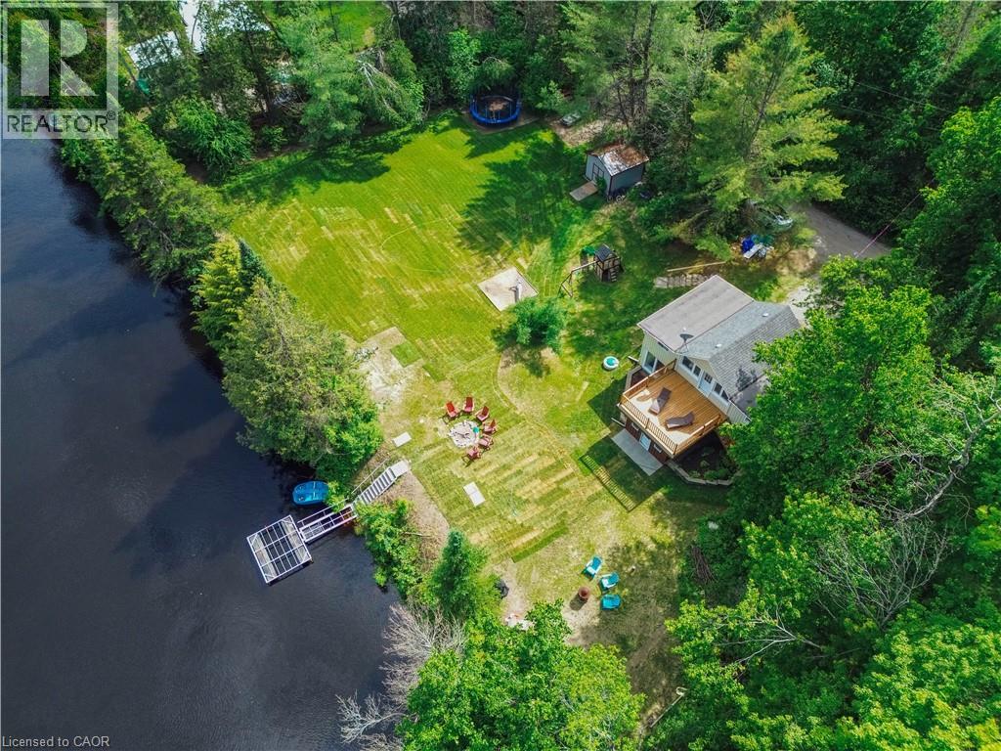
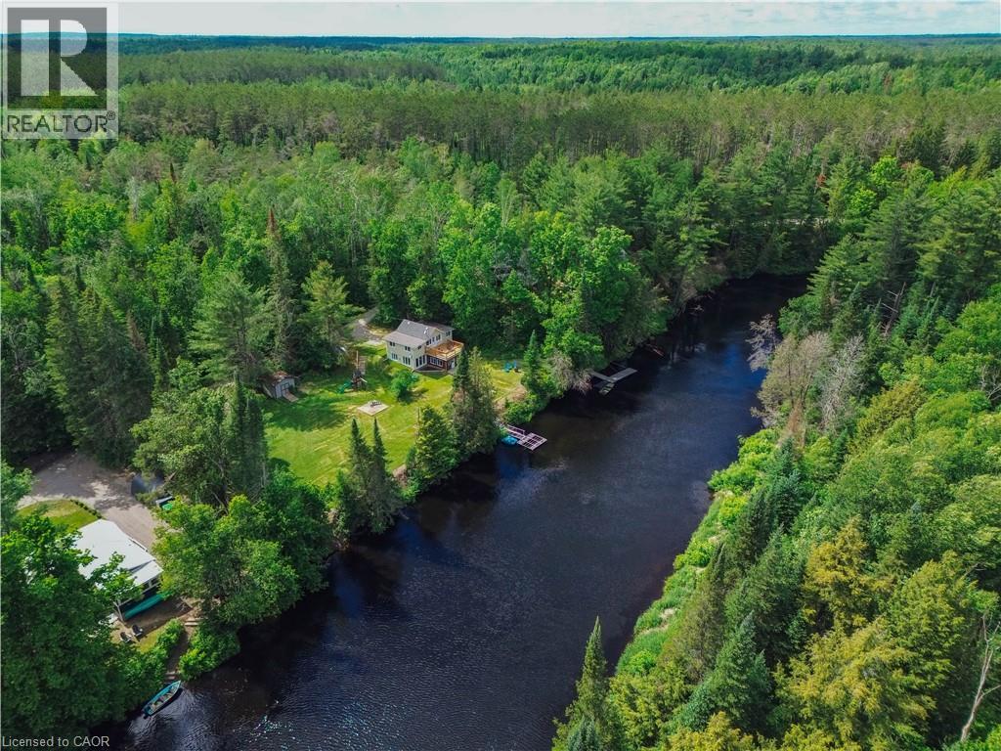
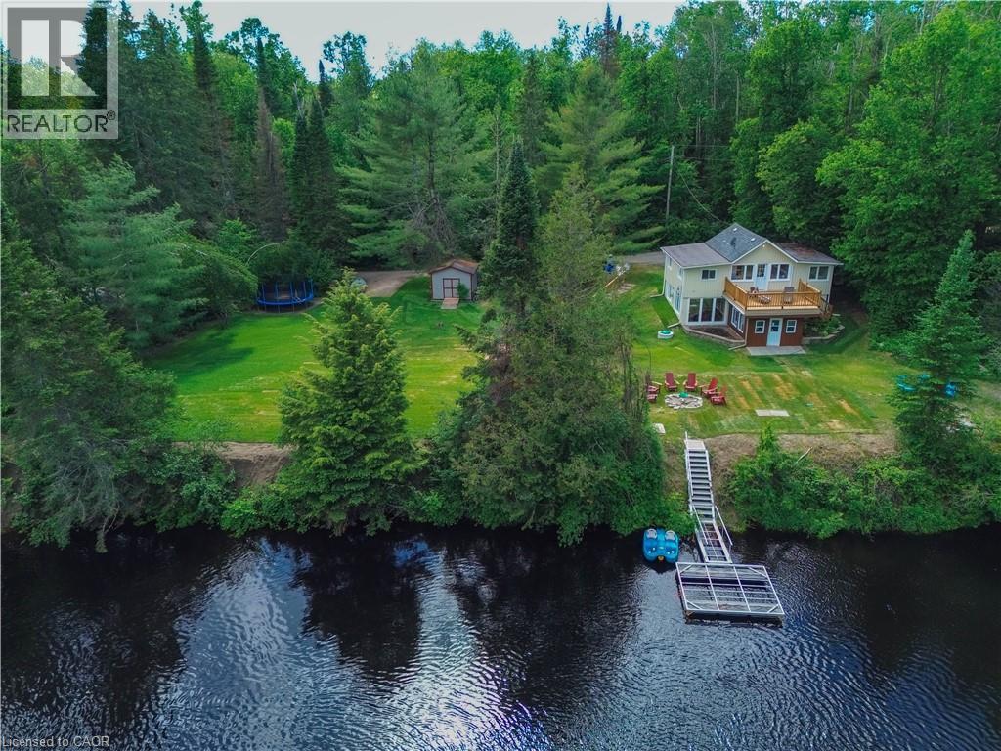
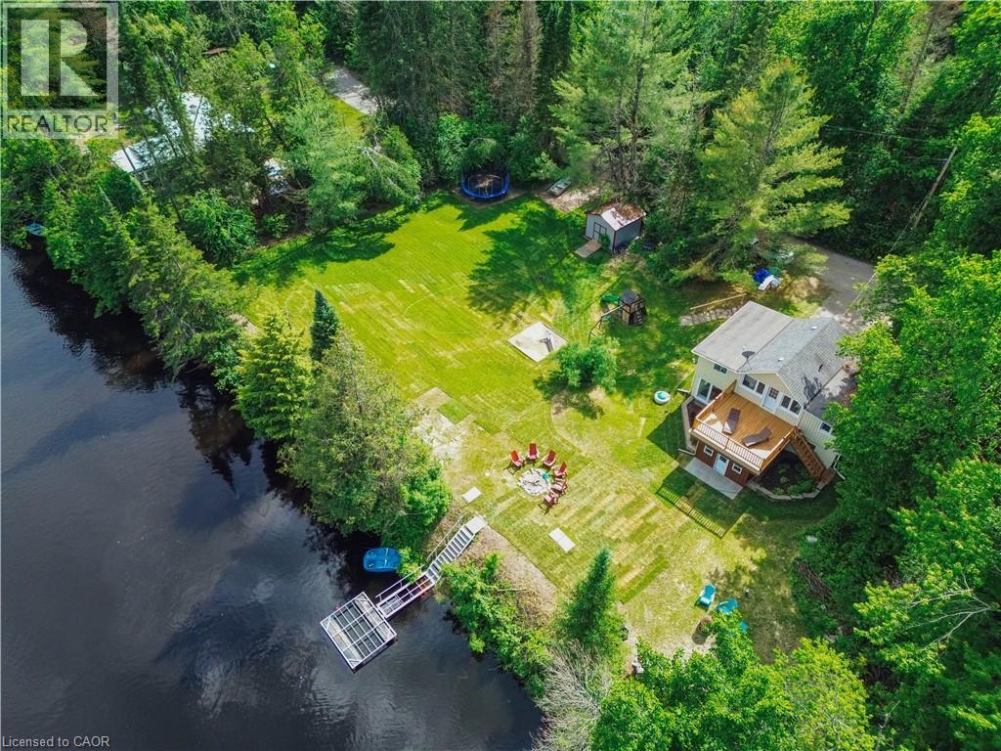
THIS IS THE ONE! Completely renovated and offered fully turnkey, this exceptional Burnt River waterfront property delivers the rare combination of modern updates, year-round comfort, and the waterfront lifestyle buyers are searching for. With well over $100,000 invested in recent improvements, every major component has been thoughtfully updated, including a custom kitchen, two beautifully renovated bathrooms, upgraded septic system, custom waterfront docking, new flooring, sunroom and balcony improvements, and a brand-new heat pump system providing efficient heating and cooling throughout the seasons. Featuring 3 bedrooms, 2 bathrooms, and a walkout lower level, the home has been designed to make the most of its stunning waterfront setting. Step outside to over 200 feet of shoreline where deep, clean swimming, exceptional paddling, and endless opportunities to enjoy nature await. Launch a kayak from your dock, spend the afternoon floating along the river, or simply relax and watch the abundance of local wildlife from the comfort of your own waterfront retreat. The location offers the perfect balance of privacy and convenience, providing a peaceful escape without sacrificing access to nearby amenities. Whether you’re looking for a family cottage, a year-round residence, or a waterfront property with a proven history of generating income, this property offers flexibility, quality, and value that are increasingly difficult to find. Simply arrive, unpack, and start enjoying everything cottage country has to offer.
Location
Map data © OpenStreetMap contributors
Upcoming open housesSee all Kinmount open houses
No open houses are scheduled for this home.
Can't make it? Request a private viewing.
Property details
Listing
- MLS® number
- 40864248
- Added
- Sep 22, 2026 ()
- Updated
- Sep 22, 2026 ()
- Info refreshed
Overview
- Property type
- Single Family
- Building type
- Detached
- Style
- Raised bungalow
- Storeys
- 1
- Ownership
- Freehold
- Year built
- 1,950
Inside
- Bedrooms
- 3
- Bathrooms
- 2
- Heating
- Heat Pump, Baseboard heaters
- Cooling
- Ductless
- Fireplace
- Yes · Propane
- Appliances
- Washer, Refrigerator, Dishwasher, Stove, Dryer, Microwave, Window Coverings
- Features
- Crushed stone driveway, Country residential, Recreational, Private Yard
Building
- Basement
- Finished, Full
- Exterior
- Stucco, Vinyl siding
- Foundation
- Block
- Parking
- 4 spaces
Land
- Frontage
- 210 ft
- Lot area
- 0.662 acres
- Waterfront
- Waterfront on river
- Body of water
- Burnt River
- View
- River view
- Zoning
- RR3
Services
- Water
- Drilled Well
- Sewer
- Septic System
Location
- Community
- Somerville (Twp)
- Directions
- Monck Rd to Pinery, turn right. Turn left on Concession Rd 11 and right onto Side Rd. 11 Side Rd is on your left.
- Nearby
- Quiet Area
Running costs
- Annual property tax
- $2,645
Rooms
| Foyer | Main level | 6'4'' x 11'6'' |
| Porch | Lower level | 11'3'' x 13'6'' |
| 4pc Bathroom | Lower level | 7'4'' x 10'0'' |
| Kitchen/Dining room | Lower level | 9'6'' x 11'2'' |
| Living room | Lower level | 17'8'' x 20'3'' |
| Primary Bedroom | Main level | 9'7'' x 12'0'' |
| Bedroom | Main level | 7'11'' x 9'6'' |
| Bedroom | Main level | 9'2'' x 9'6'' |
| Sitting room | Main level | 9'2'' x 9'3'' |
| 3pc Bathroom | Main level | 7'7'' x 8'8'' |