 For sale 45
$249,500
2+1 bed2 bath700–1,100 sq ft
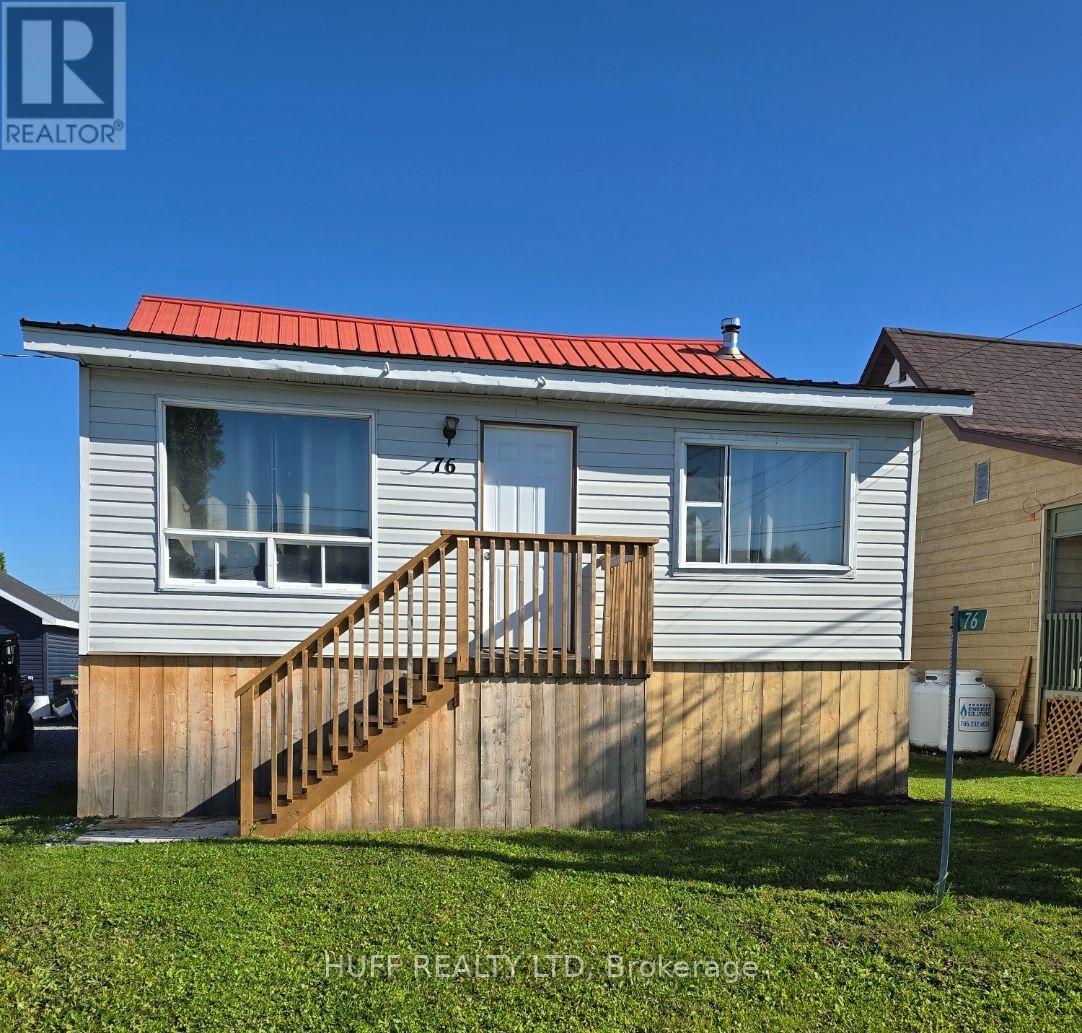
76 Seventh Avenue
Larder Lake, Kirkland Lake
1 month agoMLS® T13766668
HUFF REALTY LTD
16 Taylor Avenue
Kirkland Lake, Ontario P2N2L1
For sale· Added
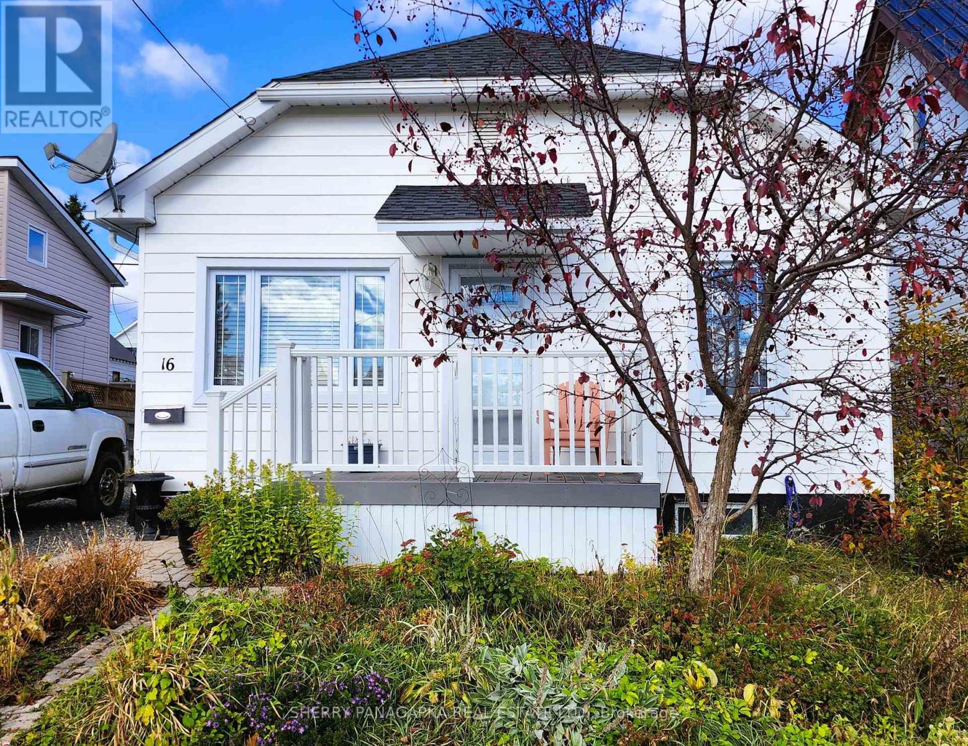
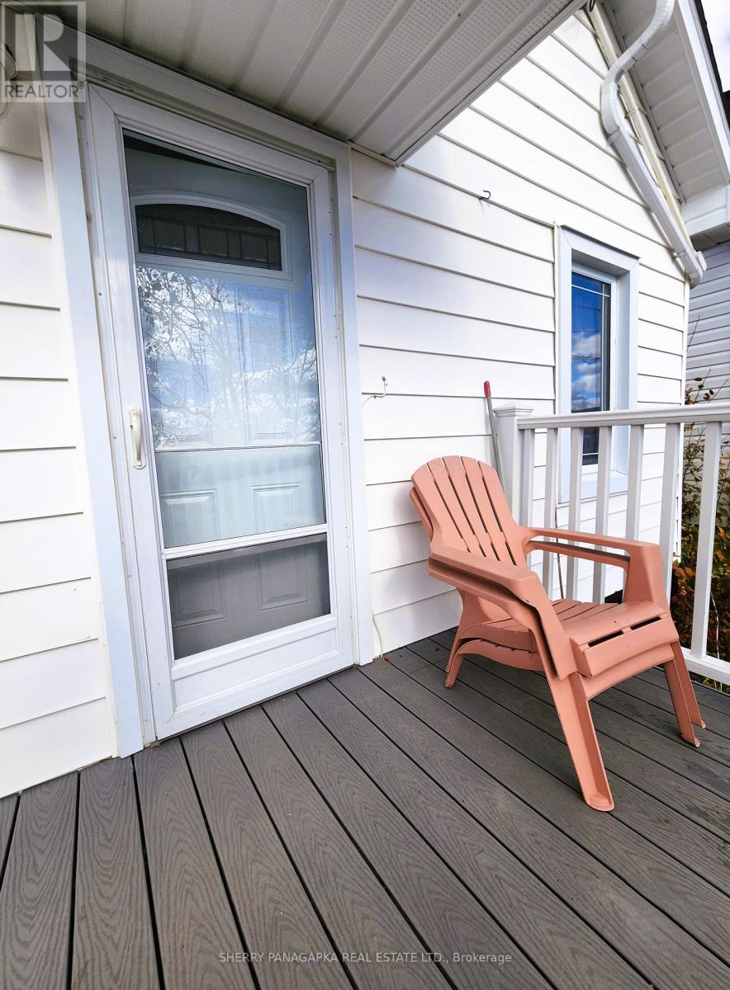
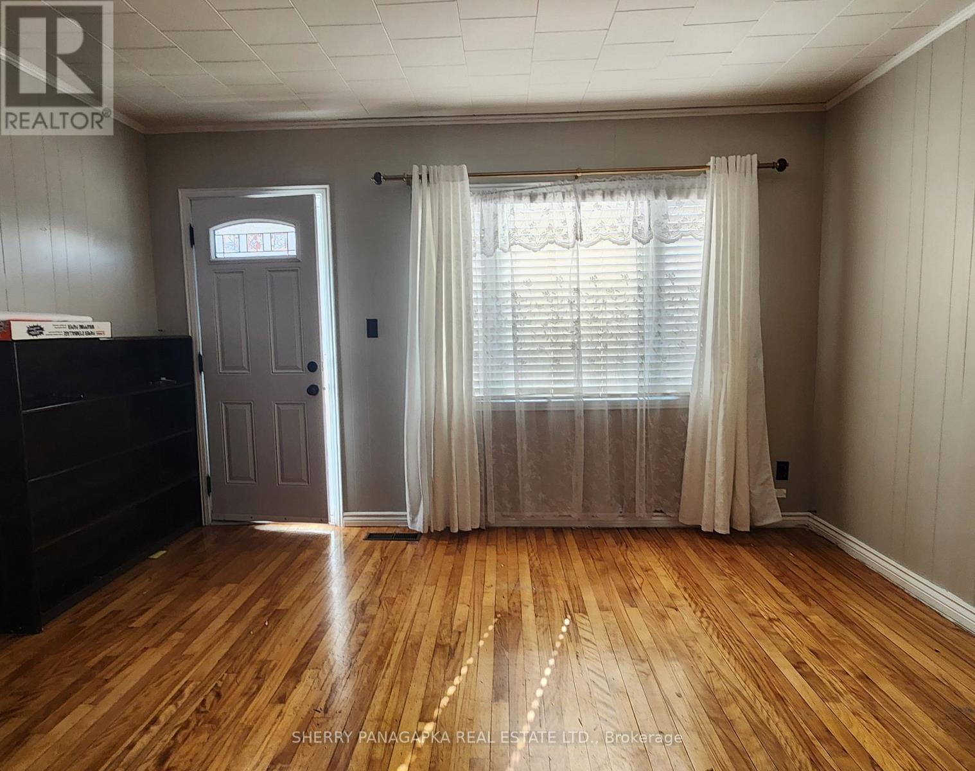
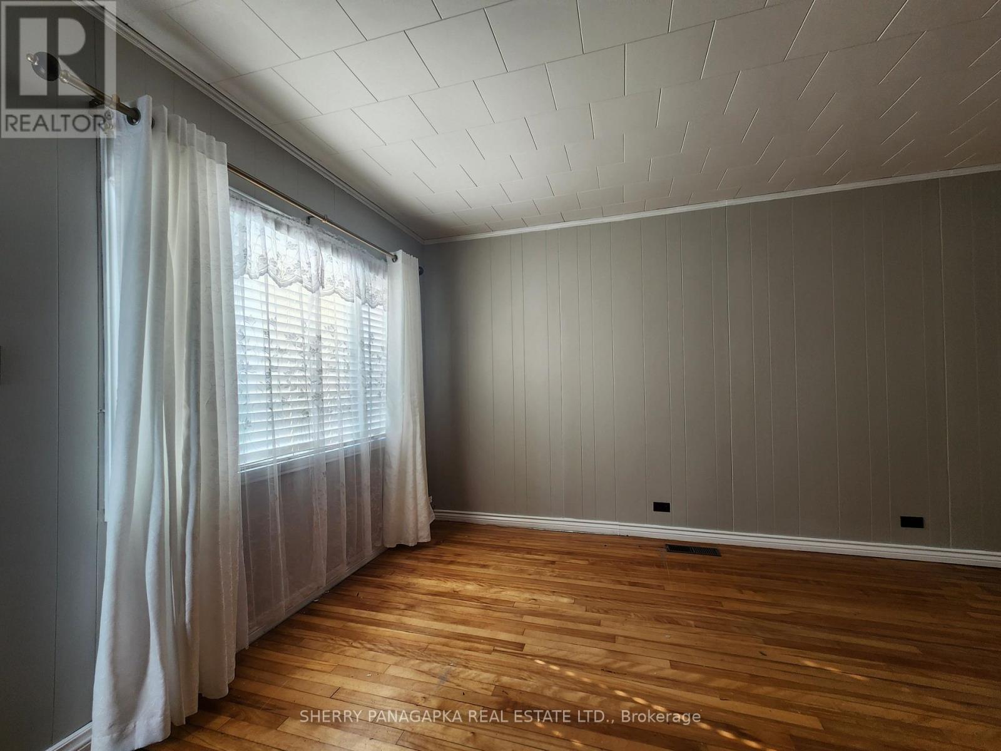
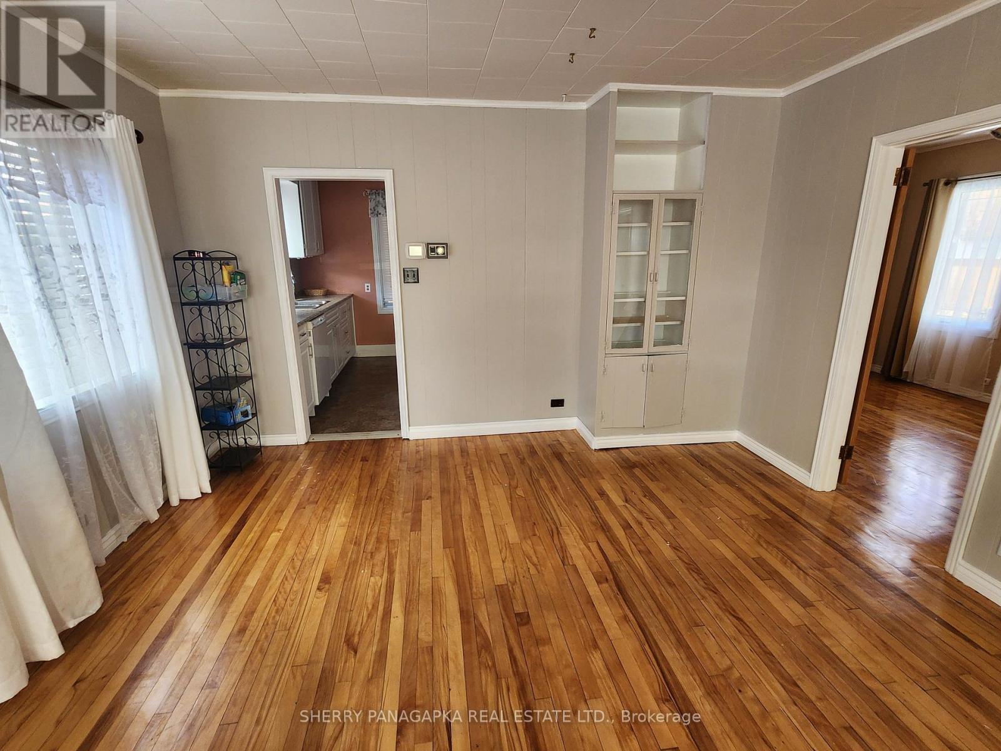
This CHARMING 2 BEDROOM BUNGALOW with garden space in the front yard that seems to be forever in bloom. You will instantly at home when you walk into the main living space with hardwood flooring, some built-ins, kitchen with ample cupboards, 2 bedrooms with closets & hardwood floors, a 4 piece bathroom and ample storage space in the back porch. On the lower level you will find a large rec room / family room, 2 piece bathroom & large utility room. Exit from your back porch into a carport area. The mainly fenced-in backyard has a garden shed, garden beds & here there is room for a gazebo. Appliances included. Many updates...What an ideal first time home or the perfect amount of space to downsize into and just a short walk to the Pronto.
Map data © OpenStreetMap contributors
No open houses are scheduled for this home.
Can't make it? Request a private viewing.
| Living room | Main level | 6.5 x 4.06 m |
| Kitchen | Main level | 4.06 x 2.84 m |
| Primary Bedroom | Main level | 4.06 x 2.84 m |
| Bedroom 2 | Main level | 3 x 2.9 m |
| Bathroom | Main level | 2.84 x 1.52 m |
| Mud room | Main level | 3.2 x 2.82 m |
| Family room | Basement | 9.22 x 3.43 m |
| Bathroom | Basement | 2.97 x 1.68 m |