 For sale 45
$249,500
2+1 bed2 bath700–1,100 sq ft
76 Seventh Avenue
Larder Lake, Kirkland Lake
1 month agoMLS® T13766668
HUFF REALTY LTD
24 Market Street
Larder Lake, Kirkland Lake, Ontario P0K1L0
For sale· Added
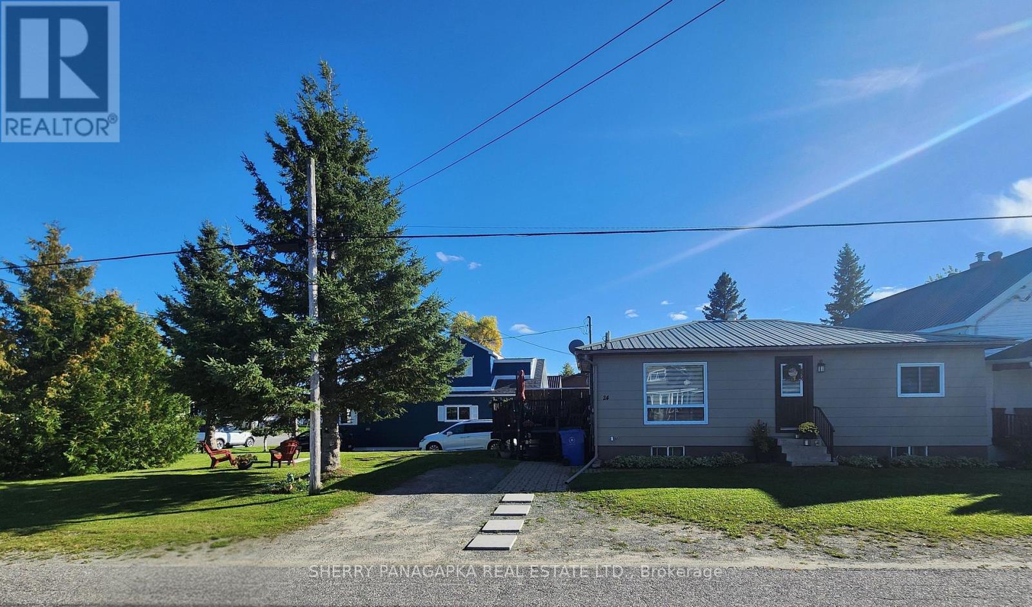
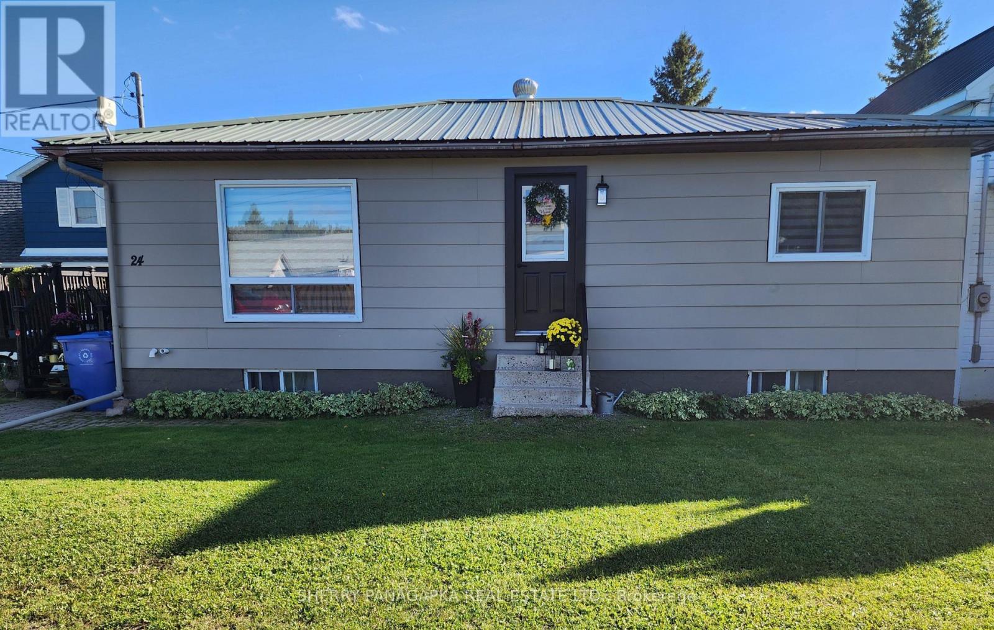
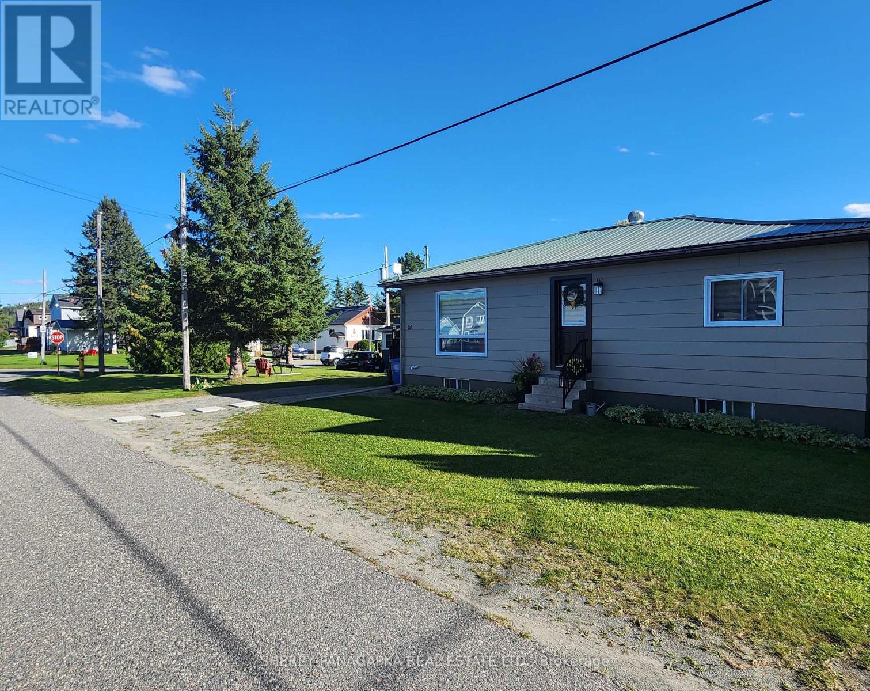
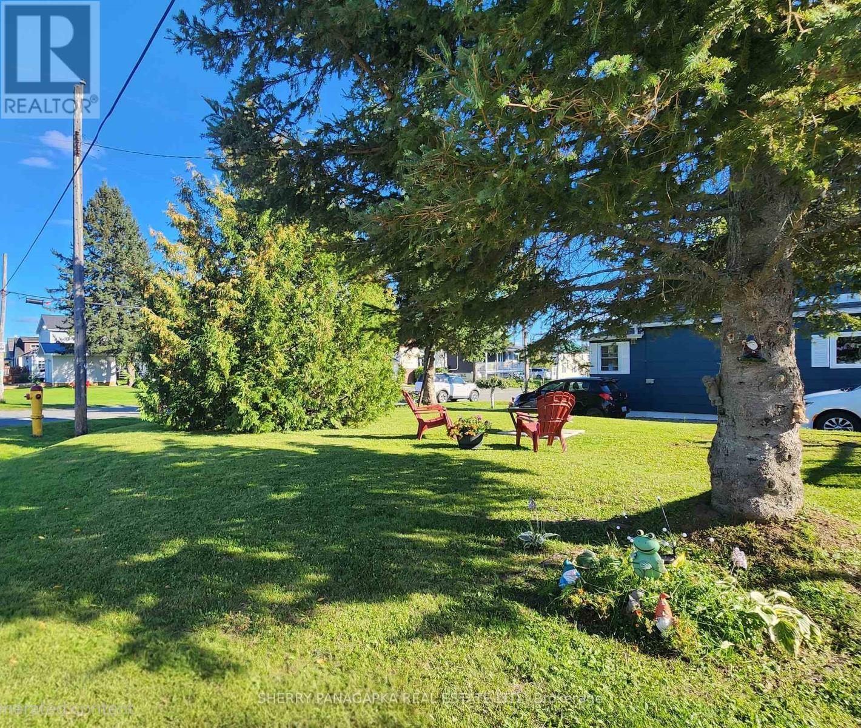
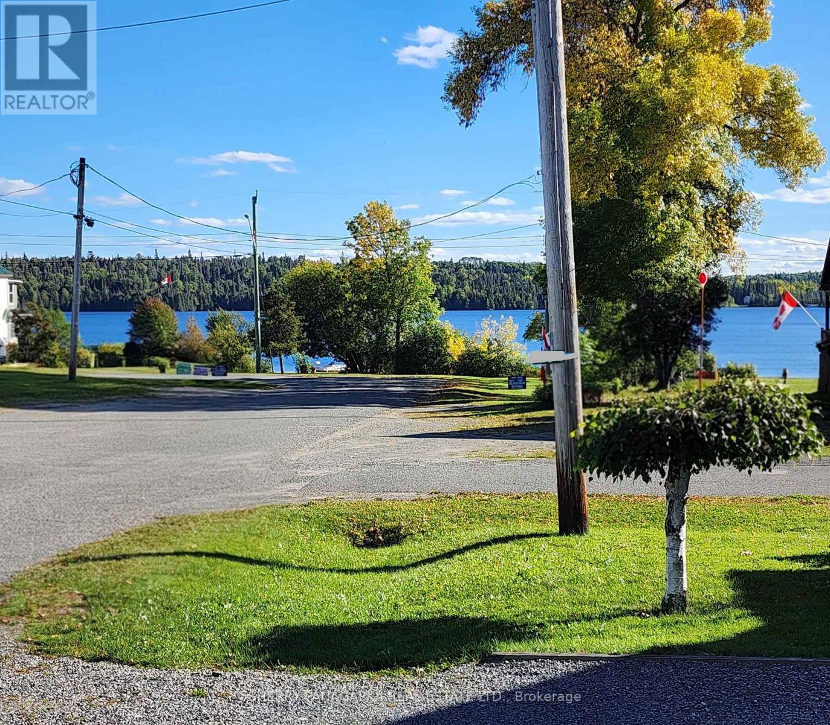
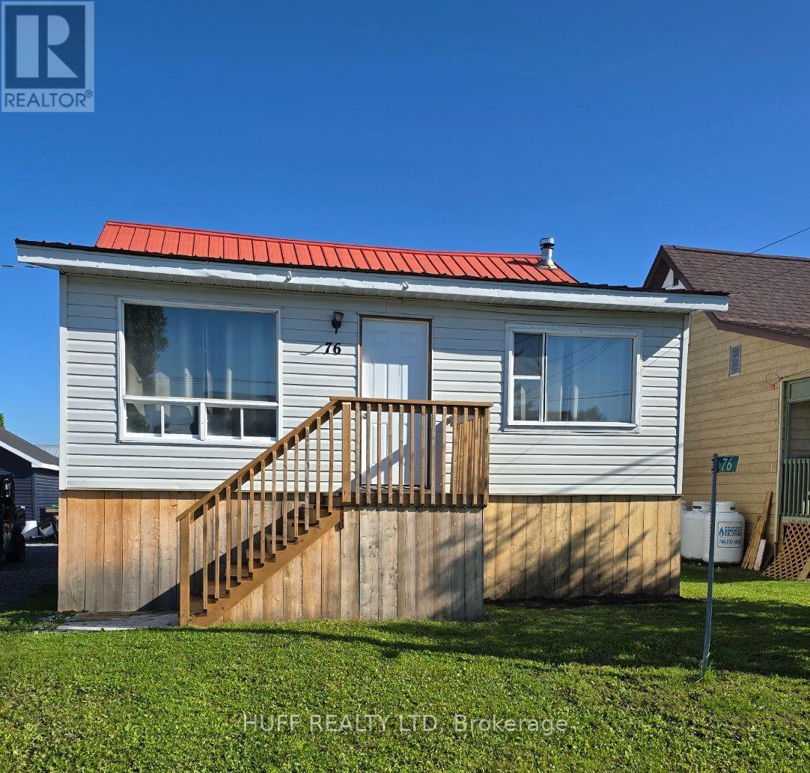
THIS CHARMING 2 BEDROOM + 1 BATHROOM BUNGALOW is in a great location...just a short walk to amenities & to Larder Lake itself. The yard has some mature trees for privacy and will inspire an avid gardener. Have your first cup of coffee from the deck overlooking the yard or enjoy the view of Larder Lake from your lot. The full basement is the perfect place for a rec room (Tiki Bar & Pool Table included). The basement has multi-functional uses as utility, laundry, storage, rec room & other possiblities. Appliances in the basement included. The exterior of this bungalow was recently painted. Don't miss out on this lovely home and property.
Map data © OpenStreetMap contributors
No open houses are scheduled for this home.
Can't make it? Request a private viewing.
| Kitchen | Main level | 4.76 x 4.47 m |
| Living room | Main level | 4.57 x 3.12 m |
| Bedroom | Main level | 4.04 x 3.05 m |
| Bedroom 2 | Main level | 2.57 x 3.76 m |
| Bathroom | Main level | 3.2 x 1.83 m |
| Other | Main level | 3.2 x 1.52 m |
| Family room | Basement | 6.63 x 3.51 m |
| Office | Basement | 3.51 x 2.59 m |
| Laundry room | Basement | 4.5 x 3.91 m |
| Other | Basement | 5.79 x 4.57 m |