 For sale 38
$349,000
8 bed4 bath2,500–3,000 sq ft
115 Pollock Street
Kirkland Lake
4 months agoMLS® T13273868
ZIEMINSKI REAL ESTATE INC
35 Taylor Avenue
Kirkland Lake, Ontario P2N2L2
For sale· Added
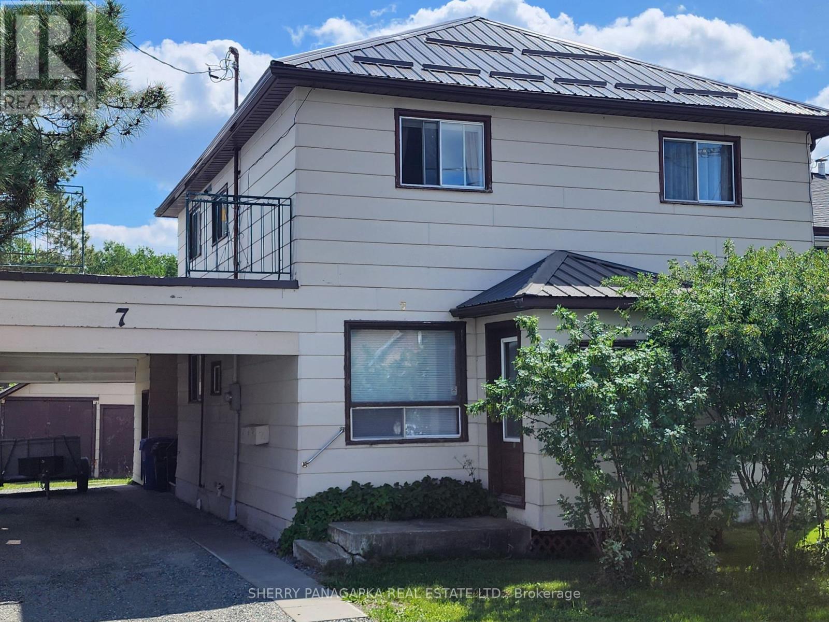
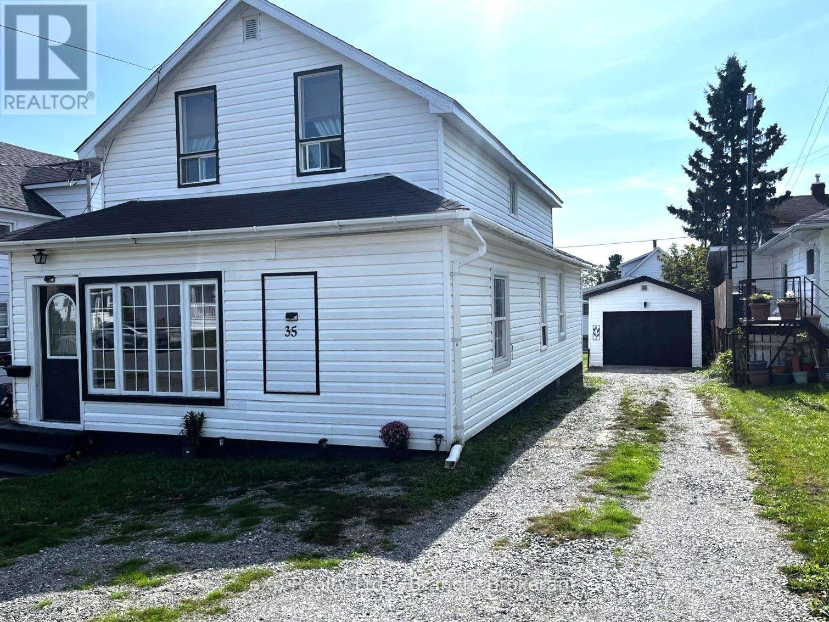
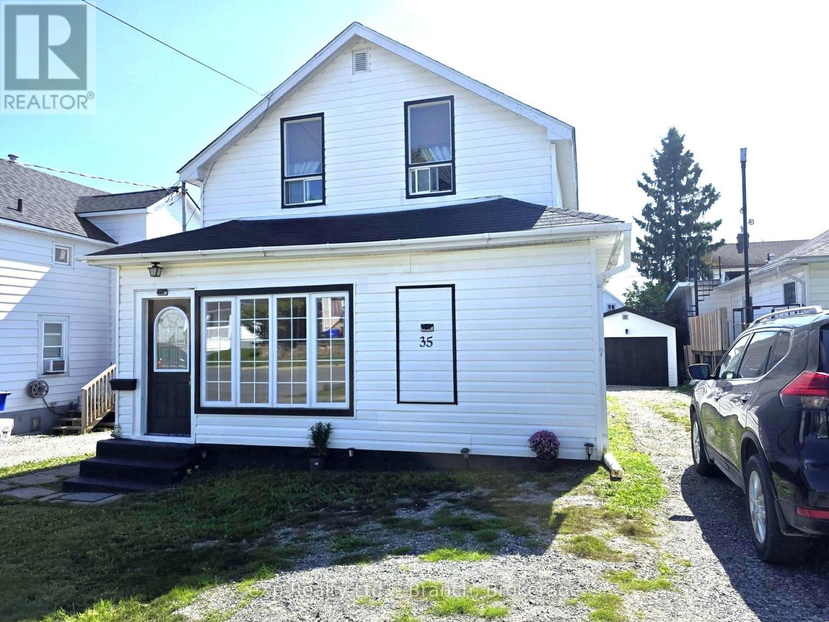
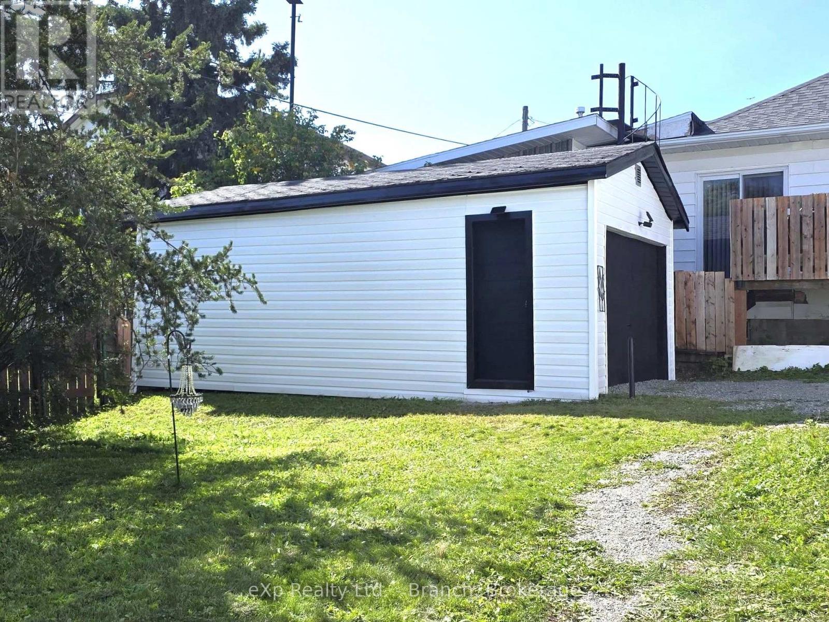
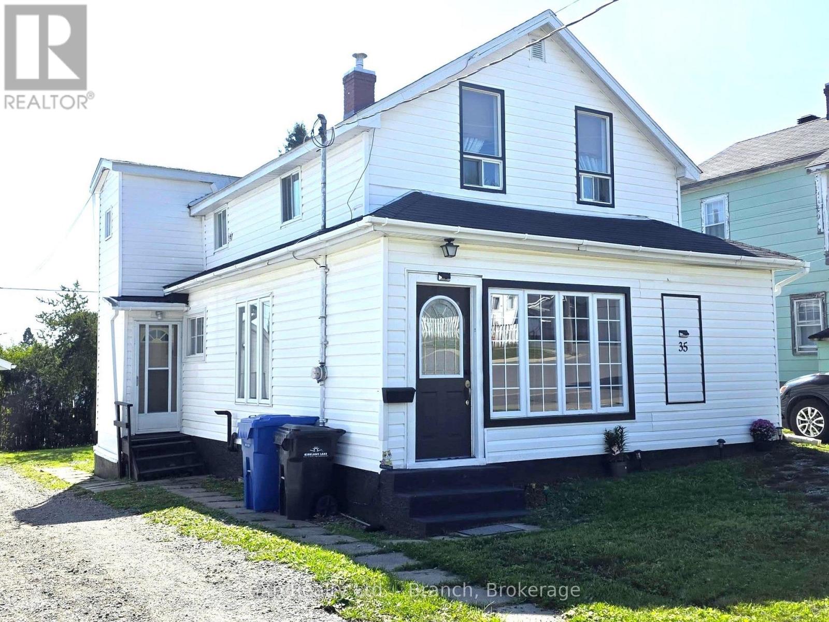
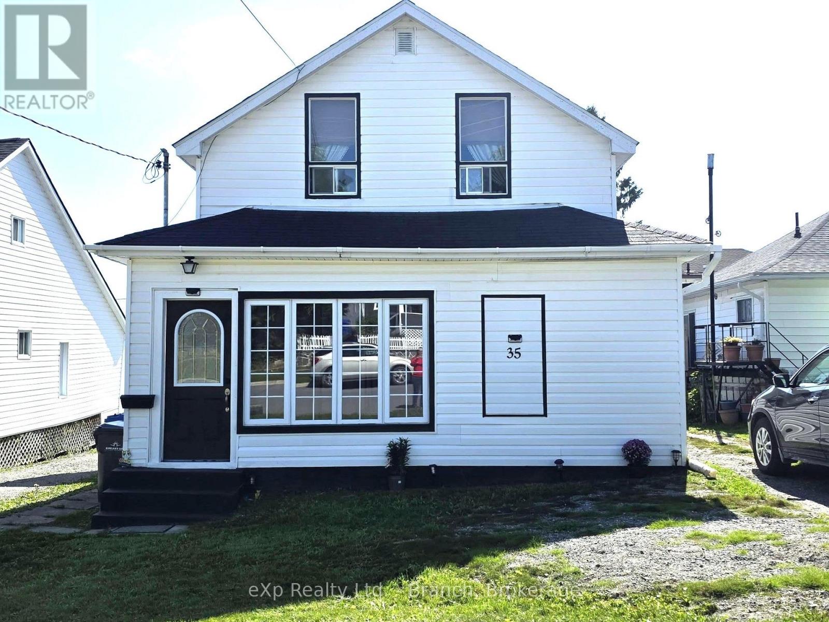
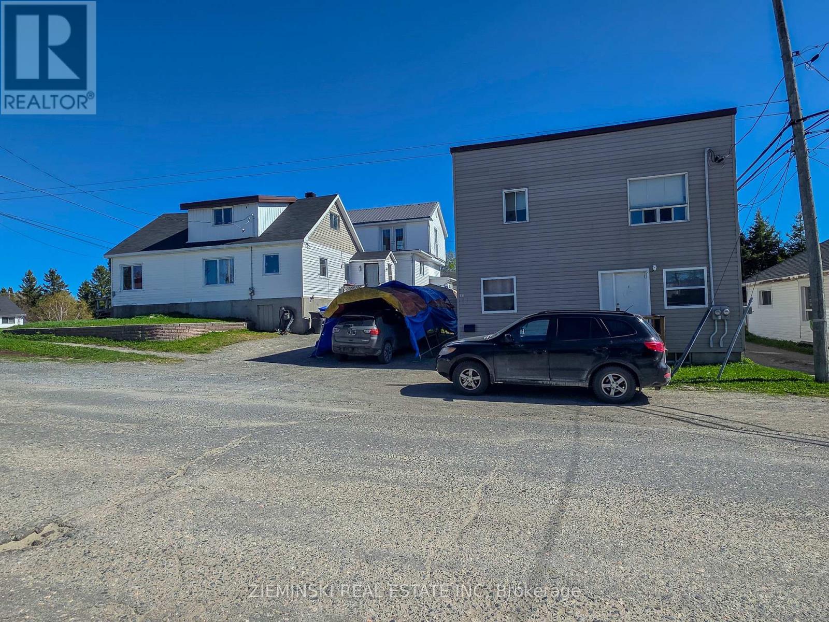
Discover the perfect blend of comfort and income potential in this spacious 2-storey detached home. Boasting a self-contained upper-level unit with its own private entrance, this property is ideal for extended family living or as a lucrative rental opportunity to help offset your mortgage.Main floor features an open-concept living room and kitchen, three bedrooms, a full 4-piece bath, and a convenient laundry area.On the upper level you'l find a quaint and cozy living space which offers a similar layout, featuring one bedroom, a versatile den (perfect for a home office or lounge area), and a 3-piece bath. Lovely, well-maintained yard and the convenience of a detached garage. Located in a family-friendly neighborhood which is close to schools and just steps away from your neighborhood grocery store.
Map data © OpenStreetMap contributors
No open houses are scheduled for this home.
Can't make it? Request a private viewing.
| Living room | Main level | 3.9 x 5.49 m |
| Kitchen | Main level | 4.4 x 3 m |
| Primary Bedroom | Main level | 5.4 x 2.8 m |
| Bedroom 2 | Main level | 2.4 x 2.9 m |
| Bedroom 3 | Main level | 2.4 x 4 m |
| Laundry room | Main level | 2.44 x 1.83 m |
| Living room | Second level | 5.4 x 2.8 m |
| Kitchen | Second level | 4.4 x 3.1 m |
| Den | Second level | 1.83 x 1.52 m |
| Bedroom 4 | Second level | 2.2 x 2.8 m |