
 For sale 15
$599,000
4 bed1 bath1,100–1,500 sq ft
0 Parcel 13320 Sec Cst Gauthier
KL & Area, Kirkland Lake
2 months agoMLS® T13649728
HARVEY KALLES REAL ESTATE LTD.
7 Fifth Avenue
Larder Lake, Kirkland Lake, Ontario P0J1L0
For sale· Added
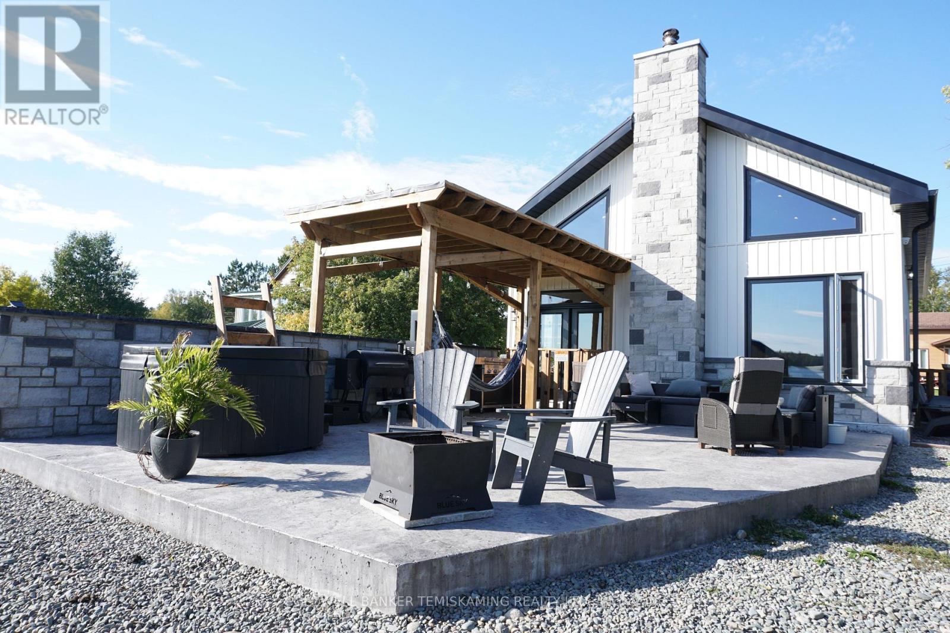
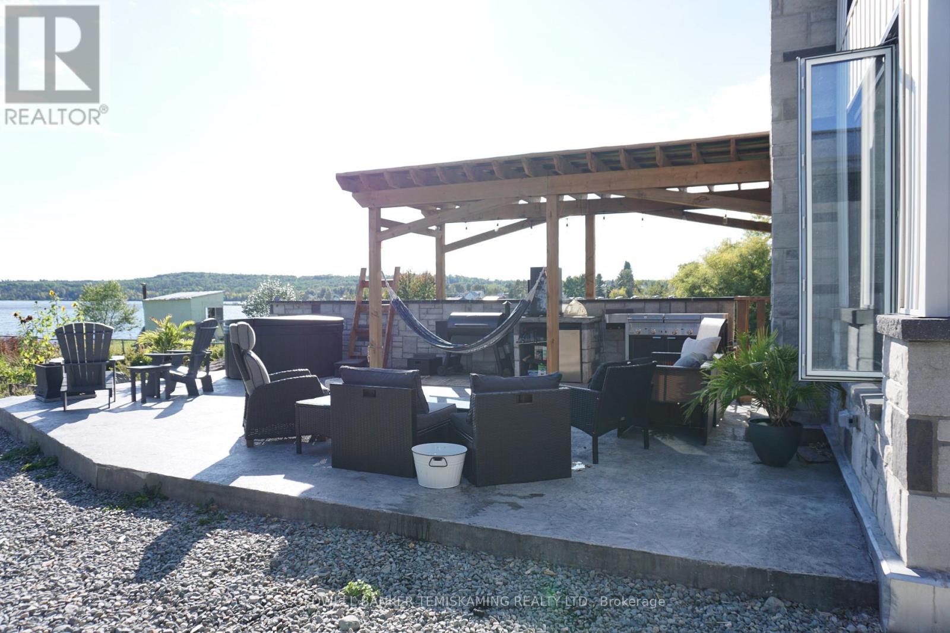
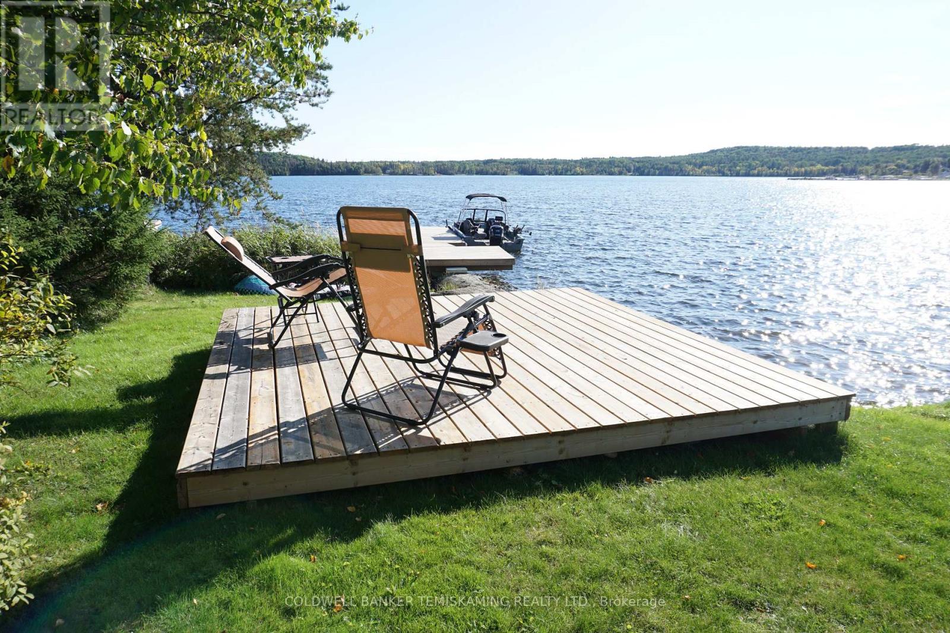
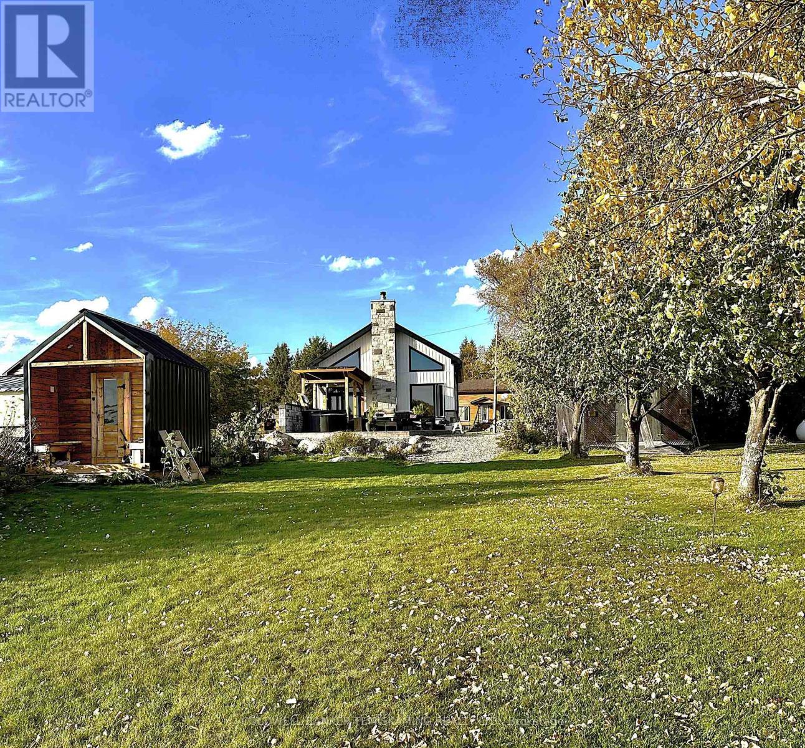
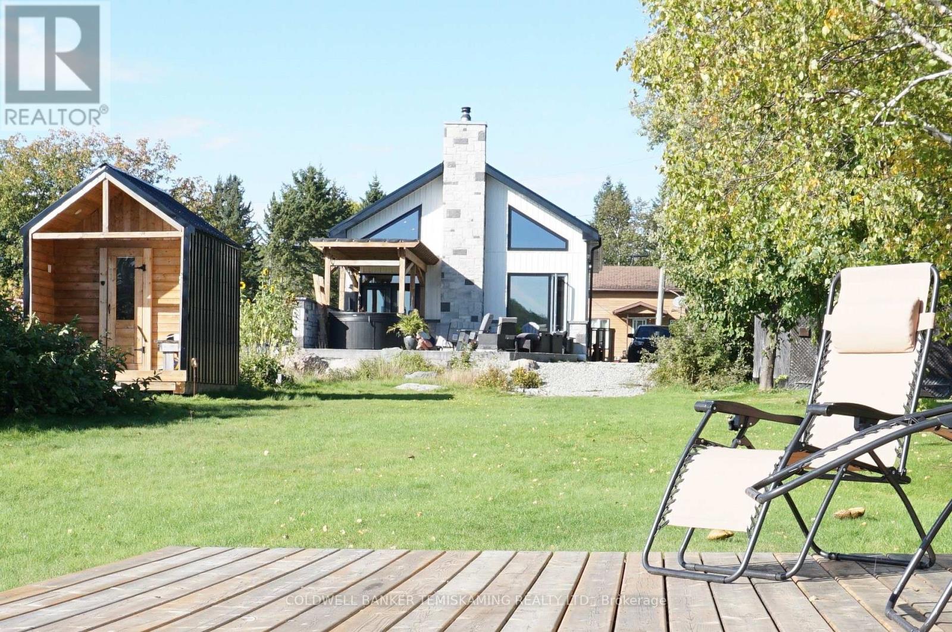
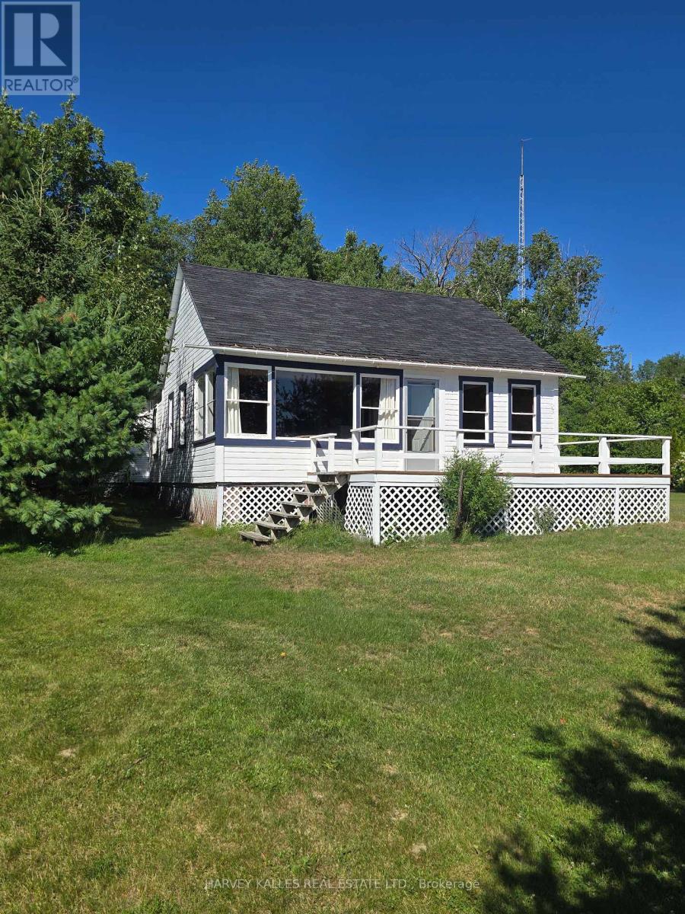
4 BEDROOM, 2.5 BATH HOME OVER LOOKING BEAUTIFUL LARDER LAKE. GORGEOUS WATERFRONT YARD WITH OUTDOOR KITCHEN, HOT TUB, SAUNA, DOCK & DECK. OPEN CONCEPT LIVING AREA WITH STUNNING WOOD BURNING FIREPLACE SURROUNDED BY LARGE WINDOWS OVERLOOKING THE YARD & WATER. PRIMARY LOFT BEDROOM OVERLOOKING THE LIVING AREA WITH HIS & HERS CLOSETS, & ENSUITE. SEPARATE 2 BEDROOM AREA EXCELLENT FOR LARGE EXTENDED FAMILY OR POTENTIAL SHORT TERM RENTAL INCOME. LOTS OF PARKING & DOG RUN.
Map data © OpenStreetMap contributors
No open houses are scheduled for this home.
Can't make it? Request a private viewing.
| Kitchen | Main level | 7.979 x 7.019 m |
| Bedroom 4 | Second level | 3.291 x 3.038 m |
| Bedroom 2 | Main level | 4.662 x 3.054 m |
| Bathroom | Second level | 2.939 x 1.735 m |
| Foyer | Main level | 4.132 x 3.631 m |
| Laundry room | Main level | 3.401 x 3.547 m |
| Primary Bedroom | Second level | 5.795 x 3.052 m |
| Bathroom | Second level | 1.424 x 1.261 m |
| Kitchen | Main level | 3.365 x 3.25 m |
| Living room | Main level | 3.28 x 3.313 m |
| Bedroom 3 | Second level | 3.066 x 3.55 m |