 For sale 50
$435,000
2 bed2 bath900–999 sq ft
85 Duke Street West #1204
Kitchener
14 days agoMLS® X13838750
Royal LePage Royal City Realty
10 Fallowfield Drive #19
Kitchener, Ontario N2C0A4
For sale· Added
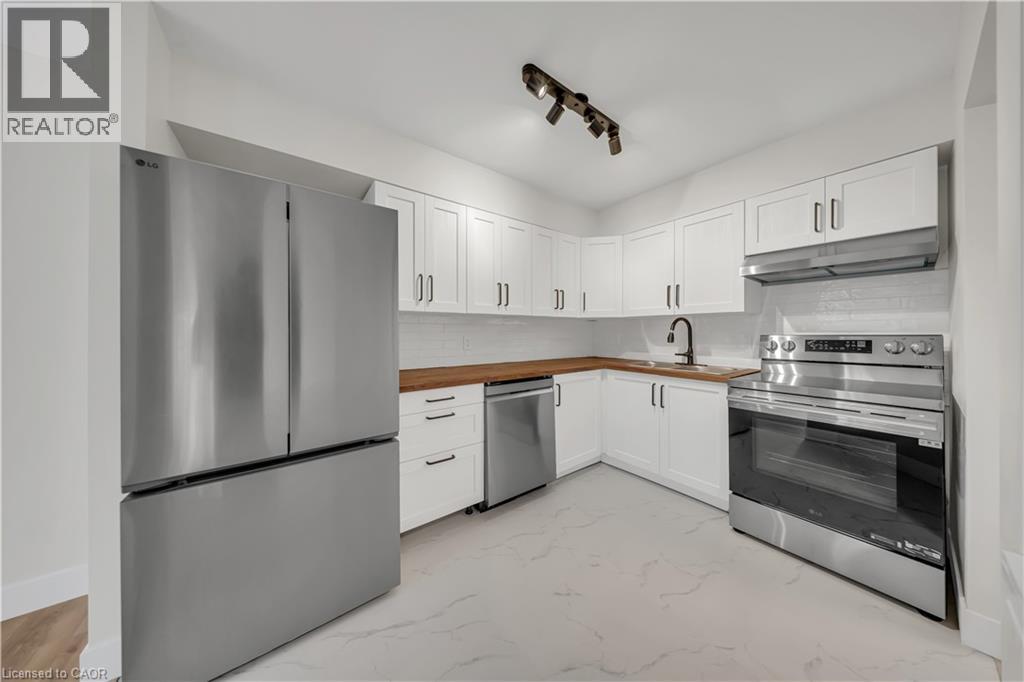
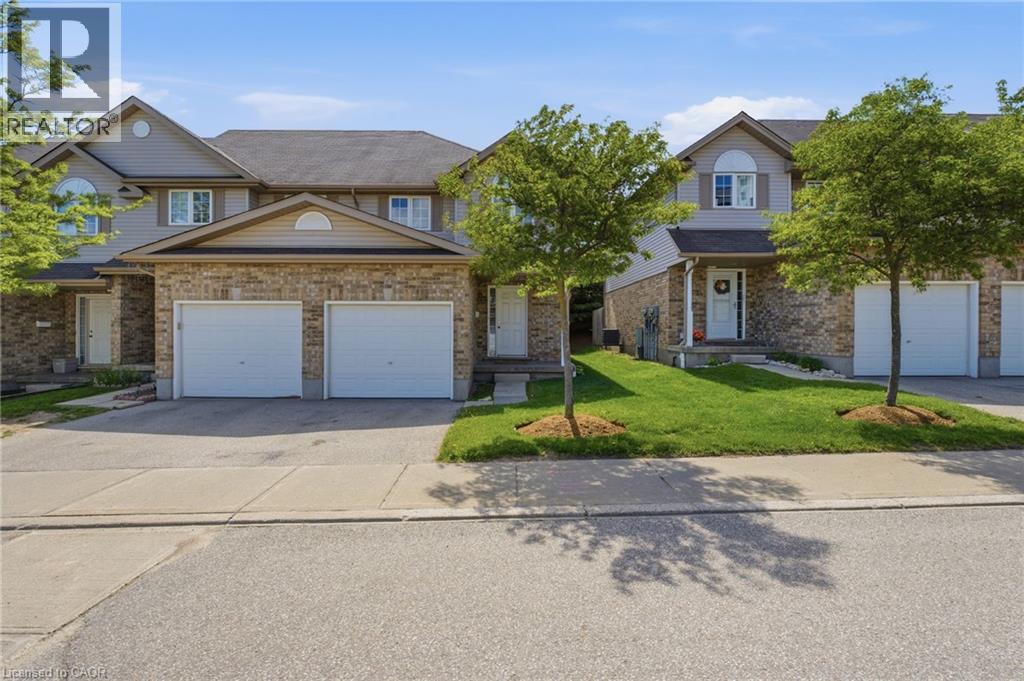
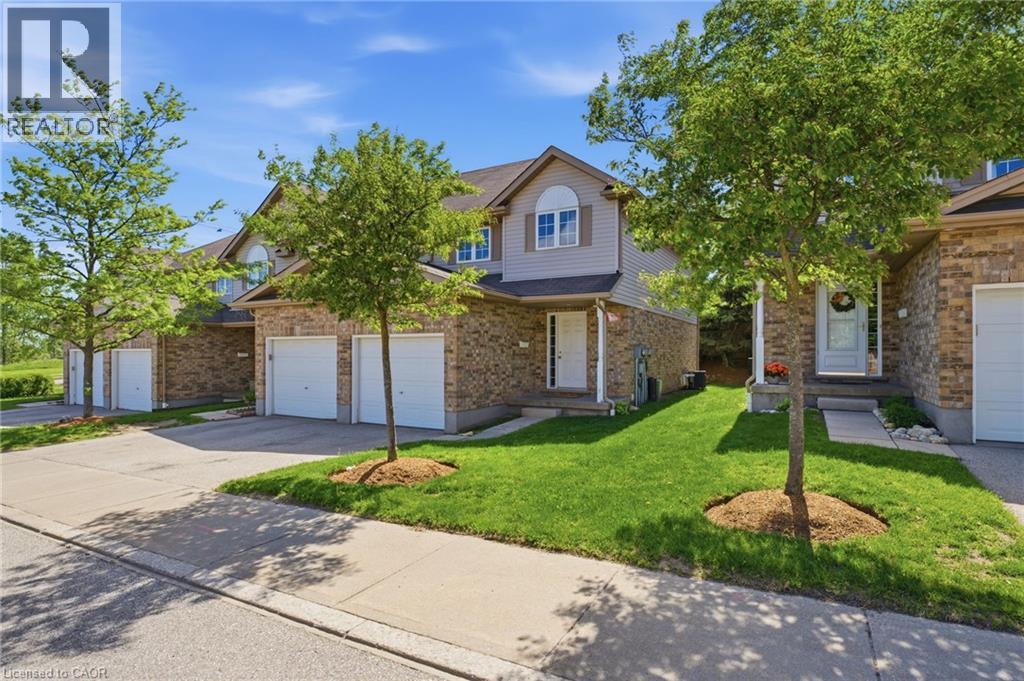
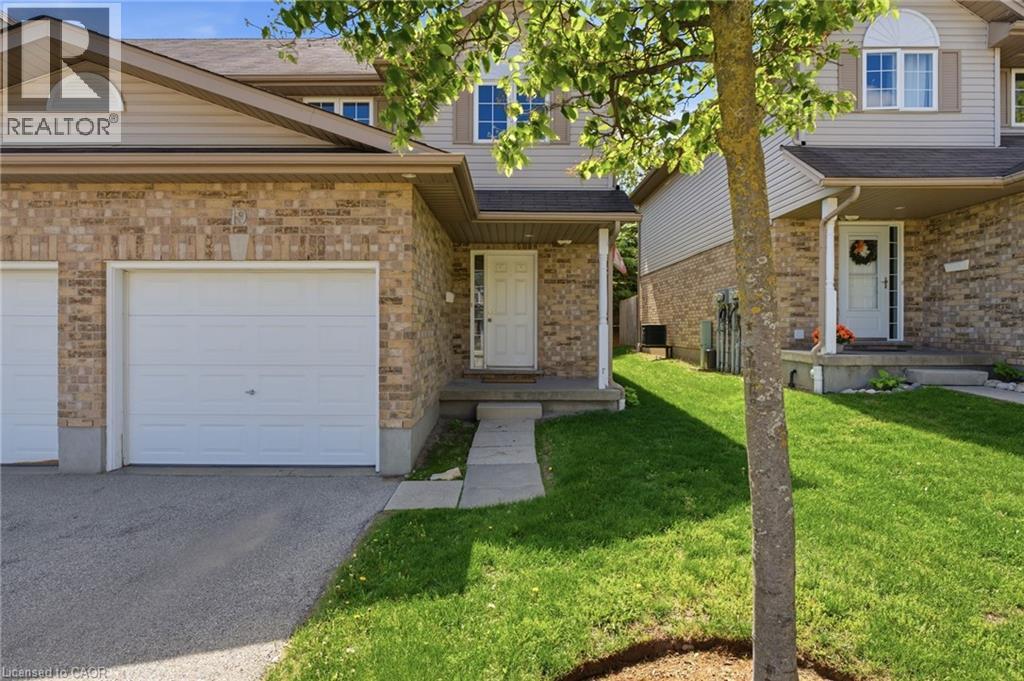
Welcome to Unit 19 at 10 Fallowfield Drive a stylish, turn-key 3-bedroom, 3-bathroom townhome offering carefree condo living in Kitchener's desirable Country Hills East. Perfect for first-time buyers, young families, and professionals seeking a modern, move-in-ready space. The bright, open-concept main floor features a magazine-worthy, updated chef's kitchen complete with rich wood countertops, crisp white cabinetry, a trendy brick-accent backsplash, and a deep farmhouse apron sink. The dining area flows seamlessly out to a private stone patio surrounded by mature trees ideal for outdoor dining and BBQs. Upstairs boasts modern flooring throughout, three generous bedrooms including a spacious primary retreat and a pristine full family bath. The value doubles in the fully finished basement, which offers a massive rec room/flex space, a dedicated laundry room, and a beautifully renovated 3-piece bathroom featuring a custom tiled walk-in shower. Complete with an attached garage, low maintenance fees, and an unbeatable location just minutes from the LRT, Activa Sportsplex, top-rated schools, shopping, and Highway 8 access. Don't miss this perfect blend of style and convenience!
Map data © OpenStreetMap contributors
No open houses are scheduled for this home.
Can't make it? Request a private viewing.
| Sep 21, 2026 | $525,000 | ▼ $25,000 |
| Sep 19, 2026 | $550,000 | First recorded price |
Price changes since Sep 19, 2026.
| 3pc Bathroom | Basement | 4'9'' x 8'2'' |
| Storage | Basement | 4'11'' x 6'11'' |
| Laundry room | Basement | 10'0'' x 6'10'' |
| Utility room | Basement | 7'5'' x 8'2'' |
| Recreation room | Basement | 21'8'' x 18'4'' |
| Bedroom | Second level | 12'10'' x 9'2'' |
| Bedroom | Second level | 10'8'' x 8'9'' |
| 4pc Bathroom | Second level | 5'1'' x 7'10'' |
| Primary Bedroom | Second level | 12'6'' x 15'11'' |
| 2pc Bathroom | Main level | 5'10'' x 4'6'' |
| Other | Main level | 18'4'' x 10'4'' |
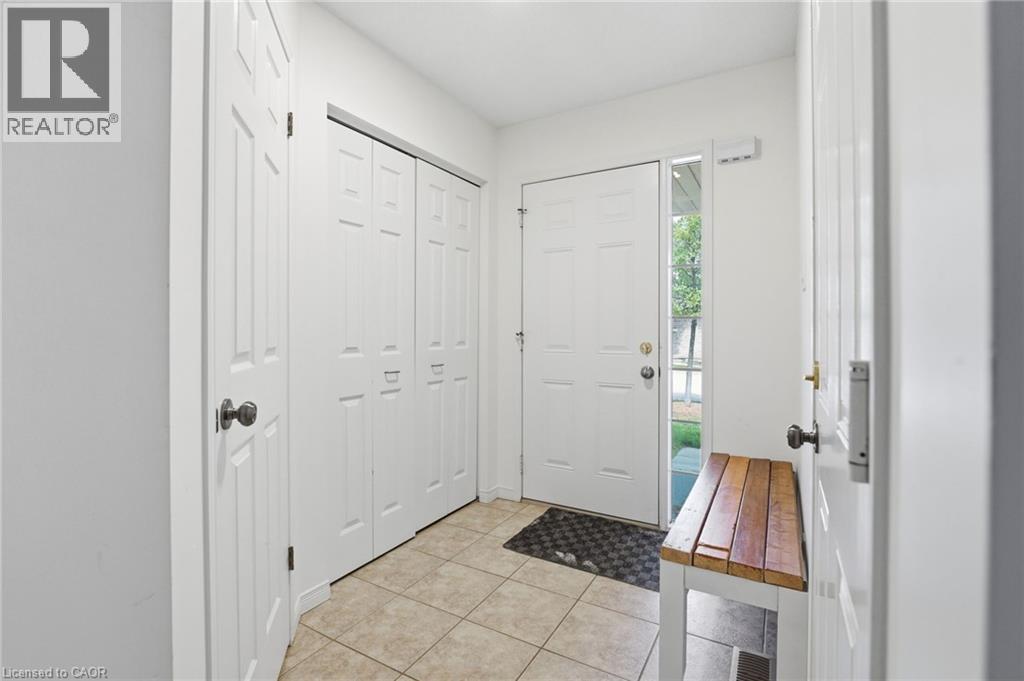
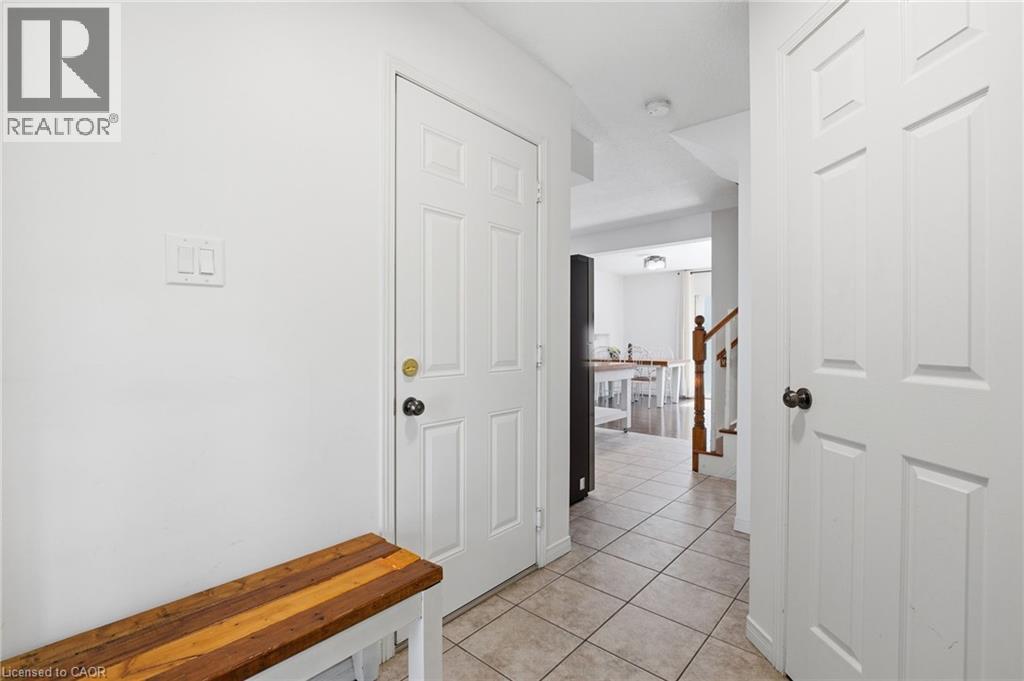
| Foyer | Main level | 7'8'' x 5'3'' |
| Kitchen | Main level | 10'8'' x 18'4'' |
| Living room | Main level | 12'6'' x 11'4'' |
| Dining room | Main level | 12'6'' x 6'11'' |