 For sale 50
$435,000
2 bed2 bath900–999 sq ft
85 Duke Street West #1204
Kitchener
14 days agoMLS® X13838750
Royal LePage Royal City Realty
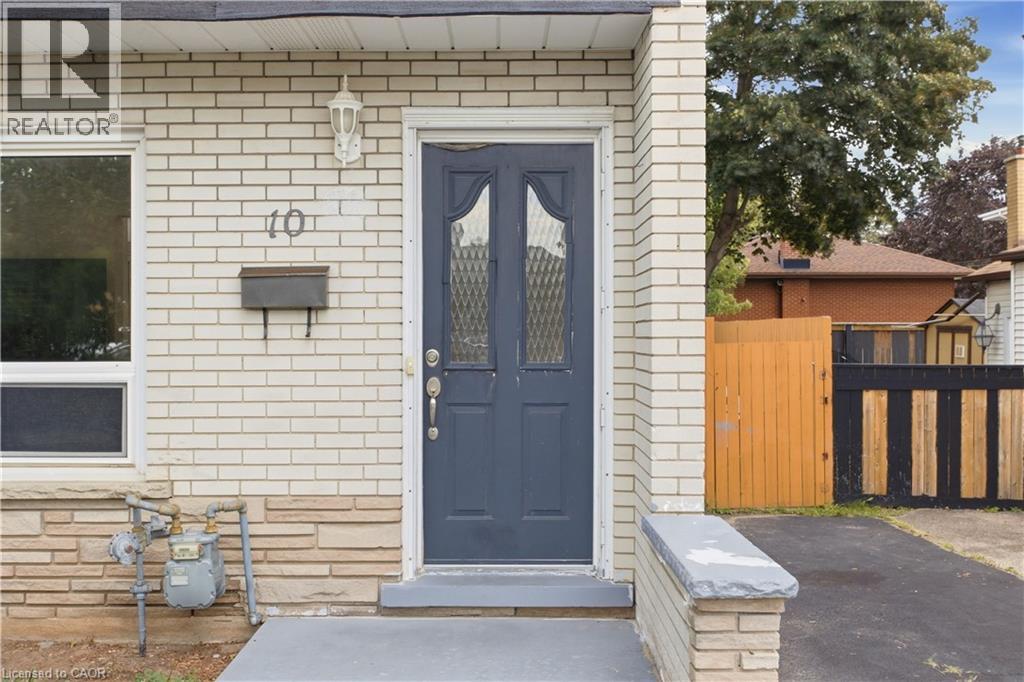
10 Jean Avenue
Kitchener, Ontario N2A1P1
For sale· Added
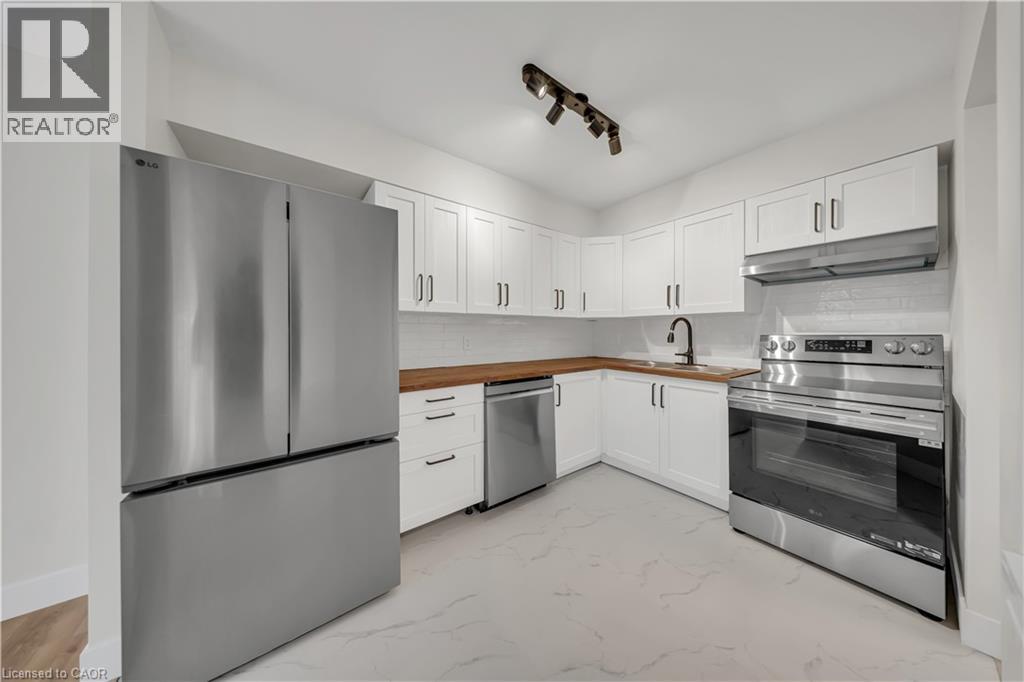
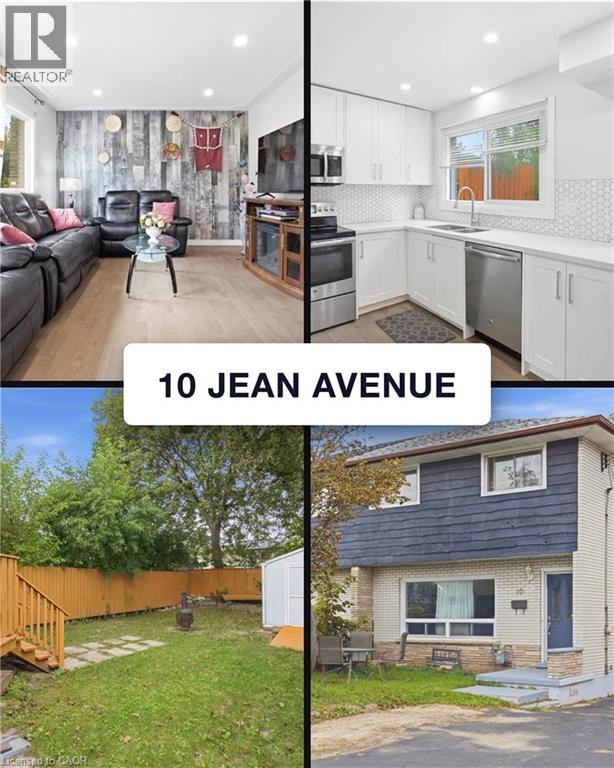
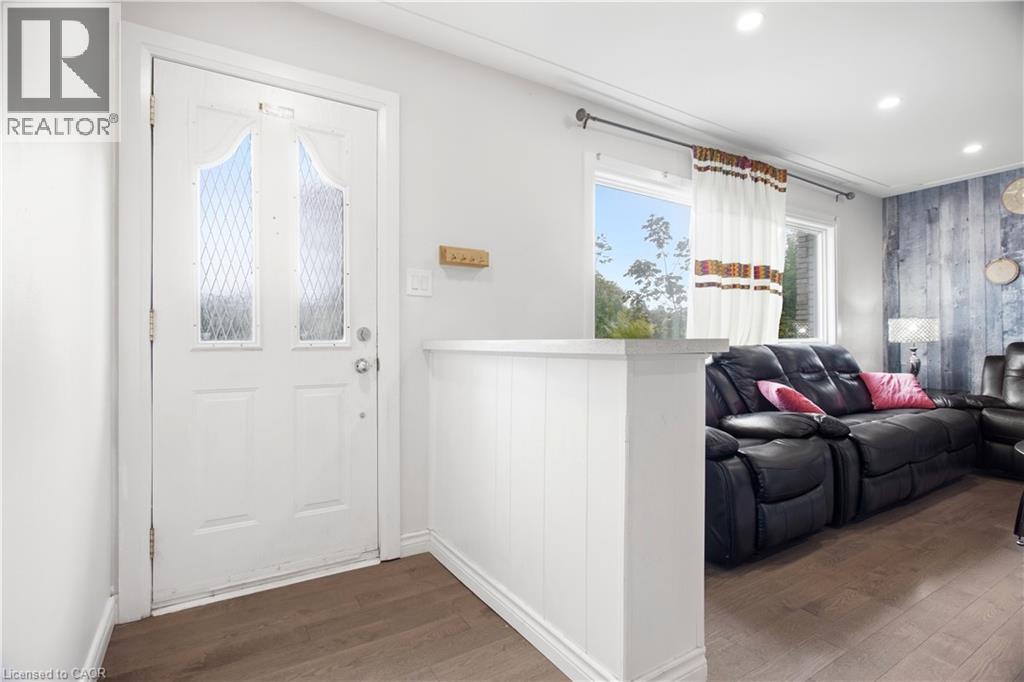
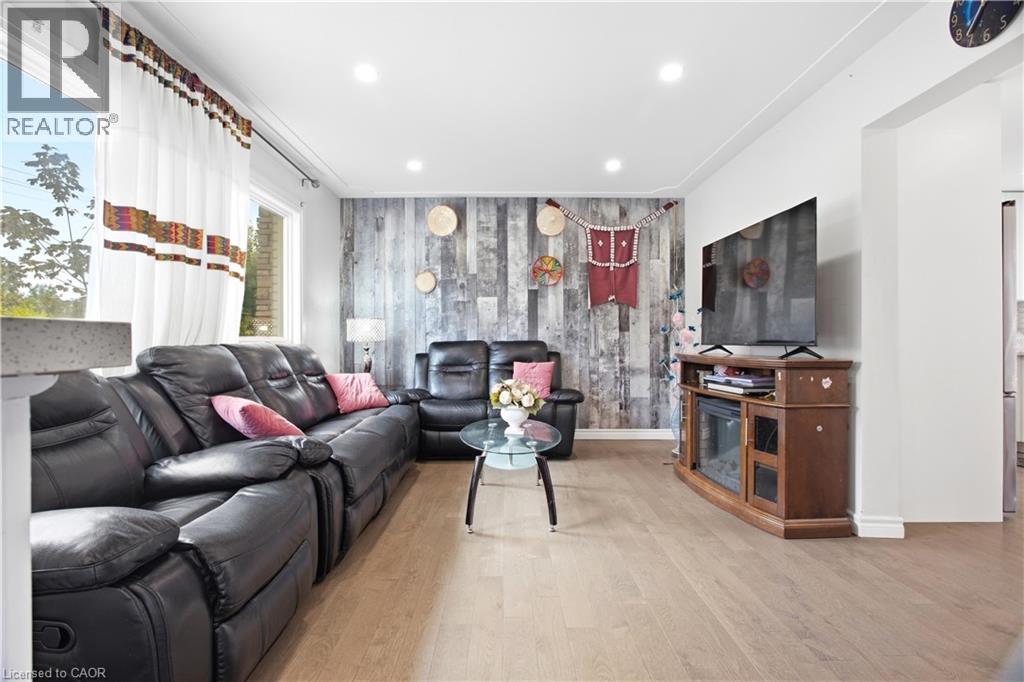
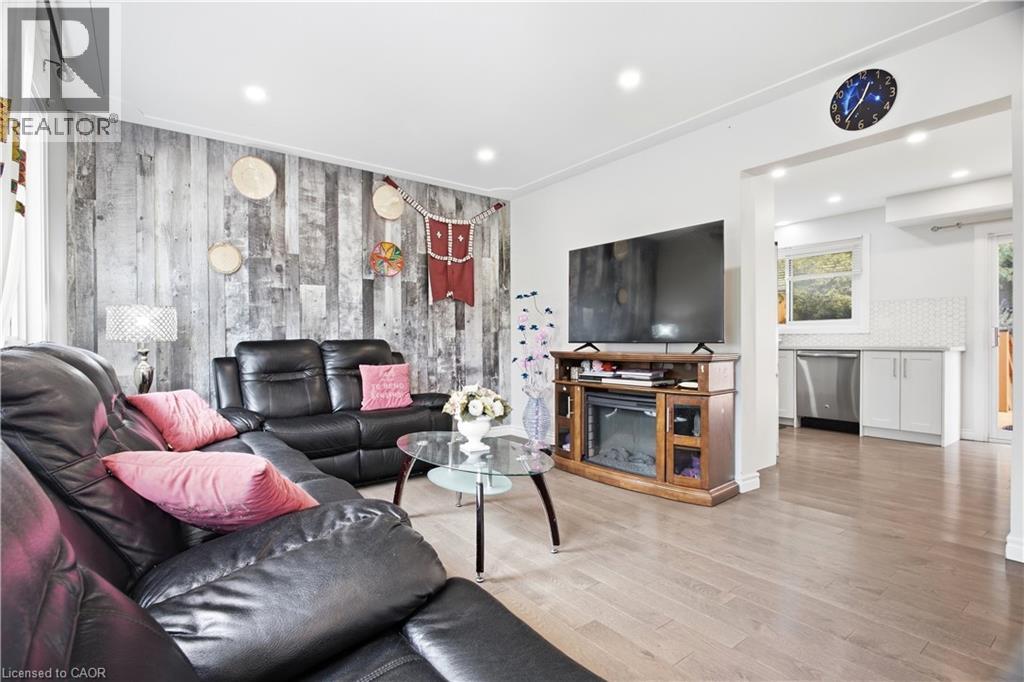
Welcome to 10 Jean Avenue, a fully updated semi-detached home in Kitchener’s Stanley Park/Centreville area. Renovated in 2020, including the roof and A/C, this home features a bright main floor, modern kitchen with quartz countertops and stainless steel appliances, three spacious bedrooms, and a full bathroom upstairs. The finished basement offers additional living space, a 2-piece bathroom, laundry, and a separate side entrance, providing great flexibility for an in-law setup, home office, or recreation space. Enjoy a fully fenced backyard and a convenient location close to schools, shopping, parks, amenities, and highway access. A great opportunity for first-time buyers, families, or investors
Map data © OpenStreetMap contributors
No open houses are scheduled for this home.
Can't make it? Request a private viewing.
| 2pc Bathroom | Basement | 3'0'' x 4'0'' |
| Utility room | Basement | 9'11'' x 10'9'' |
| Recreation room | Basement | 10'8'' x 17'2'' |
| Primary Bedroom | Second level | 12'2'' x 9'7'' |
| Bedroom | Second level | 12'1'' x 7'11'' |
| Bedroom | Second level | 9'0'' x 10'0'' |
| 3pc Bathroom | Second level | 3'10'' x 9'7'' |
| Kitchen/Dining room | Main level | 16'4'' x 10'6'' |
| Living room | Main level | 14'9'' x 11'3'' |