 For rent 50
$2,000/mo
2 bed2 bath900–999 sq ft
108 Garment Street #508
Kitchener
21 days agoMLS® X13811746
RE/MAX METROPOLIS REALTY
10 Palace Street #A11
Kitchener, Ontario N2E0J3
For rent· Added
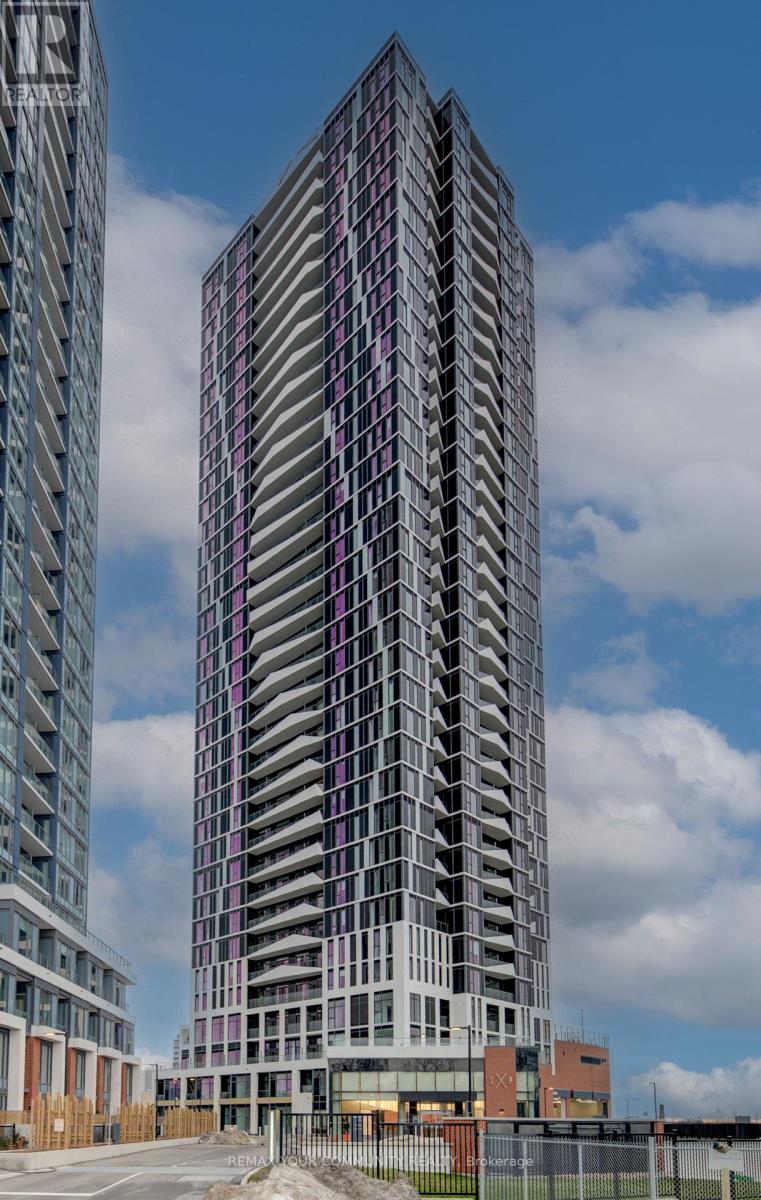
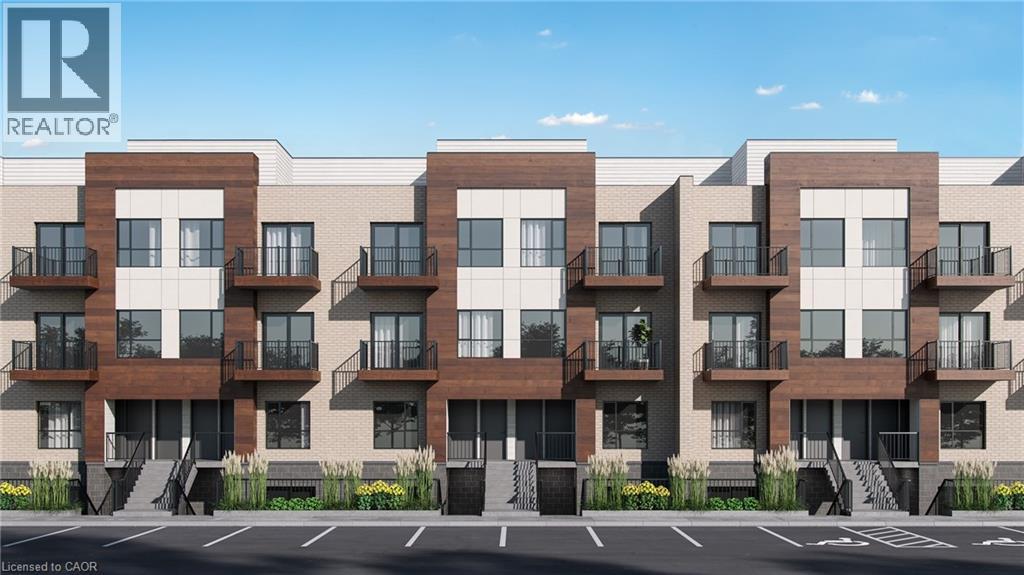
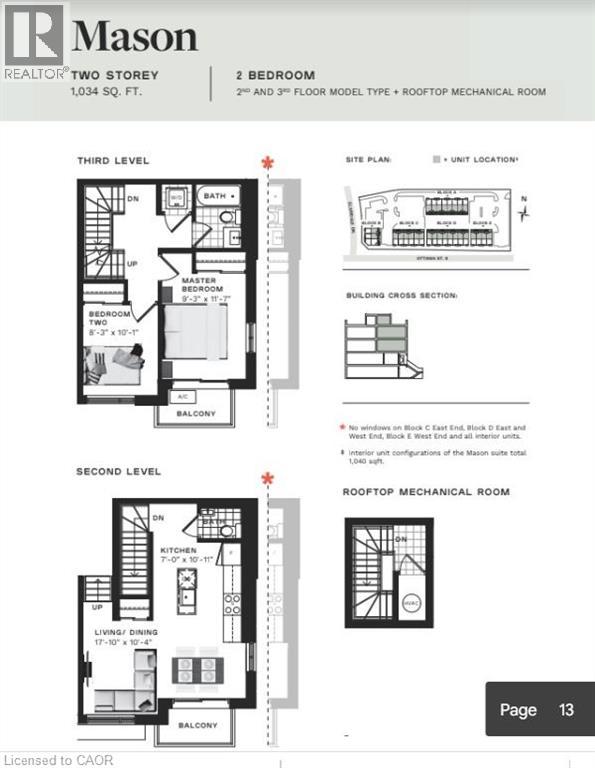
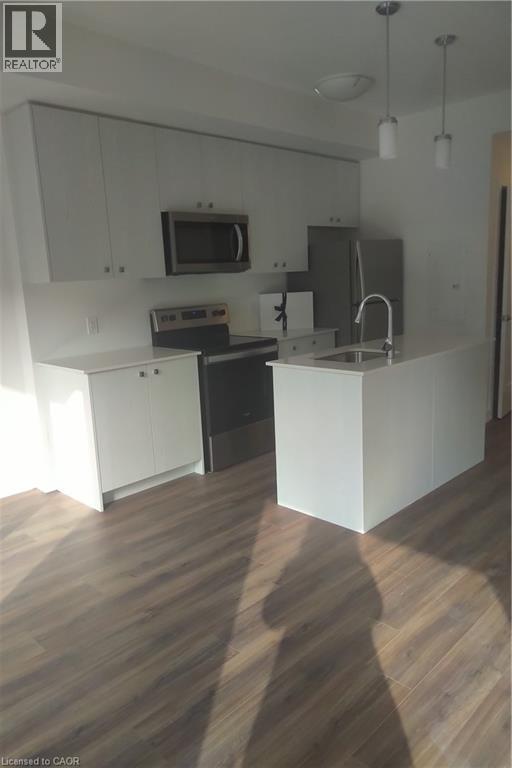
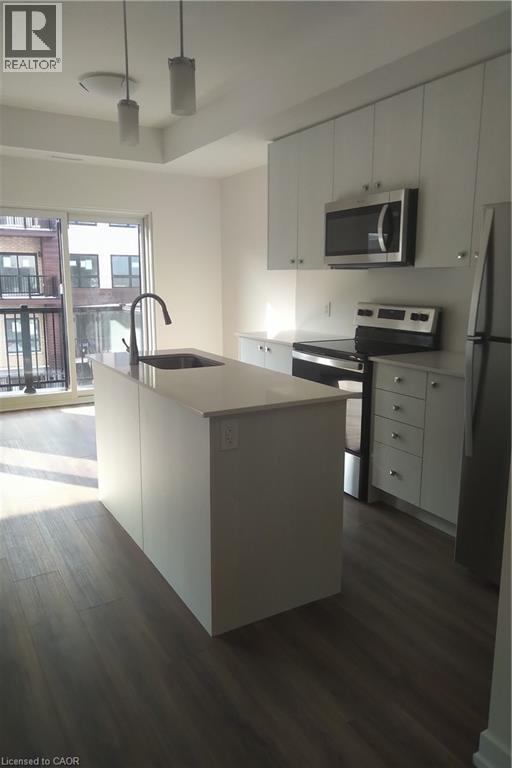
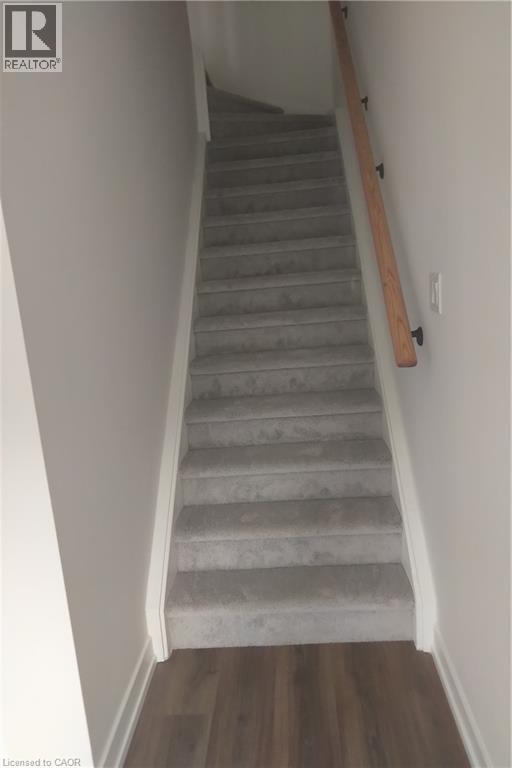
LOCATED IN THE HEART OF LAURENTIAN COMMONS, PARKSIDE IS RELAXED, URBAN LIVING. Here, location is everything! Parkside provides quick and easy access to HWY 7/8, City transit is at your doorstep and the surrounding amenities are ever-growing. McLennan Park and Elmsdale Park provides lots of green space to enjoy. Tenants will enjoy impressive 9' ceilings on all levels. Premium laminate flooring in the kitchen, living room and hallways which keeps the suites clean and modern complimenting the contemporary, white panel doors and kitchen cabinets and island with brushed nickel hardware. You'll be hard pressed to find this level of quality at this price point anywhere else. This 2 bedroom unit has a balcony on each level and it comes with one parking space. Available October 1st!
Map data © OpenStreetMap contributors
No open houses are scheduled for this home.
Can't make it? Request a private viewing.
| 2pc Bathroom | Main level | — |
| Bedroom | Second level | 10'3'' x 8'3'' |
| Living room/Dining room | Main level | 10'4'' x 17'10'' |
| 4pc Ensuite bath | Second level | — |
| Primary Bedroom | Second level | 11'7'' x 9'3'' |
| Kitchen | Main level | 10'11'' x 7'0'' |