 For sale 50
$705,000
3 bed2 bath2,066 sq ft
99 Lorraine Avenue
Kitchener
12 days agoMLS® 40868064
Royal LePage Wolle Realty
106 Haldimand Street
Kitchener, Ontario N2R0R2
For sale· Added
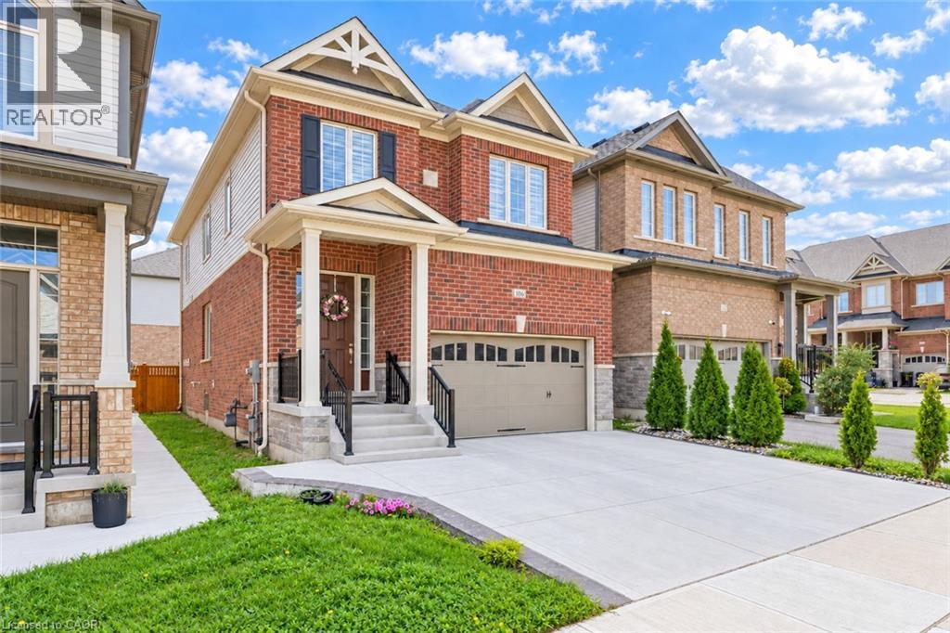
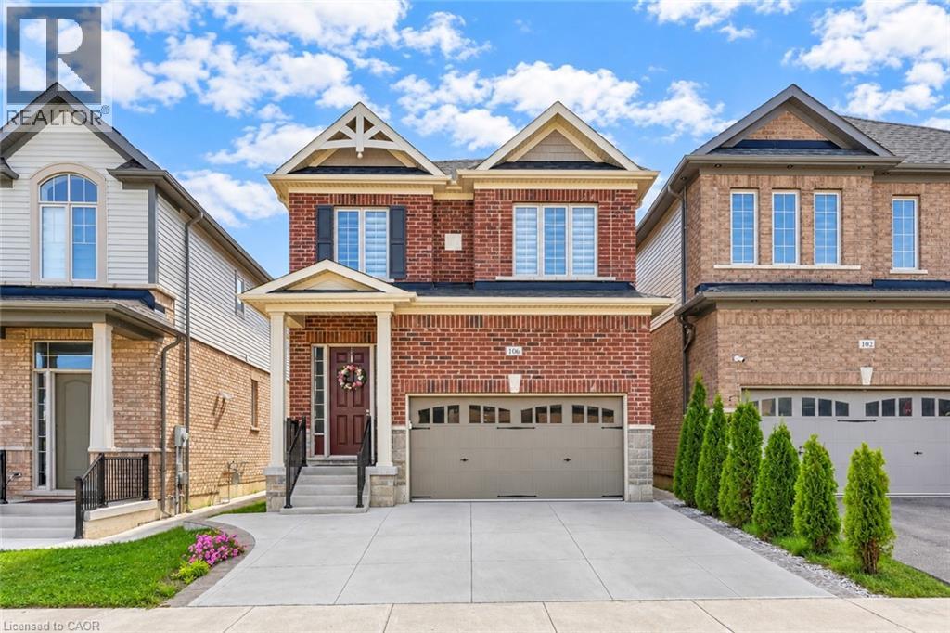
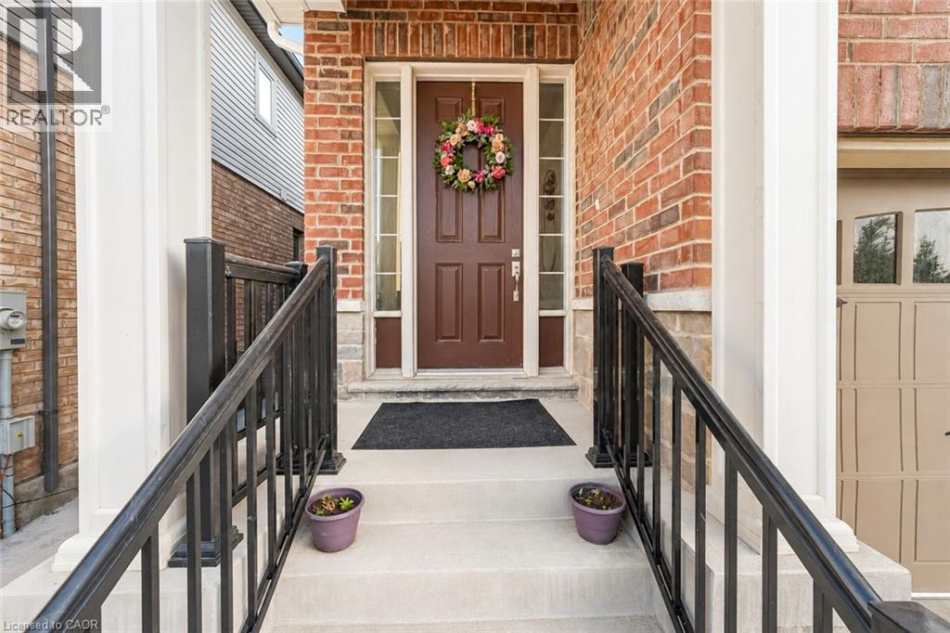
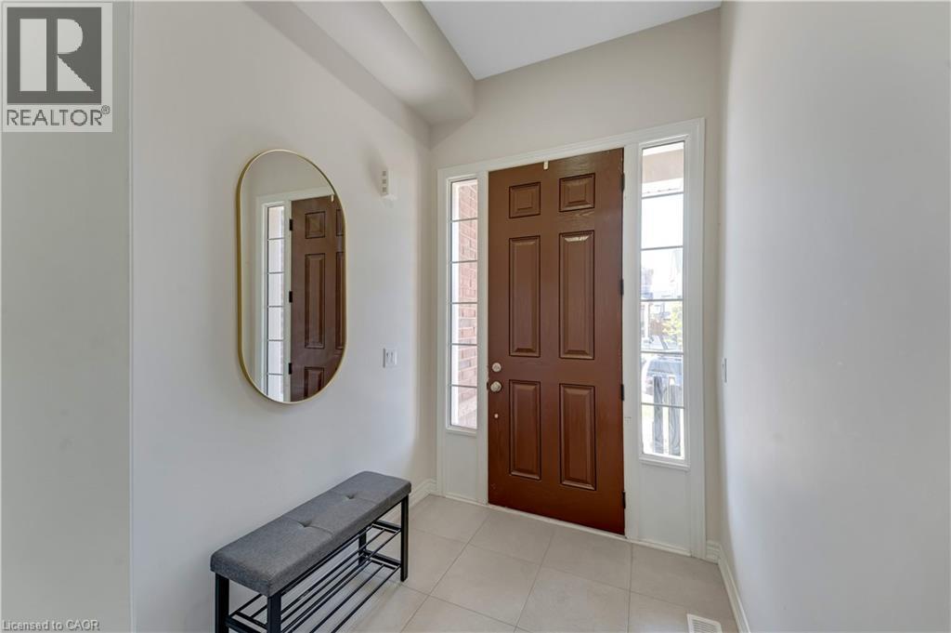
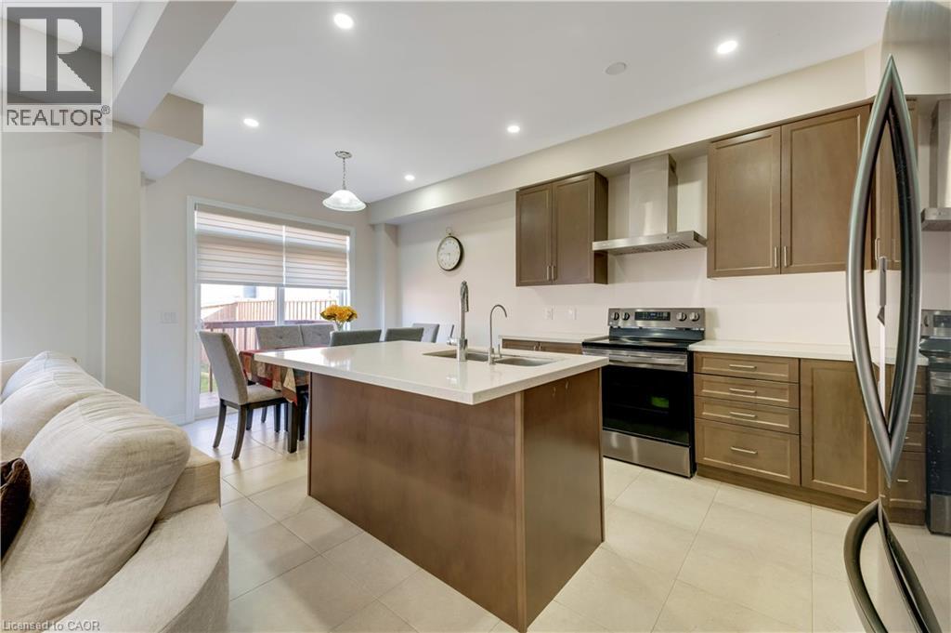
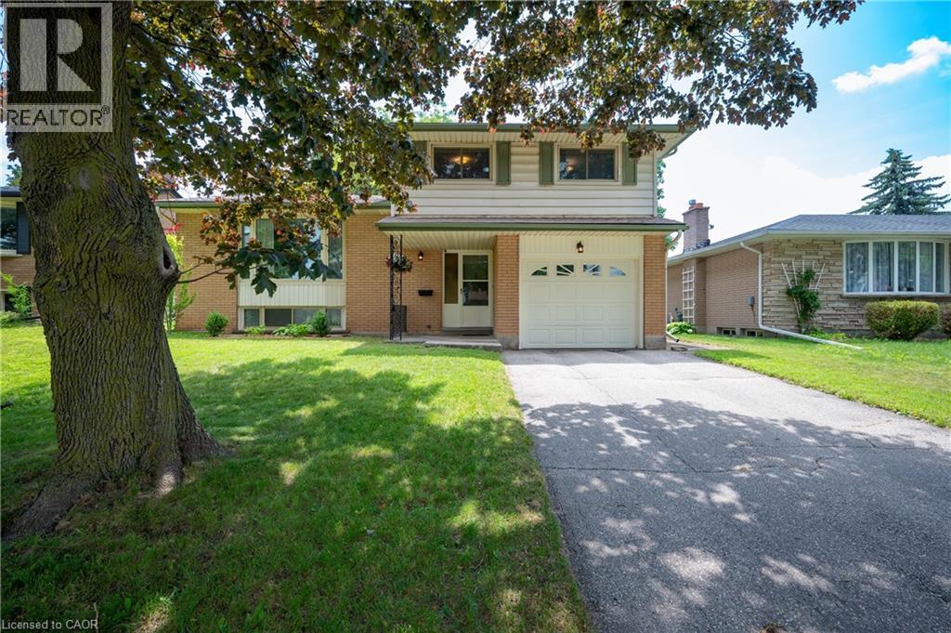
Welcome to 106 Haldimand Street, Kitchener! Nestled in the highly sought-after and family-friendly Huron South community, this beautifully maintained home boasts impressive curb appeal, parking for 5 vehicles, including a double-car garage and 3-car concrete driveway. Step inside to a welcoming foyer, where the main level features 9-ft ceilings, engineered hardwood flooring and an open-concept layout designed for modern living. A versatile front flex space can serve as a formal dining room or sitting area. The cozy living room is highlighted by a gas fireplace, pot lights and plenty of natural light, creating the perfect setting for family gatherings and relaxing evenings. The upgraded kitchen features granite countertops, stainless steel appliances, modern cabinetry and ample counter space for meal preparation. The adjoining dining area is ideal for family meals and entertaining. A convenient powder room complete the level. Upstairs, you'll find 4 spacious bedrooms and 2 full bathrooms, including a generous primary suite with a walk-in closet and a private 5pc ensuite. 2 bedrooms offer walk-in closets, while all rooms are bright, airy and well-sized. Adding exceptional value, the builder-finished basement with separate entrance through the garage, its own laundry, kitchenette, Rec room, 2 bedrooms and a 3pc bathroom, ideal for multi-generational living, in-law suite or potential mortgage-helper opportunities. Step outside to a fully fenced backyard with a deck and plenty of room for gardening, entertaining, BBQs, kids' play or simply relaxing and enjoying the outdoors. Prime Location! Situated minutes from Highway 401, Sunrise Shopping Centre, schools, parks, walking trails, and everyday amenities, this home offers the perfect combination of convenience and lifestyle. A fantastic opportunity to own a spacious, move-in-ready home with a finished basement and incredible versatility in one of Kitchener’s most desirable neighborhoods! Book your showing today!
Map data © OpenStreetMap contributors
No open houses are scheduled for this home.
Can't make it? Request a private viewing.
| Kitchen | Basement | 14'3'' x 12'5'' |
| Laundry room | Basement | 16'4'' x 5'10'' |
| 3pc Bathroom | Basement | 8'8'' x 4'11'' |
| Bedroom | Basement | 8'2'' x 11'10'' |
| Bedroom | Basement | 12'2'' x 9'7'' |
| Laundry room | Second level | 8'9'' x 5'9'' |
| 5pc Ensuite bath | Second level | 9'2'' x 8'9'' |
| 4pc Bathroom | Second level | 9'3'' x 10'1'' |
| Bedroom | Second level | 10'5'' x 12'3'' |
| Bedroom | Second level | 12'5'' x 12'3'' |
| Bedroom | Second level | 12'0'' x 12'3'' |
| Primary Bedroom | Second level | 18'7'' x 12'9'' |
| Dining room | Main level | 8'2'' x 10'1'' |
| Sitting room | Main level | 15'0'' x 11'11'' |
| Living room | Main level | 14'10'' x 14'8'' |
| Kitchen | Main level | 10'10'' x 10'1'' |
| Living room | Main level | 14'10'' x 14'8'' |
| 2pc Bathroom | Main level | 2'11'' x 6'9'' |