
 For sale 50
$289,000
1+1 bed1 bath600–699 sq ft
15 Wellington Street South #1210
Kitchener
26 days agoMLS® X13794864
Avenue Group Realty Inc.
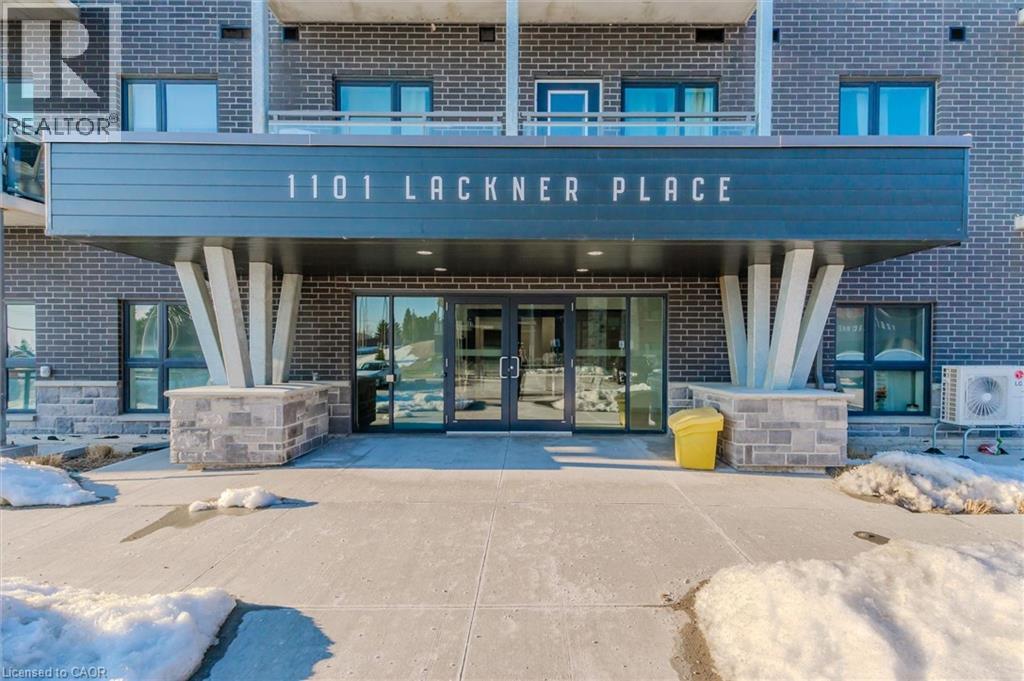
1101 Lackner Place #T5
Kitchener, Ontario N2A0L3
For sale· Added
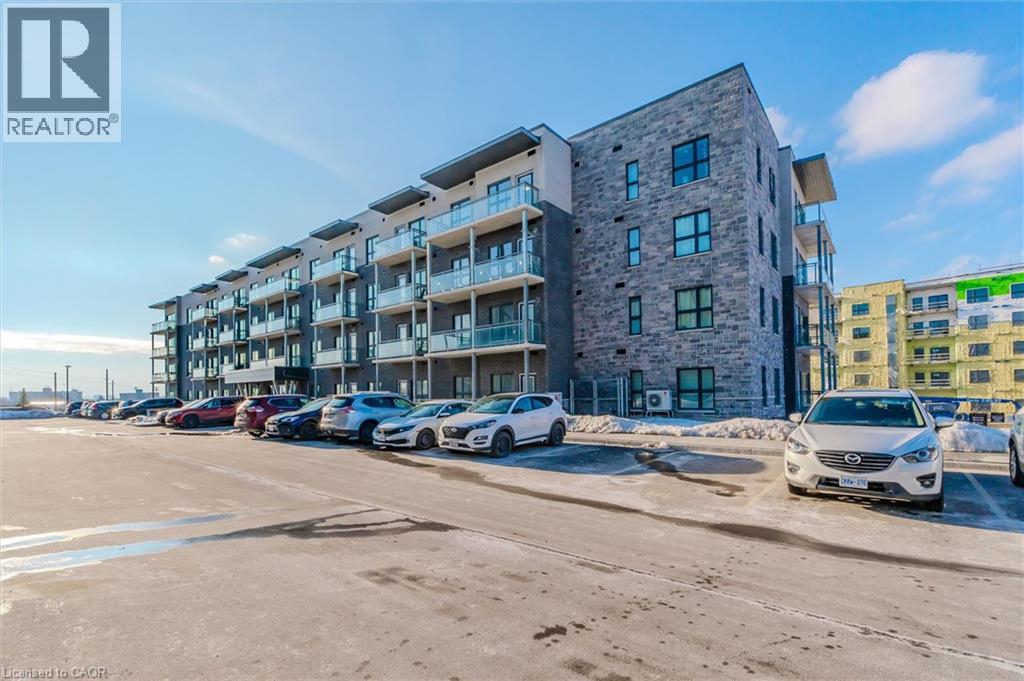
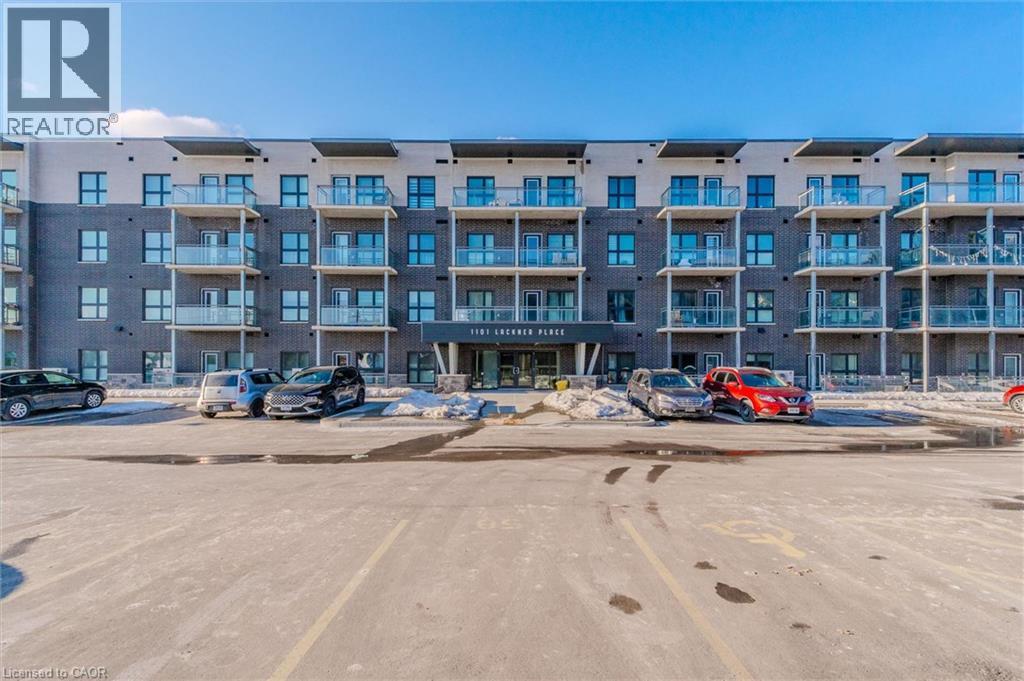
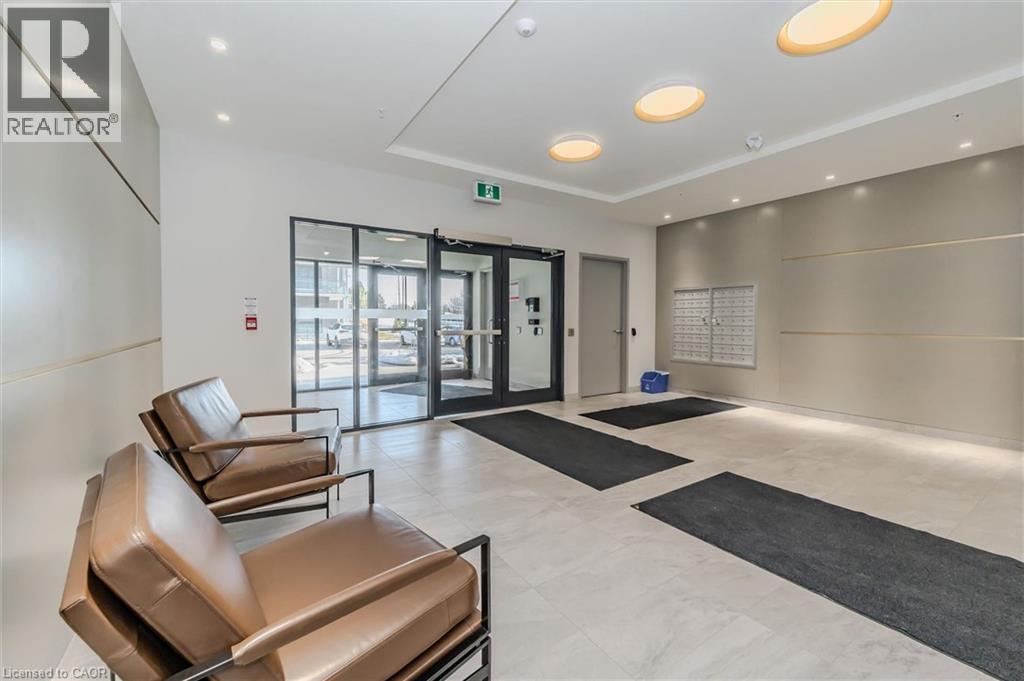
A modern luxurious condo with one bedroom and a den (708 sq. ft) stunning modern finishes, including pot lights, quartz counter top, white kitchen cabinets & backsplash, laminate flooring throughout, stainless-steel appliances, and en-suite laundry with front load Washer and Dryer. This condo offers a spacious den, perfect for an office or a quite relaxing area. The bedroom includes a walk-in closet, large window allowing abundance of natural light into the space. This condo is conveniently located near walking trails, shopping, public transit, public schools, grocery store, pharmacy and so much more. It is also close to many industrial plants (i.e., Toyota), and Hwwy-401. One (1) Parking spot and One (1) Locker included.
Map data © OpenStreetMap contributors
No open houses are scheduled for this home.
Can't make it? Request a private viewing.
| Den | Main level | 8'7'' x 13'3'' |
| Laundry room | Main level | 6'0'' x 5'9'' |
| 4pc Bathroom | Main level | — |
| Primary Bedroom | Main level | 12'0'' x 11'1'' |
| Dining room | Main level | 11'11'' x 13'3'' |
| Kitchen | Main level | 9'9'' x 8'3'' |




