
 For sale 50
$349,900
2 bed2 bath1,029 sq ft
3227 King Street East #506
Kitchener
9 months agoMLS® 40799140
RE/MAX Twin City Realty Inc.
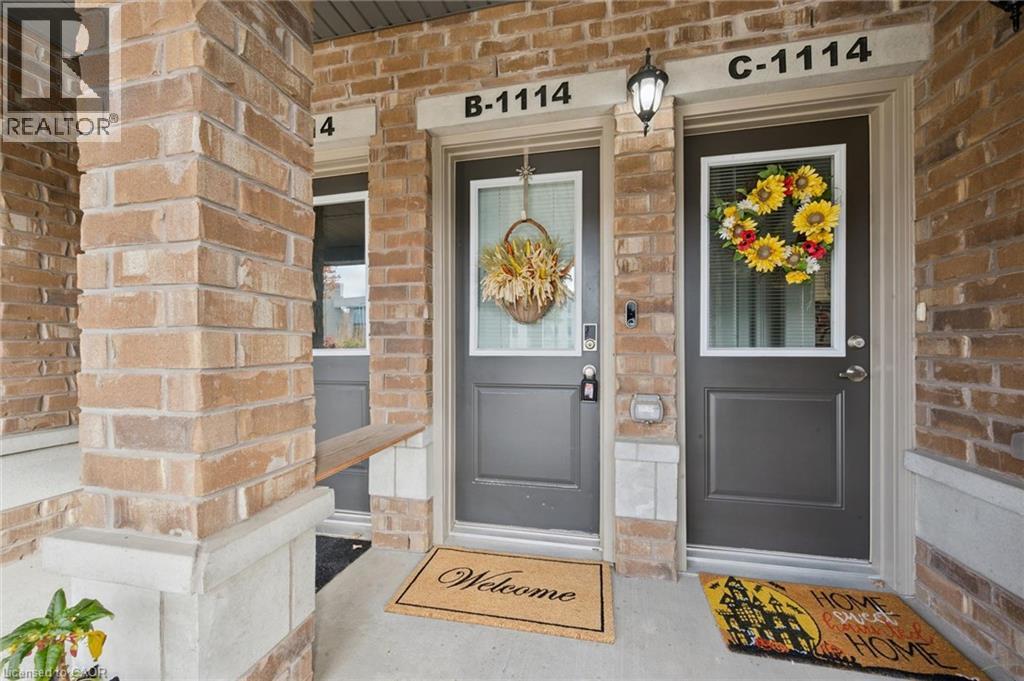
1114 Fairway Road North #B
Kitchener, Ontario N2A0H6
For sale· Added
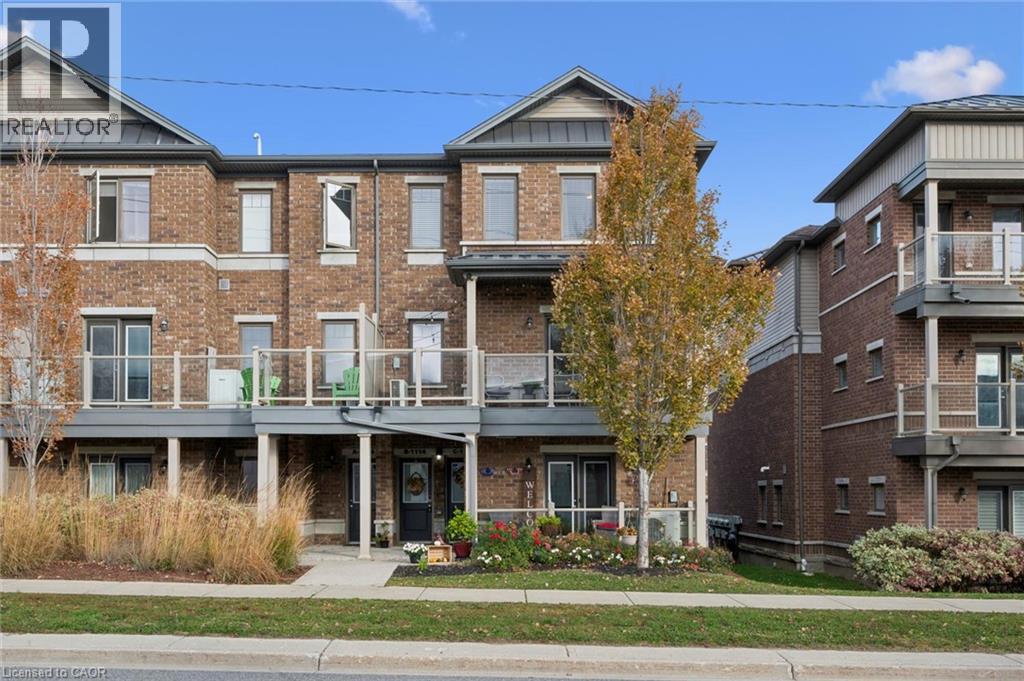
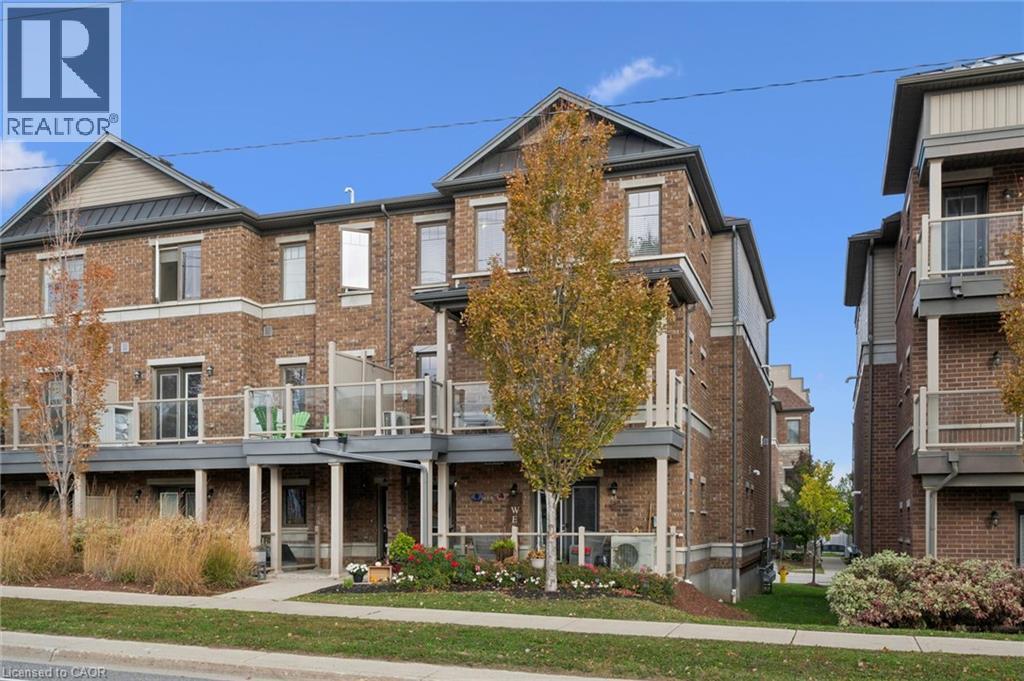
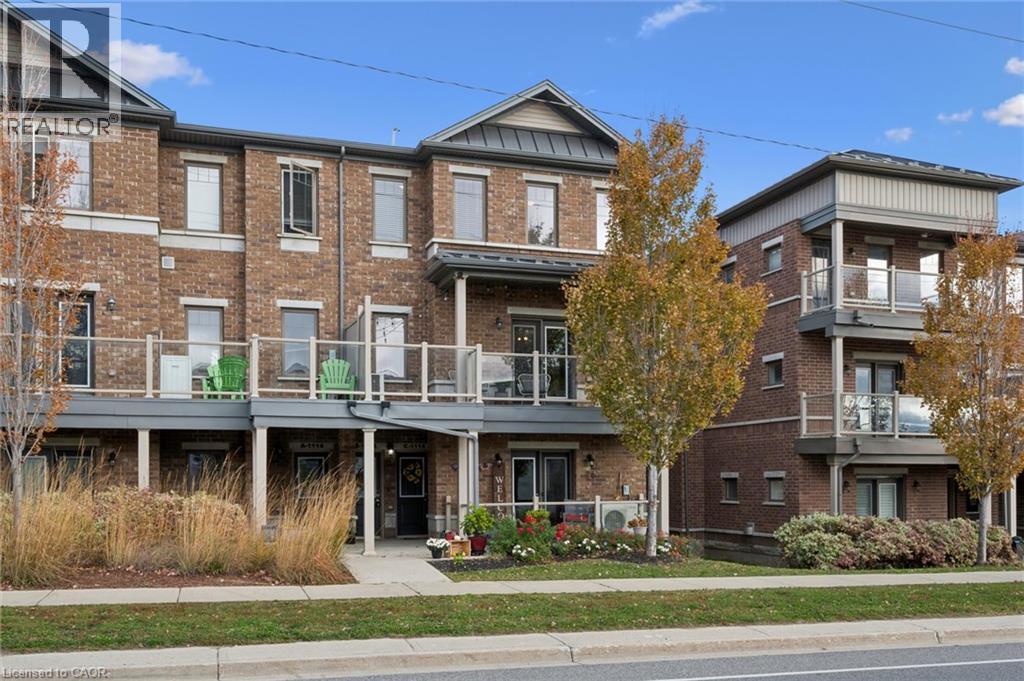
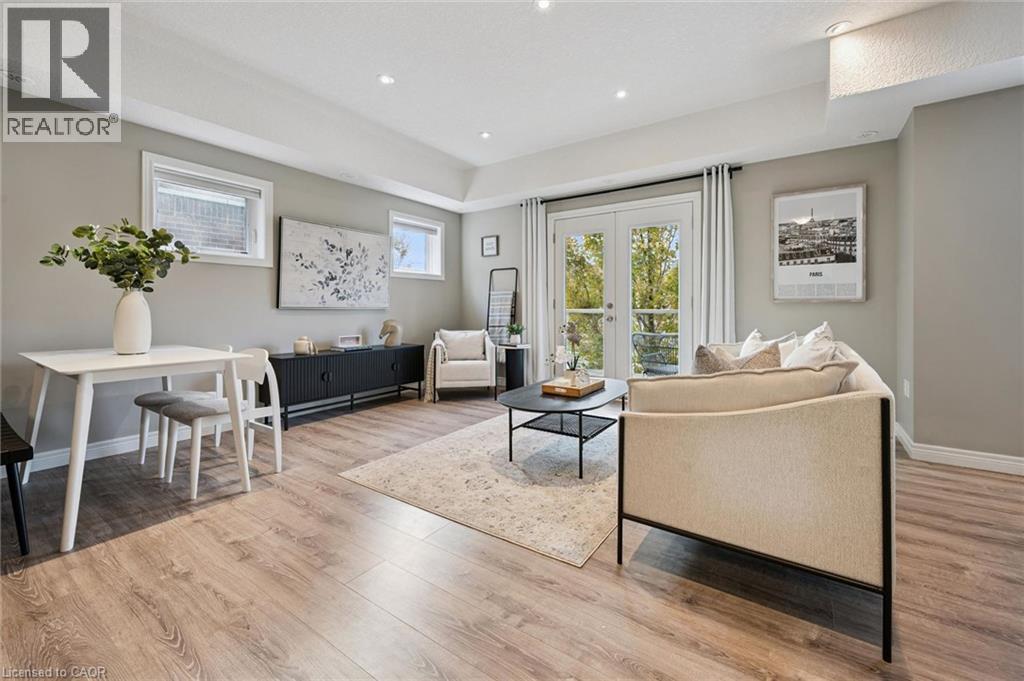
Welcome to B-1114 Fairway Rd N in Kitchener! This beautifully maintained townhome showcases lovely finishes throughout. The moment you step inside, you'll be impressed by the 9-foot ceilings and large windows flooding the home with natural light. The oversized living room open concept featuring upgraded modern flooring, pot lights throughout, and patio doors to a large south-facing balcony — the perfect spot for morning coffee or an evening glass of wine at sunset. The kitchen offers rich wood cabinetry, generous counter and cabinet space, granite countertops, pull-out drawers, a breakfast bar and a dedicated coffee station. Both bedrooms are generously sized with large windows, and the primary bedroom boasts a huge walk-in closet. Other highlights include upstairs laundry, a linen closet, and a detached garage with door openers. Ideally located within walking distance of the Grand River Conservation Area trails and moments from the brand-new school, skiing, shopping and easy highway access! Shows AAA!
Map data © OpenStreetMap contributors
Eastern time. Can't make it? Request a private viewing.
| Laundry room | Third level | — |
| 4pc Bathroom | Third level | — |
| Bedroom | Third level | 10'0'' x 13'6'' |
| Primary Bedroom | Third level | 11'0'' x 15'2'' |
| Living room/Dining room | Second level | 11'4'' x 19'4'' |
| Kitchen | Second level | 8'8'' x 13'0'' |
| 2pc Bathroom | Second level | — |
| Foyer | Main level | — |




