 For sale 50
$1,249,900
4+1 bed6 bath4,047 sq ft
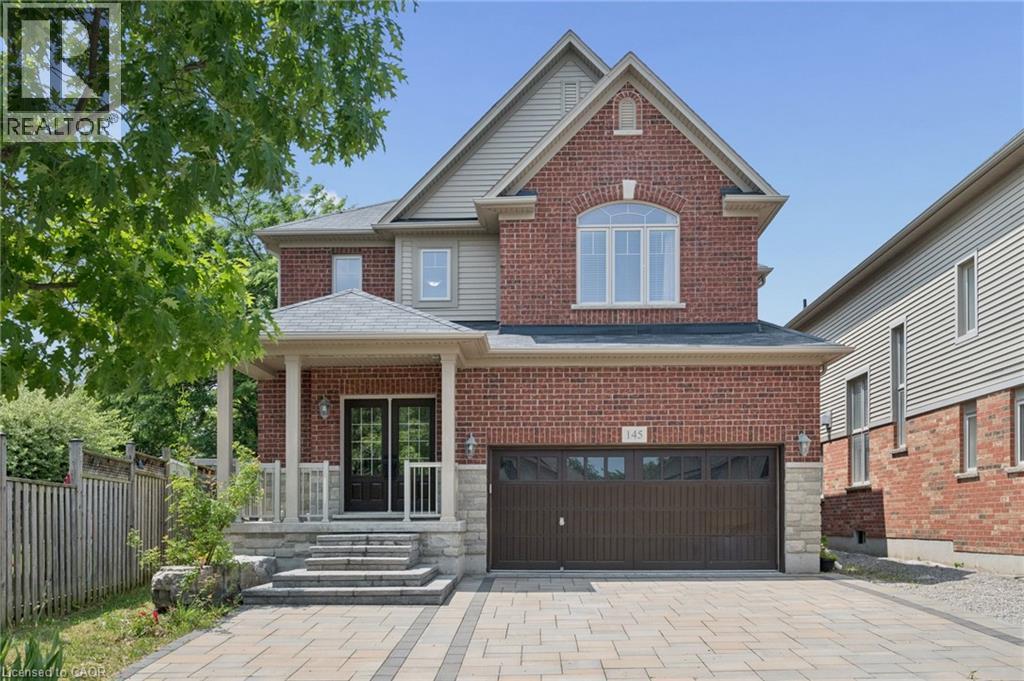
145 Redtail Street
Kitchener
27 days agoMLS® 40863992
Royal LePage Peaceland Realty
112 Dirksen Court
Kitchener, Ontario N2P2M1
For sale· Added
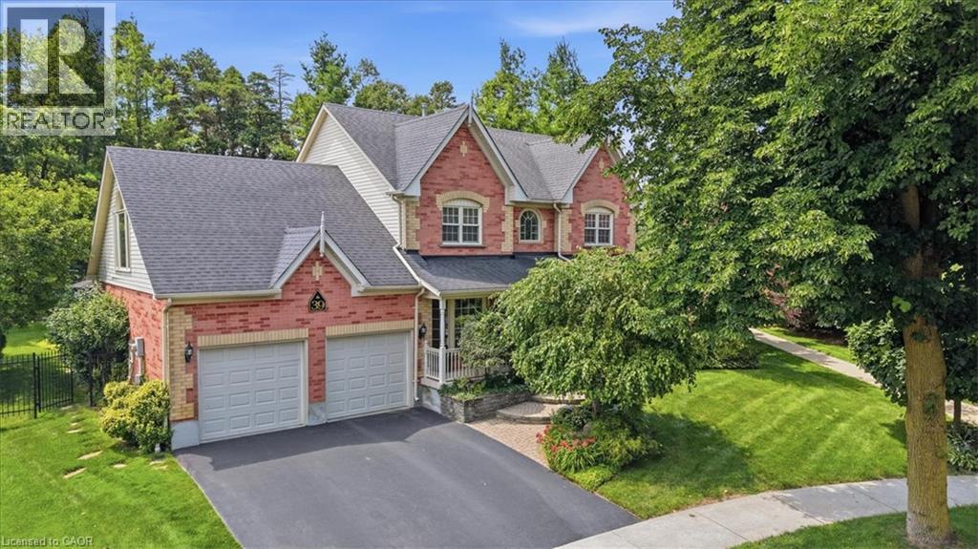
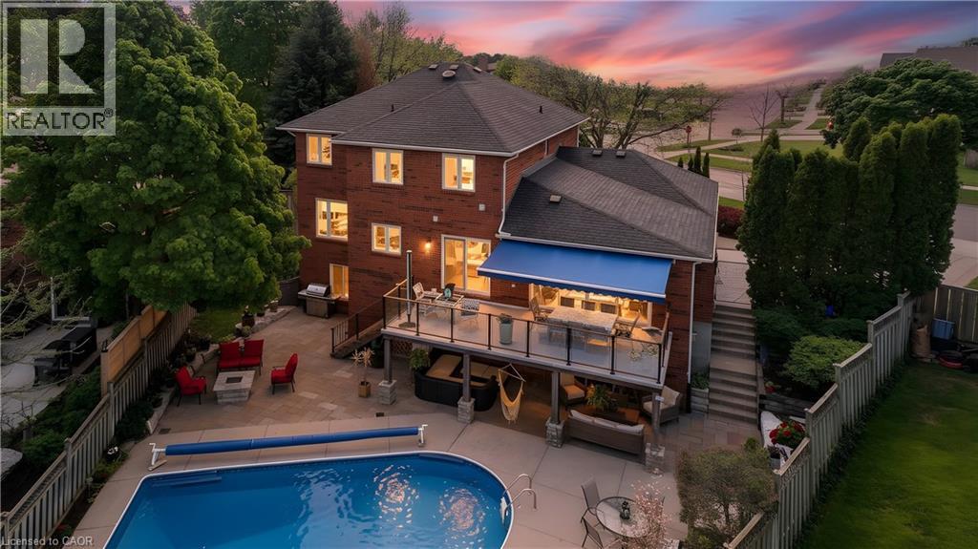
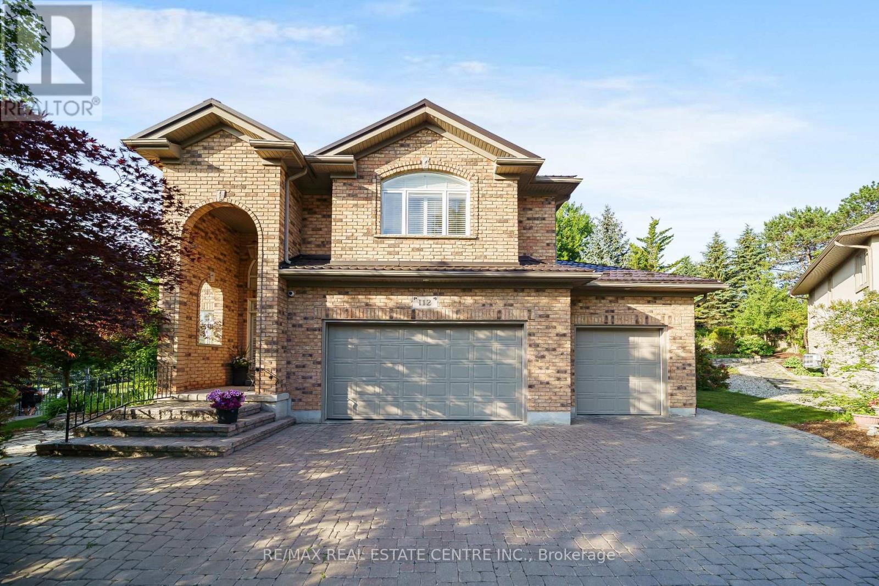
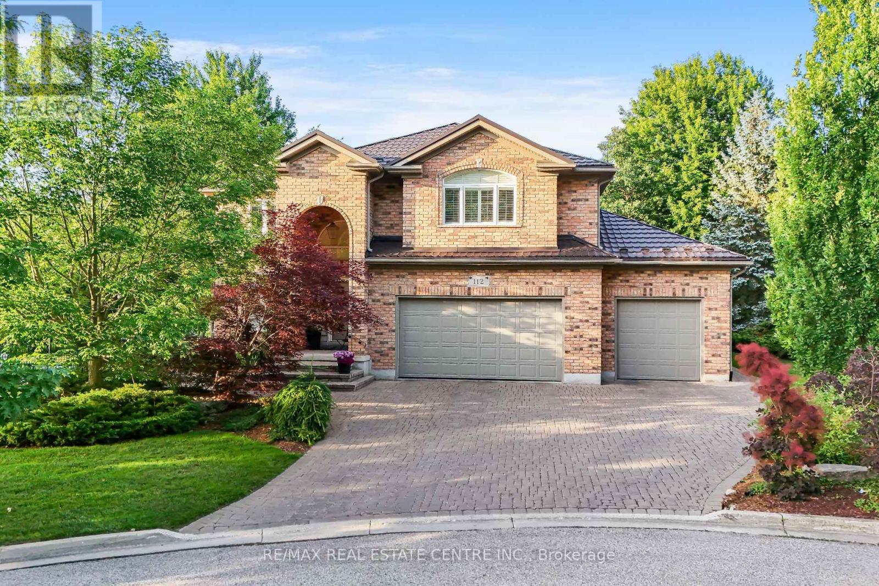
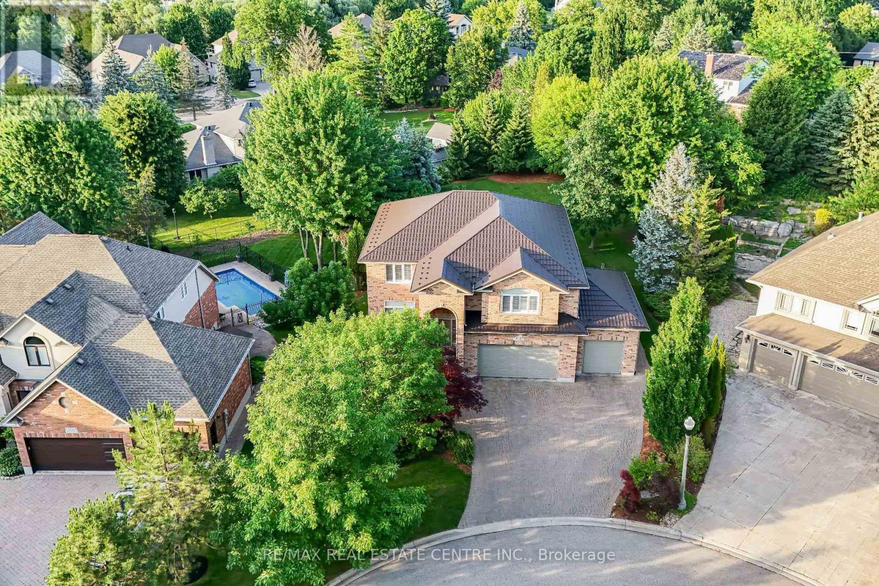
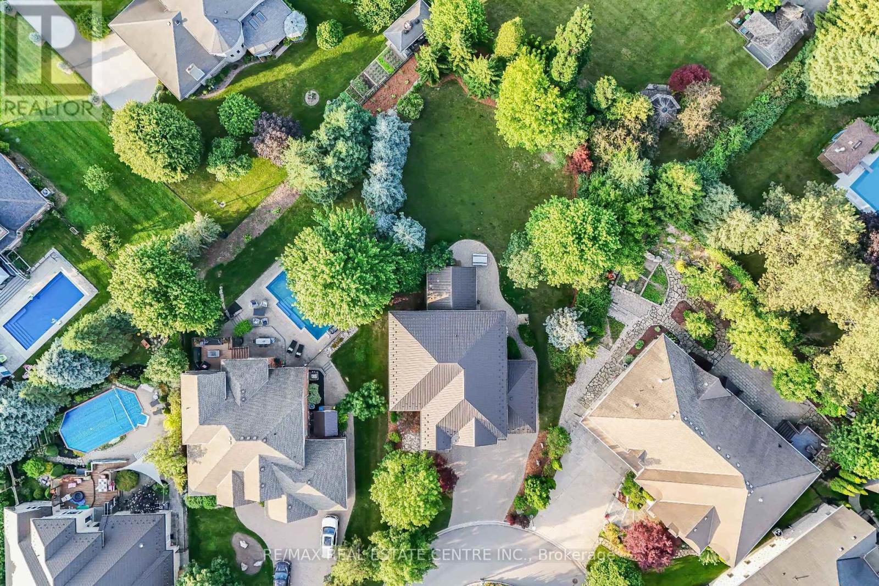
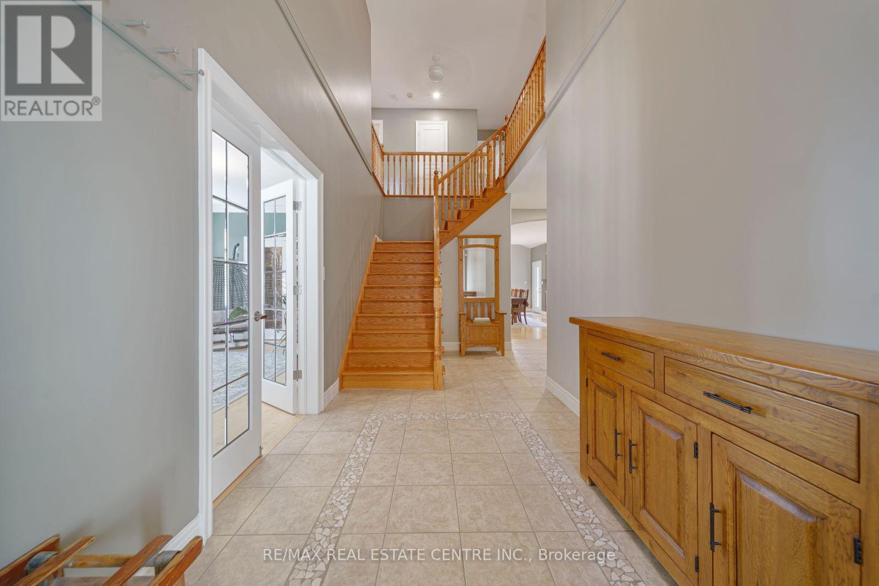
Welcome to 112 Dirksen Court, a prestigious executive home offering pure luxury in Kitchener's highly sought-after Pioneer Tower West neighborhood. This stunning residence features 4 spacious bedrooms, 3 and a half beautiful bathrooms, and high-end finishes throughout. The bright, flowing layout is designed for both grand entertaining and comfortable family living. Outside, enjoy an incredible backyard oasis and tons of parking space on the expansive driveway. Situated in a premier, family-friendly location, you are just minutes away from premium shopping, championship golfing, quick Hwy 8/401 access, top-tier schools, and scenic local trails. A perfect blend of tranquility and convenience-don't miss out on this spectacular property!
Map data © OpenStreetMap contributors
No open houses are scheduled for this home.
Can't make it? Request a private viewing.
| Bathroom | Main level | 2.23 x 1.51 m |
| Bedroom 3 | Second level | 4.16 x 5.73 m |
| Primary Bedroom | Second level | 6.14 x 6.53 m |
| Other | Second level | 2.24 x 1.82 m |
| Other | Second level | 2.55 x 2.42 m |
| Bathroom | Basement | 3.9 x 3.64 m |
| Cold room | Basement | 2.48 x 2.26 m |
| Den | Basement | 2.87 x 2.03 m |
| Dining room | Main level | 6.99 x 4.26 m |
| Laundry room | Basement | 2.64 x 3.52 m |
| Recreational, Games room | Basement | 6.99 x 9 m |
| Other | Basement | 1.15 x 3.61 m |
| Other | Basement | 2.65 x 2.09 m |
| Foyer | Main level | 3.96 x 2.25 m |
| Utility room | Basement | 3.23 x 3.52 m |
| Kitchen | Main level | 5.19 x 3.66 m |
| Living room | Main level | 5.19 x 4.84 m |
| Office | Main level | 5.17 x 3.66 m |
| Bathroom | Second level | 3.13 x 3.14 m |
| Bathroom | Second level | 4.2 x 4.55 m |
| Bedroom | Second level | 4.17 x 3.7 m |
| Bedroom 2 | Second level | 3.73 x 3.69 m |