 For sale 50
$1,250,000
3+1 bed4 bath2,682 sq ft
97 Manitoulin Crescent
Kitchener
4 months agoMLS® 40833340
RED AND WHITE REALTY INC.
114 Pennsylvania Crescent
Kitchener, Ontario N2P2S6
For sale· Added
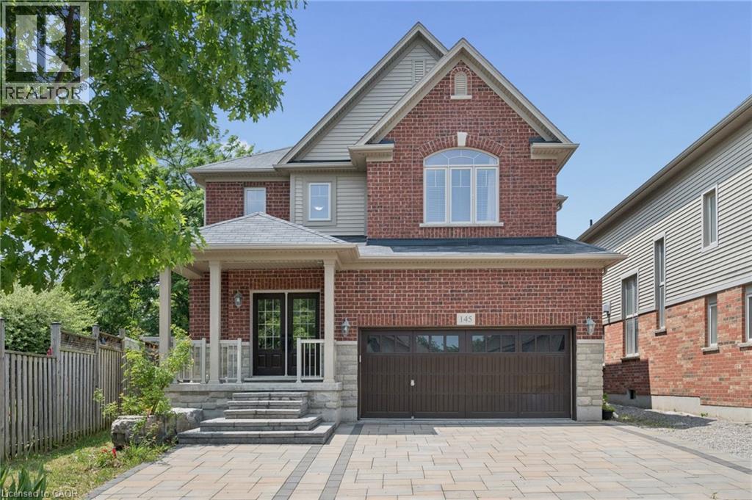
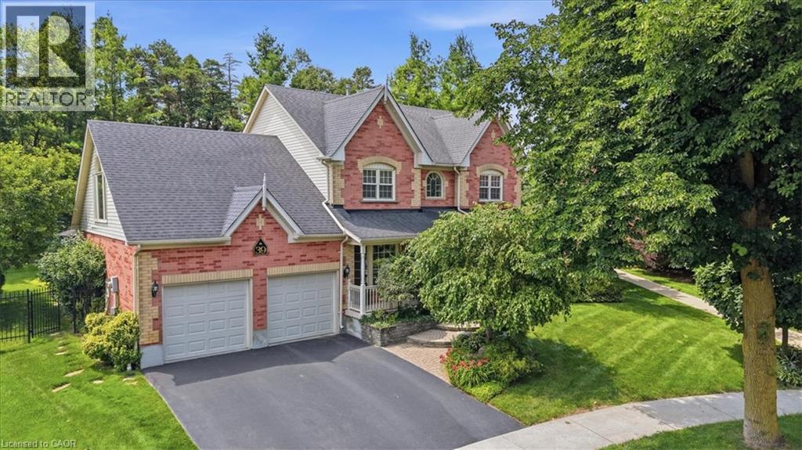
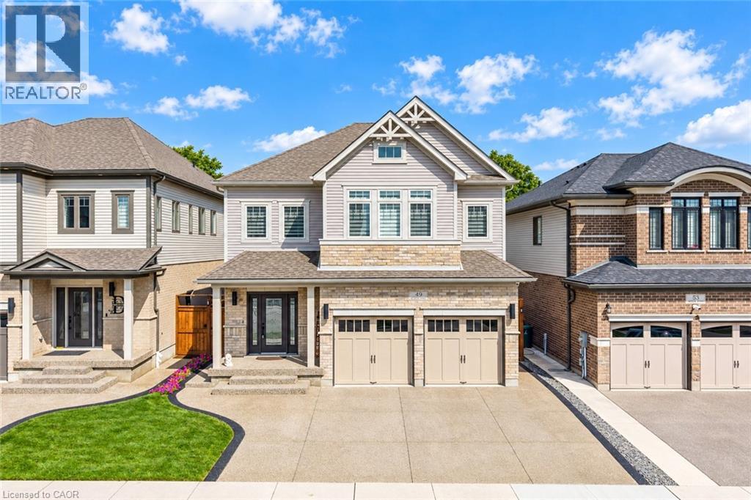
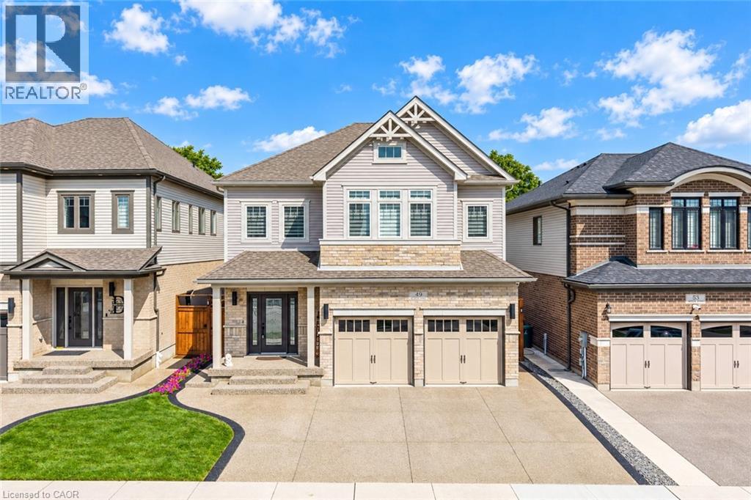
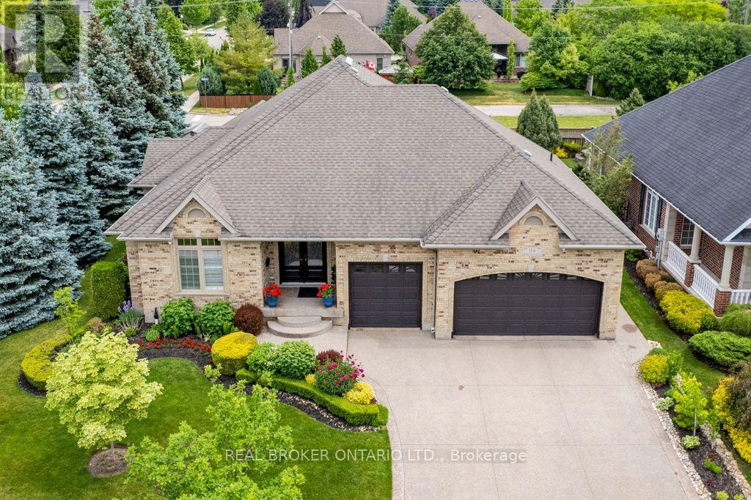
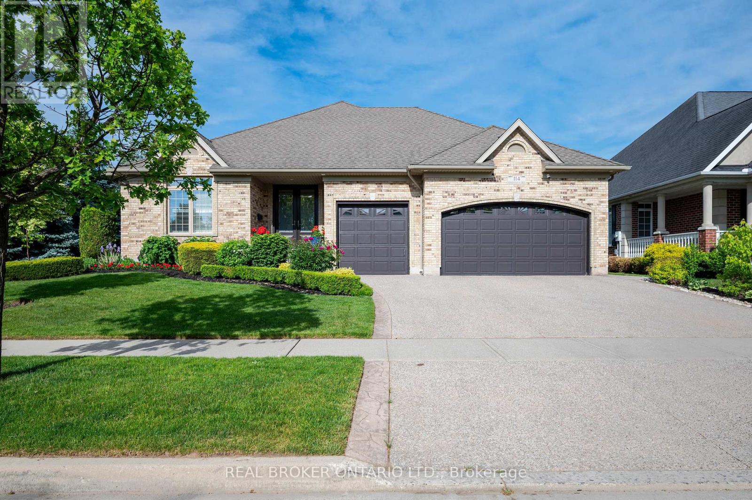
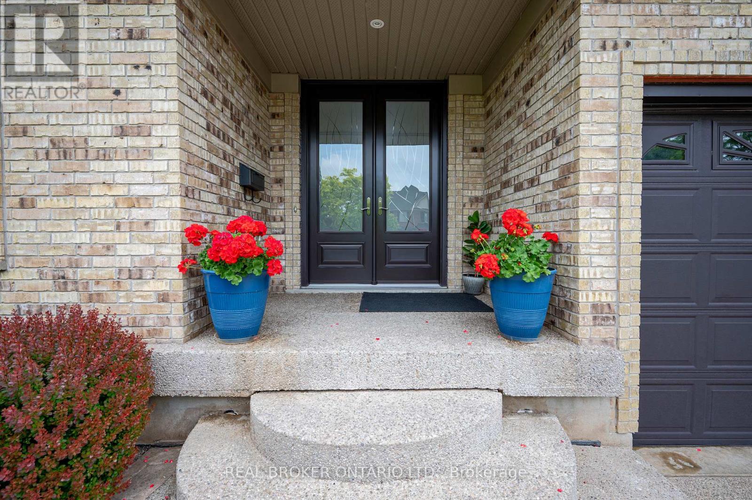
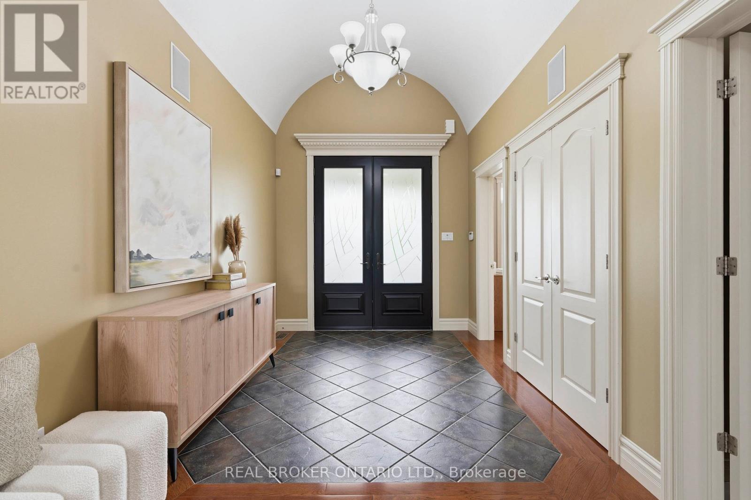
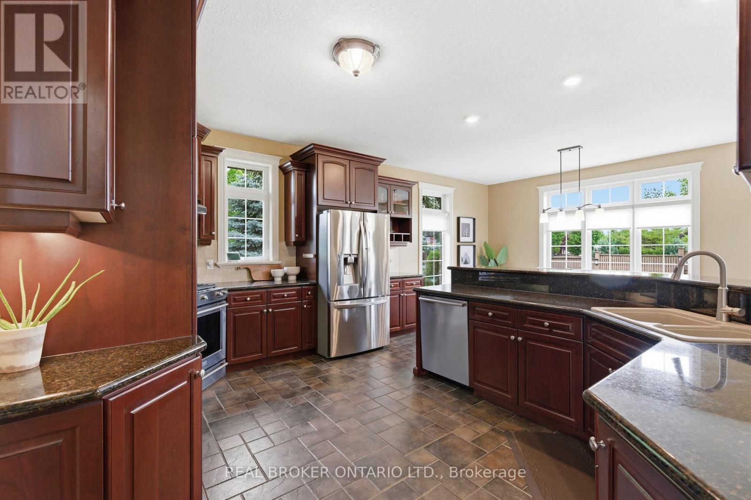
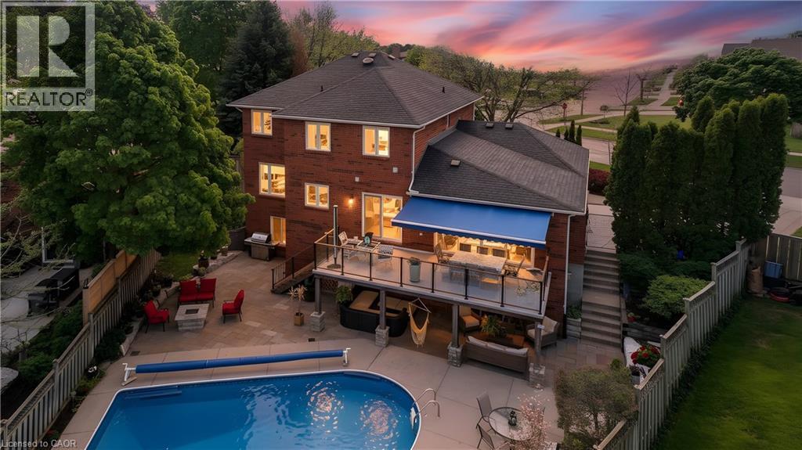
Set on a beautifully maintained corner lot in Deer Ridge Estates, this custom-built home offers over 4,500 square feet of living space, a rare three-car garage, and a thoughtfully designed main floor featuring two bedrooms and two full bathrooms. An exposed aggregate driveway, mature trees, and a covered front entrance create exceptional curb appeal. Step inside through full-height double French front doors to discover 9-foot ceilings, California shutters, crown moulding, and coffered ceiling details that showcase the quality of construction throughout the home.The formal dining room provides an elegant space for entertaining, while the custom Barzotti cherry kitchen features granite countertops, stone backsplash, breakfast bar, wine storage, integrated microwave, and stainless steel appliances. The adjoining cathedral great room is filled with natural light and provides a welcoming gathering space overlooking the backyard. The finished lower level extends the living space with two additional bedrooms, a full bathroom, wine cellar, custom bar, and a sprawling recreation room that offers exceptional flexibility for entertaining, hobbies, fitness, or extended family living. Outside, the stamped concrete patio offers a private outdoor retreat, while the oversized three-car garage and expansive driveway provide exceptional parking and storage. Located just minutes from Deer Ridge Golf Club, walking trails, Highway 401, and everyday amenities, this is a rare offering in one of Kitchener's most established executive communities.
Map data © OpenStreetMap contributors
No open houses are scheduled for this home.
Can't make it? Request a private viewing.
| Bathroom | Basement | 4.12 x 1.51 m |
| Bathroom | Main level | 4.2 x 1.93 m |
| Other | Main level | 3.38 x 1.87 m |
| Utility room | Basement | 6.78 x 5.26 m |
| Kitchen | Main level | 4.62 x 6.96 m |
| Bedroom 4 | Basement | 4.12 x 3.75 m |
| Bathroom | Main level | 4.48 x 2.94 m |
| Recreational, Games room | Basement | 9.09 x 12.41 m |
| Laundry room | Main level | 2.28 x 2.93 m |
| Bedroom 2 | Main level | 4.2 x 4.68 m |
| Foyer | Main level | 2.72 x 2.95 m |
| Other | Basement | 3.3 x 4.81 m |
| Primary Bedroom | Main level | 4.1 x 6.83 m |
| Dining room | Main level | 4.99 x 4.22 m |
| Living room | Main level | 4.65 x 5.54 m |
| Bedroom 3 | Basement | 7.65 x 4.69 m |