 For sale 50
$1,069,000
4 bed4 bath2,500–3,000 sq ft
3 Georgina Street
Kitchener
1 month agoMLS® X13734604
Gold Estate Realty Inc.
115 Victoria Street North
Kitchener, Ontario N2H5C3
For sale· Added
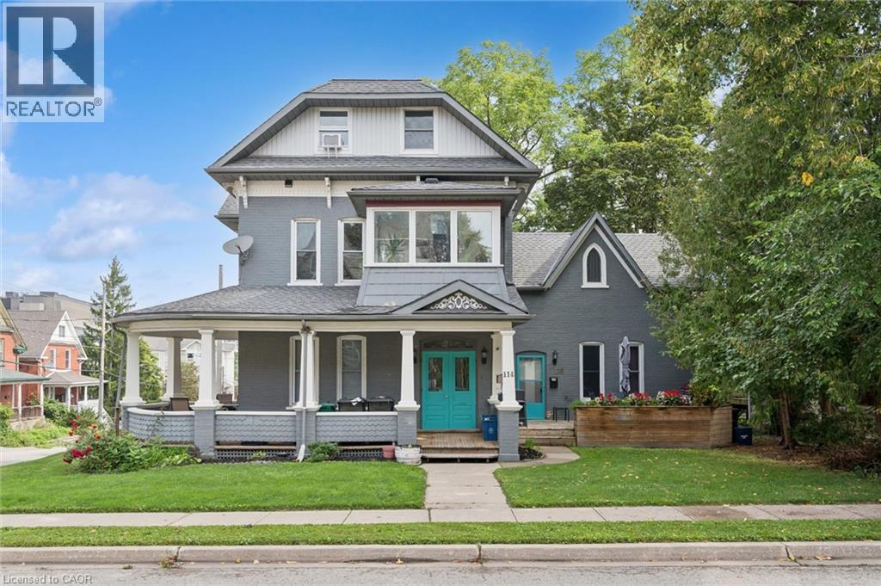
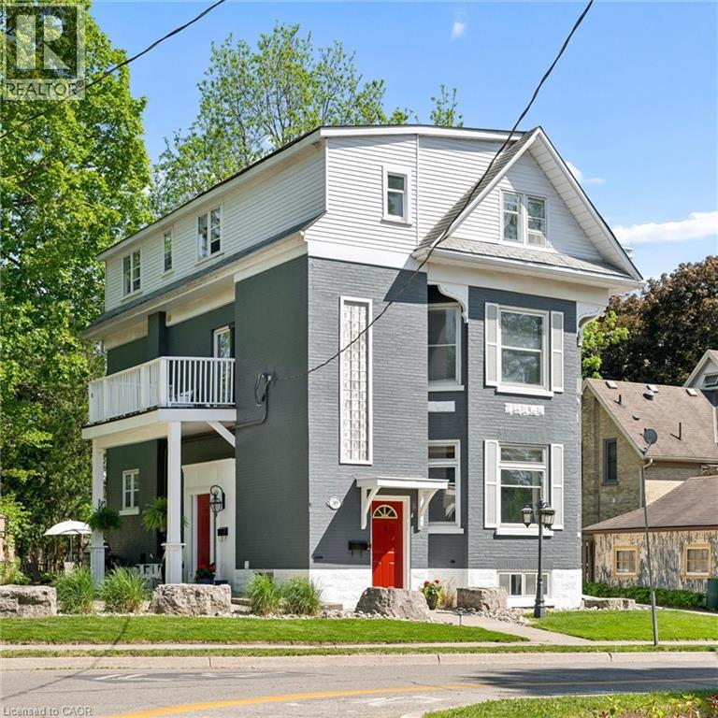
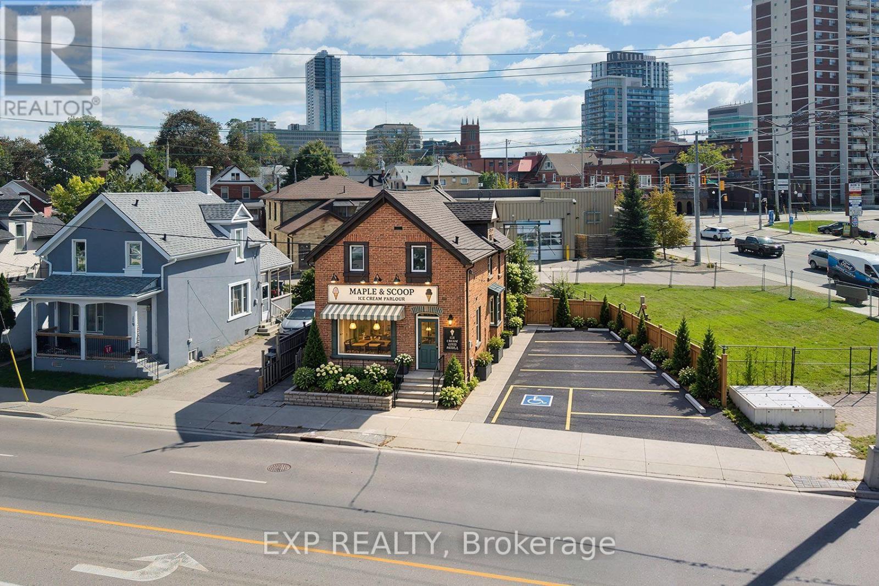
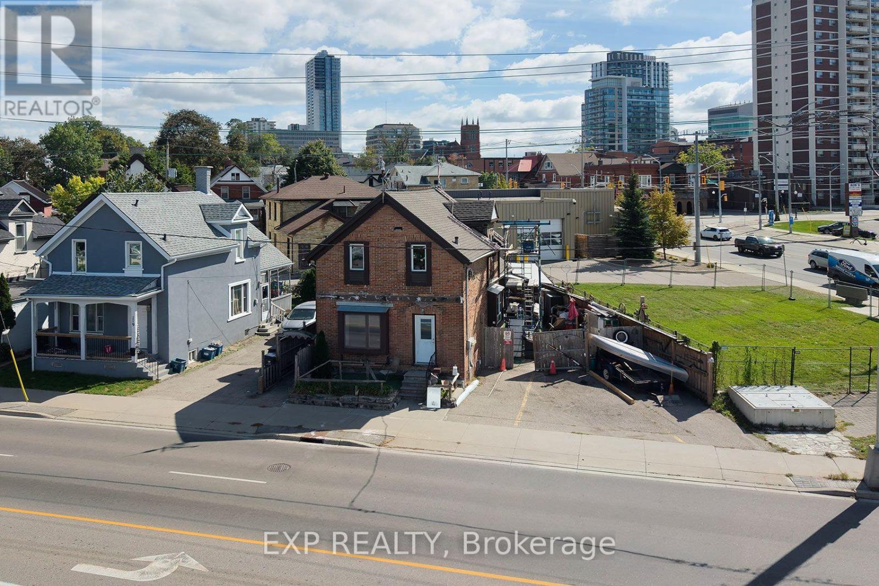
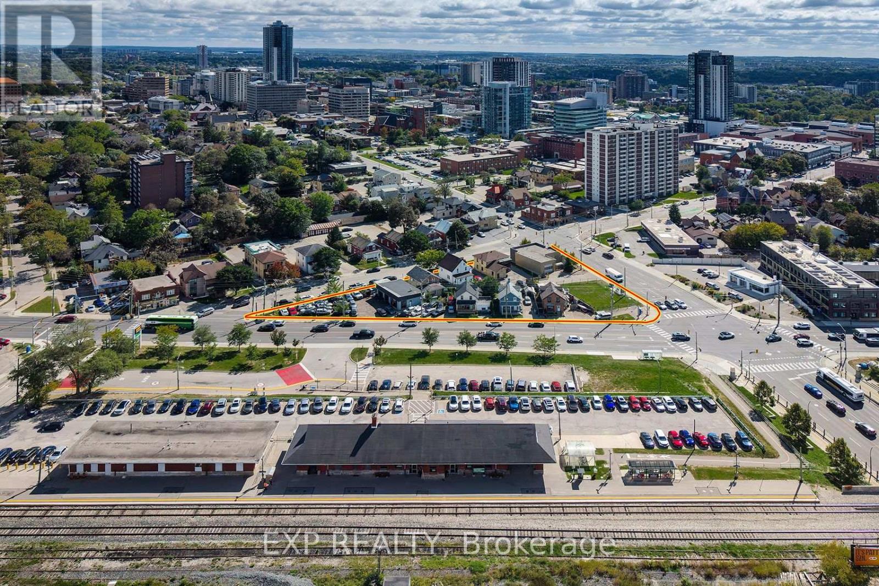
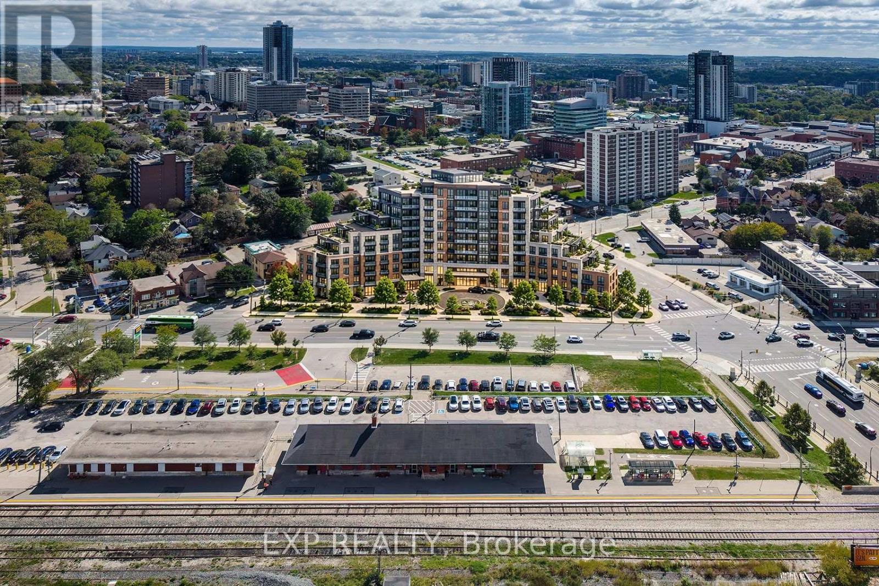
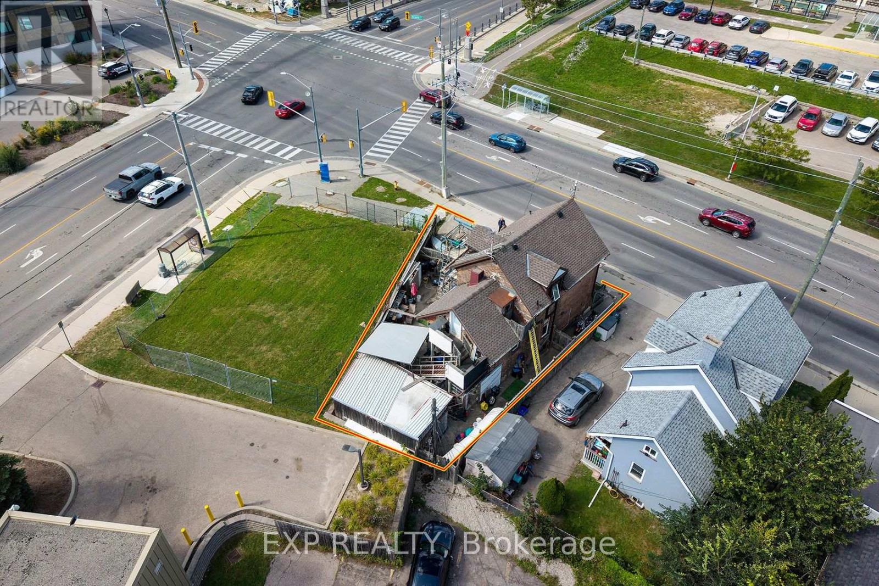
Prime development site in downtown Kitchener's Central Station, directly on Victoria Street North between King Street West and Weber Street West - the corridor anchoring the Kitchener Central Transit Hub. The site sits within the Urban Growth Centre and Mixed Use Corridor designation, with as-of-right zoning supporting high-density mixed-use development. The MTSA framework targets 160 people and jobs per hectare, and the area is already seeing proposals ranging from 25 to 42 storeys. The Kitchener Central Transit Hub - connecting ION light rail, GO Transit, VIA Rail, and Grand River Transit - is under construction with substantial completion targeted for 2030. Victoria Street is being reconfigured with transit priority lanes, separated cycling, and wider sidewalks, with construction beginning in 2027.This is a rare opportunity to assemble or hold land in a transit-oriented corridor before the hub opens and the surrounding density vision is realized. *Some images have been ai enhanced to show boundaries, opportunity and ideas.
Map data © OpenStreetMap contributors
No open houses are scheduled for this home.
Can't make it? Request a private viewing.
| Living room | Main level | 3.05 x 3.66 m |
| Kitchen | Main level | 1.22 x 2.44 m |
| Bathroom | Main level | 1.22 x 1.52 m |
| Bedroom 2 | Main level | 3.66 x 3.96 m |
| Kitchen | Main level | 2.74 x 2.74 m |
| Bathroom | Main level | 1.22 x 1.52 m |
| Bedroom 3 | Second level | 10 x 2.44 m |
| Living room | Second level | 3.05 x 3.05 m |
| Bathroom | Second level | 1.22 x 1.22 m |