 For sale 50
$507,900
3 bed2 bath1,430 sq ft
525 Erinbrook Drive #C050
Kitchener
29 days agoMLS® 40862932
ROYAL LEPAGE WOLLE REALTY
124 Dunsmere Drive
Kitchener, Ontario N2E1V7
For sale· Added
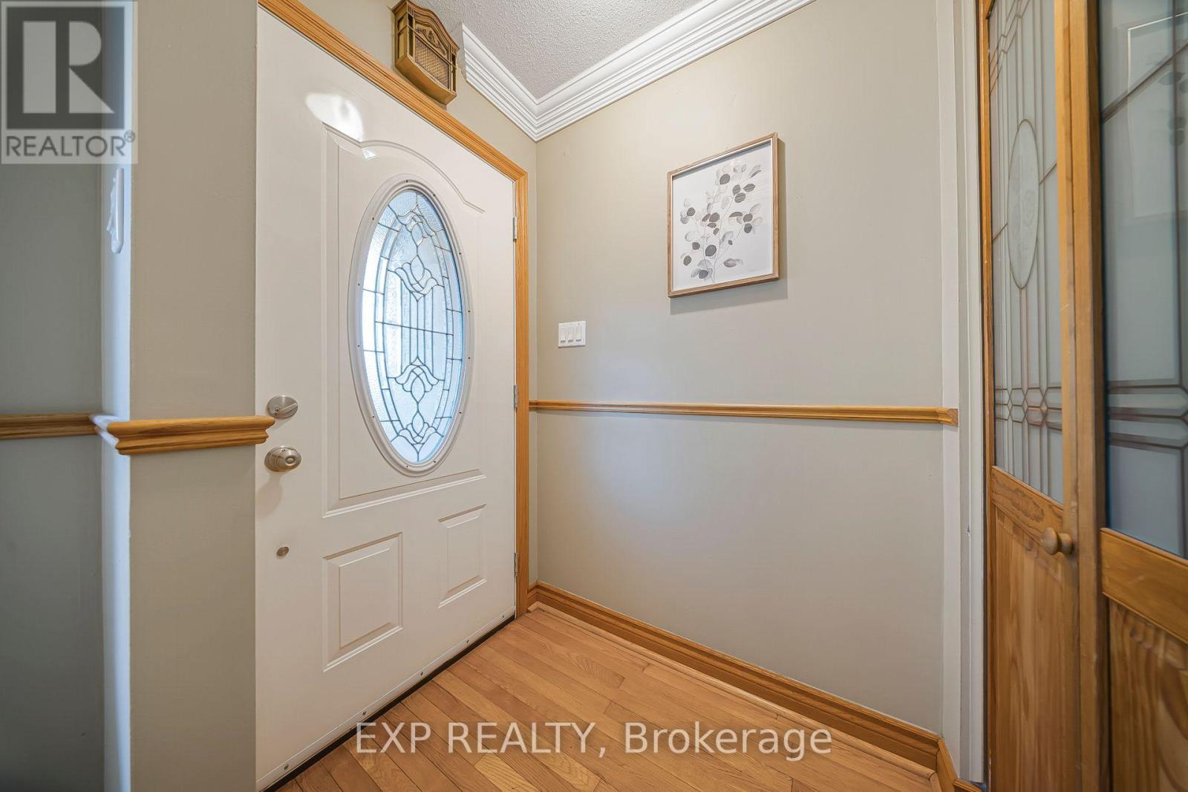
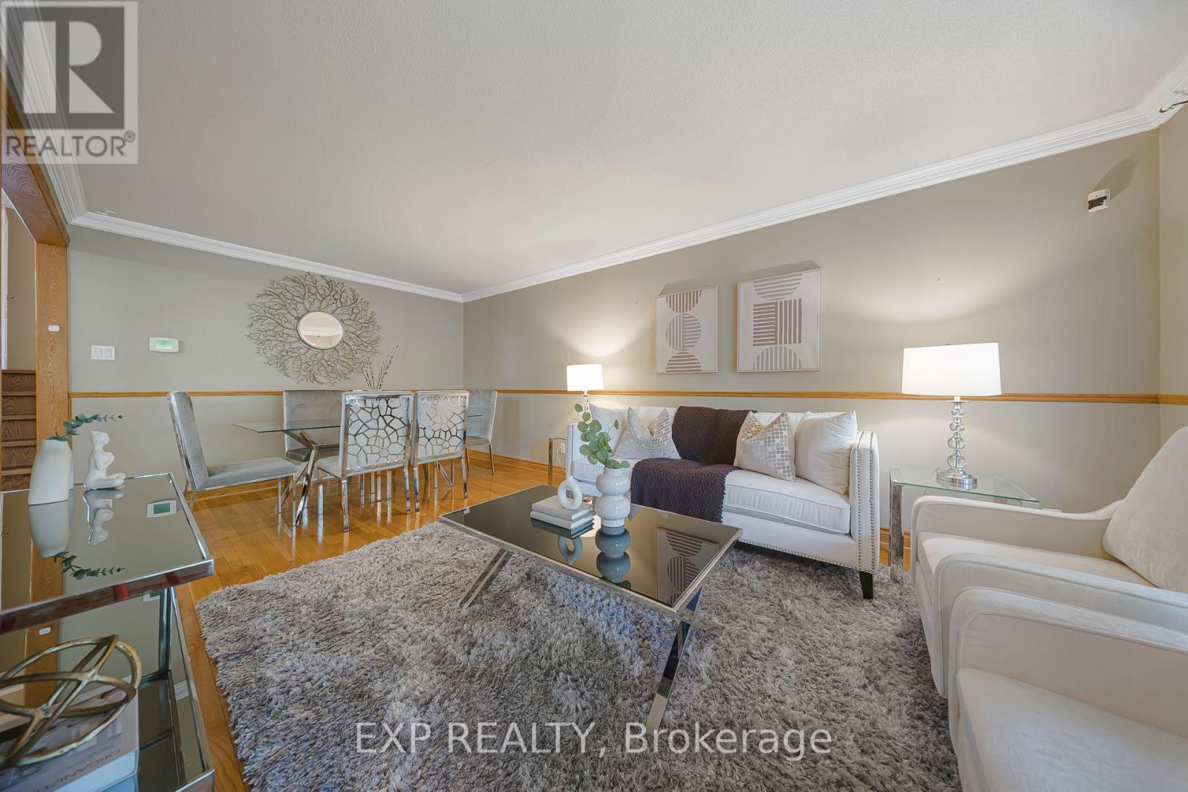
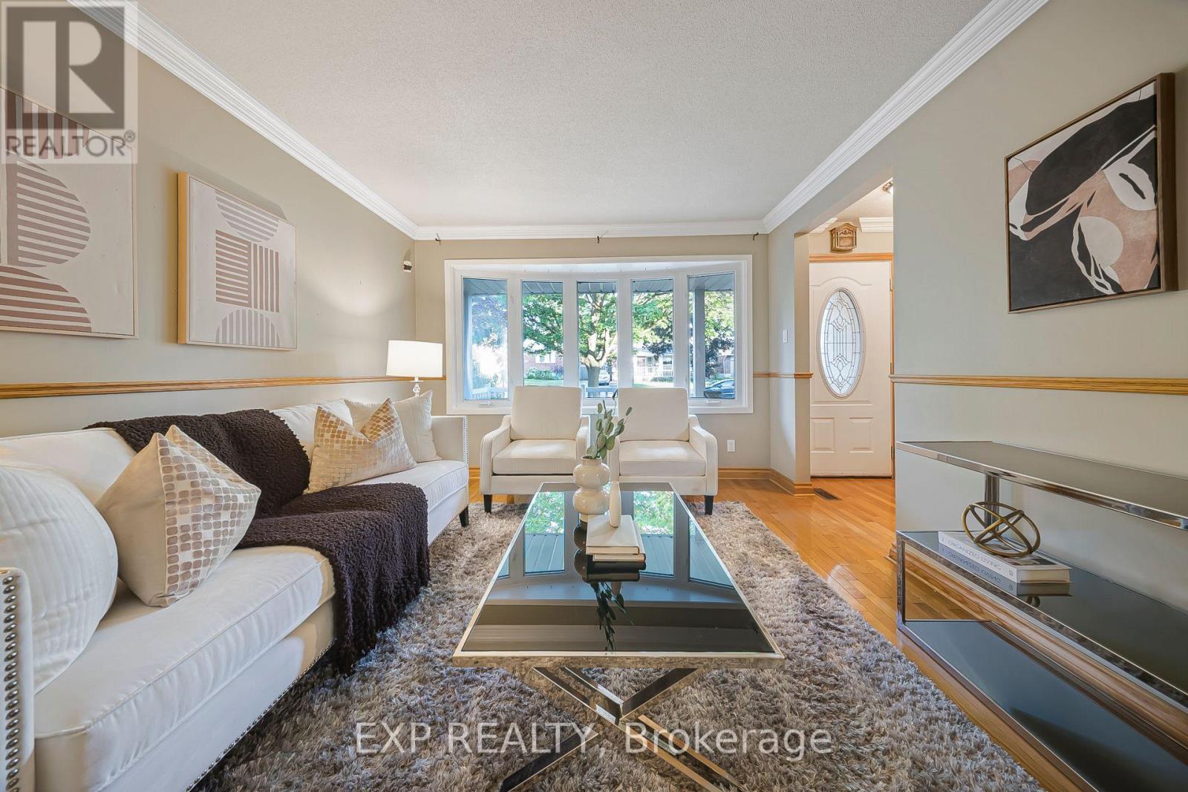
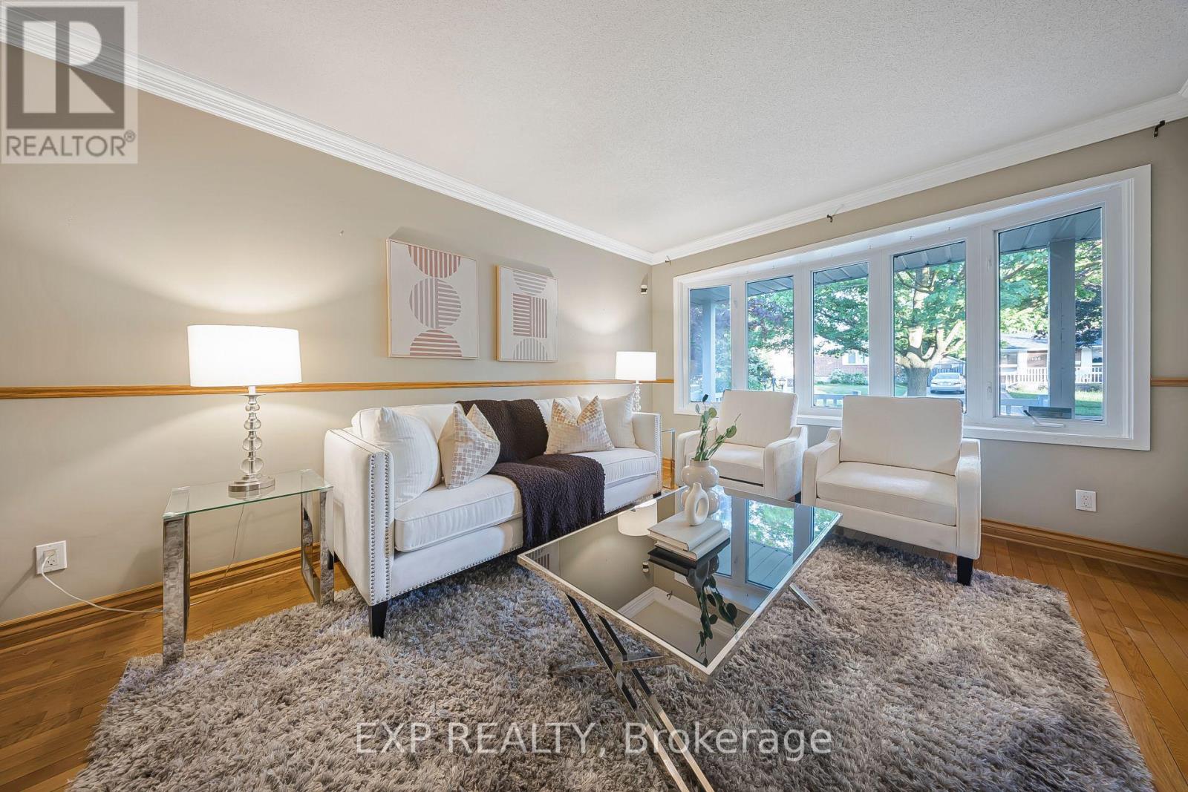
Welcome to 124 Dunsmere Drive! This beautifully updated 3-bedroom, 2-bathroom backsplit is nestled in a mature, family-friendly neighbourhood and conveniently located close to schools, parks, shopping, and other everyday amenities.Step inside to find a bright and inviting open-concept living and dining area, complemented by ceramic flooring, hardwood throughout the main and upper levels, elegant oak trim, and stately crown moulding. The well-appointed kitchen features a large island and stunning natural stone countertops, perfect for both everyday living and entertaining.Outside, enjoy a raised private deck overlooking the backyard, an oversized detached garage, and a long driveway with parking for up to five vehicles. This move-in-ready home offers the perfect blend of comfort, style, and functionality.
Map data © OpenStreetMap contributors
No open houses are scheduled for this home.
Can't make it? Request a private viewing.
| Bedroom 3 | Second level | 3.15 x 3 m |
| Bathroom | Second level | 2.84 x 2.57 m |
| Living room | Main level | 3.78 x 3.4 m |
| Bedroom | Second level | 4.22 x 3.17 m |
| Dining room | Main level | 3.4 x 2.31 m |
| Kitchen | Main level | 7.42 x 3.61 m |
| Bathroom | Basement | 3.66 x 1.6 m |
| Recreational, Games room | Basement | 6.83 x 3.35 m |
| Utility room | Basement | 4.42 x 2.79 m |
| Bedroom 2 | Second level | 3.48 x 2.79 m |