 For sale 50
$375,000
2 bed1 bath600–699 sq ft
565 Greenfield Avenue #106
Kitchener
3 months agoMLS® X13538214
RE/MAX REAL ESTATE CENTRE INC.
126 Dinison Crescent
Kitchener, Ontario N2E2V2
For sale· Added
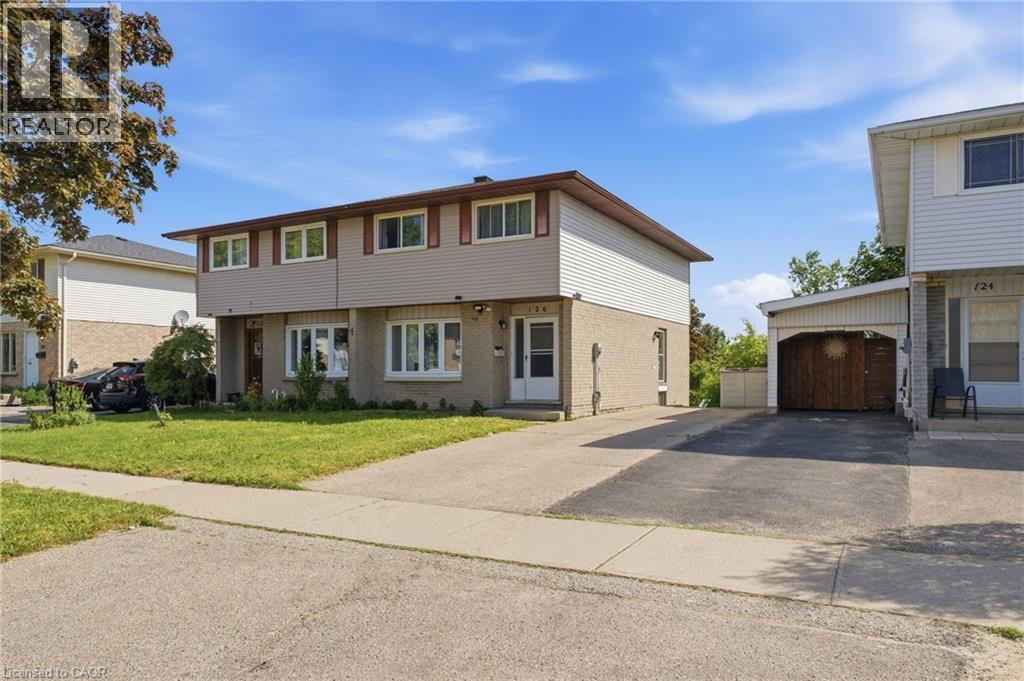
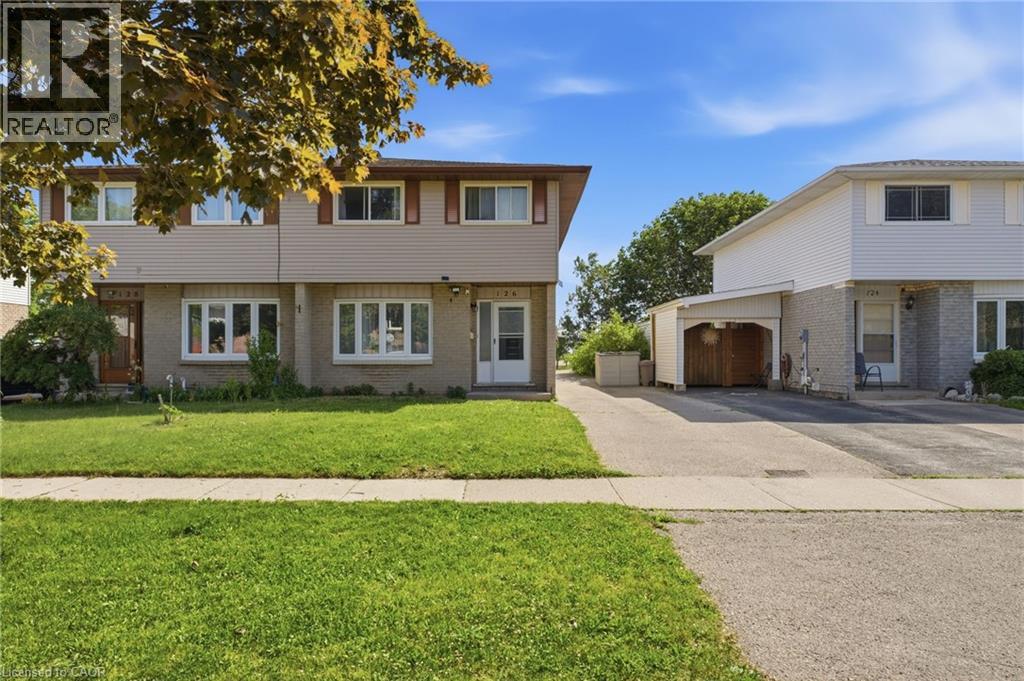
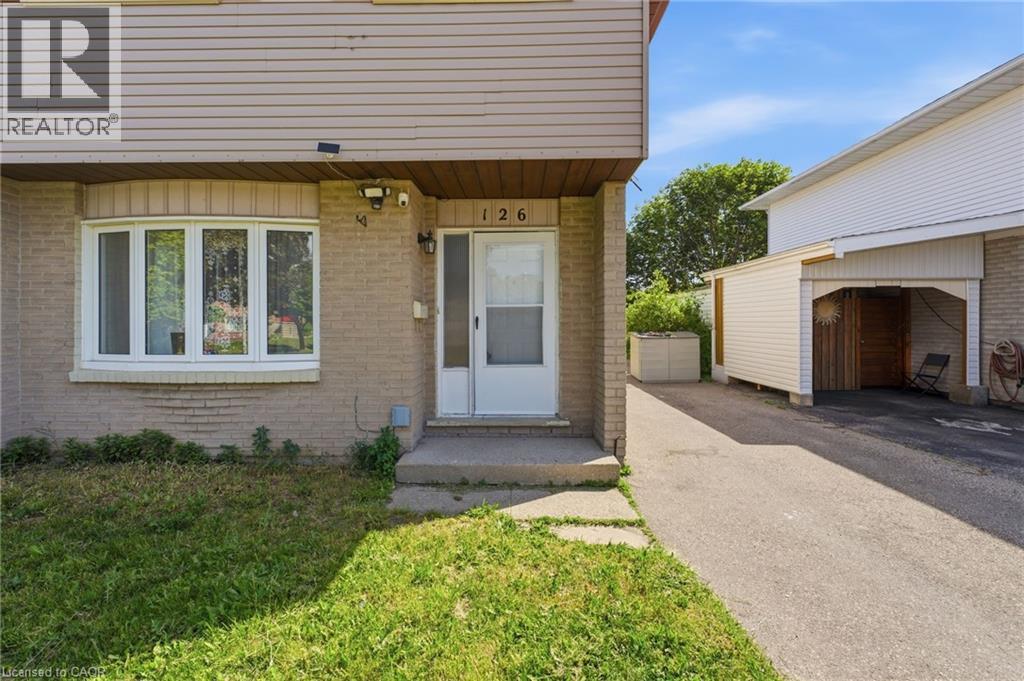
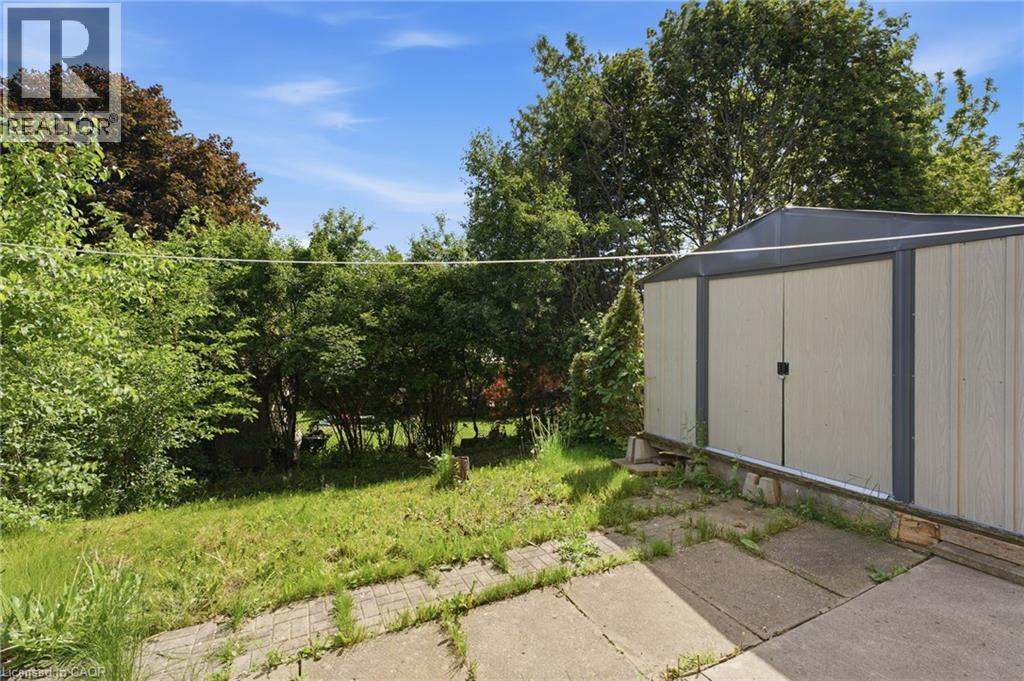
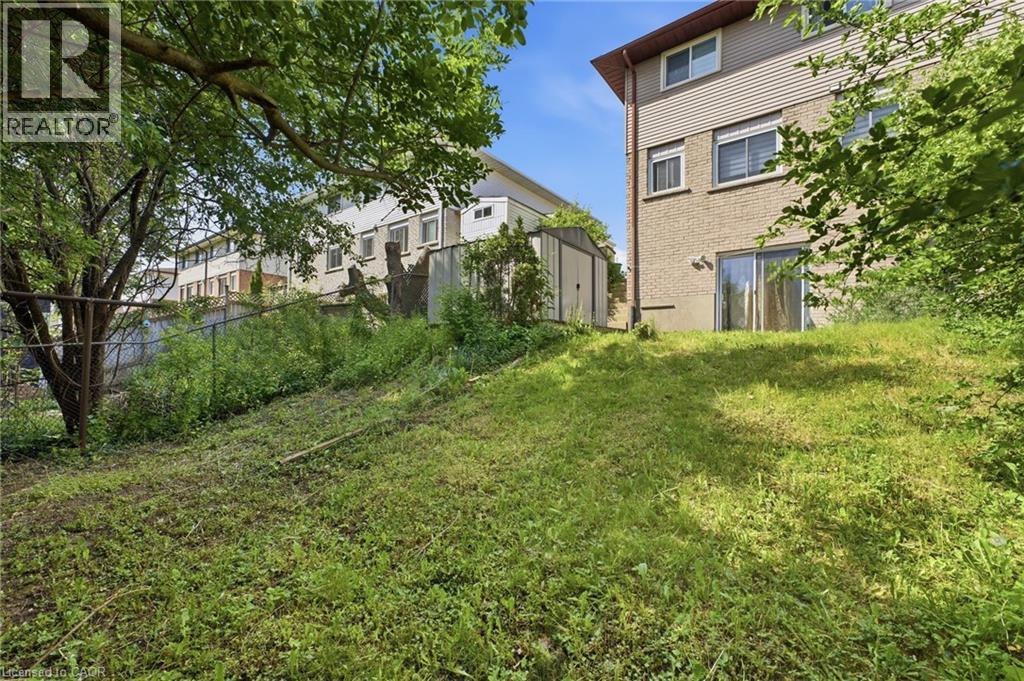
Welcome to 126 Dinison Crescent, a rare 4-bedroom semi-detached home in a desirable, family-friendly neighbourhood. Offering 4 bedrooms, 3 bathrooms, a finished walk-out basement, and excellent in-law potential, this home is a great opportunity for growing families, investors, or buyers looking for flexible living space. The main floor features a functional layout with a bright living area, eat-in kitchen, and convenient access to the upper level and lower level. Upstairs, you will find four bedrooms, providing plenty of space for family, guests, or a home office. The finished basement offers additional living space, a bathroom, laundry area, and walk-out access to the backyard, creating great potential for extended family or a separate living setup. Additional features include new windows, a newer roof, some updated flooring, a separate side entrance, and a private backyard. Located within walking distance to Sunrise Centre, close to shopping, schools, parks, public transit, Highway 7/8, and Highway 401, this home offers both convenience and value. Don’t miss this rare opportunity to own a 4-bedroom semi with a finished walk-out basement in a well-connected location!
Map data © OpenStreetMap contributors
No open houses are scheduled for this home.
Can't make it? Request a private viewing.
| Laundry room | Basement | 9'4'' x 5'4'' |
| 4pc Bathroom | Basement | 9'3'' x 5'9'' |
| Storage | Basement | 10'11'' x 11'8'' |
| Recreation room | Basement | 11'2'' x 18'1'' |
| 4pc Bathroom | Second level | 7'8'' x 6'4'' |
| Bedroom | Second level | 10'6'' x 8'9'' |
| Bedroom | Second level | 8'7'' x 9'7'' |
| Bedroom | Second level | 12'1'' x 9'1'' |
| Primary Bedroom | Second level | 14'11'' x 10'0'' |
| 2pc Bathroom | Main level | 6'3'' x 4'2'' |
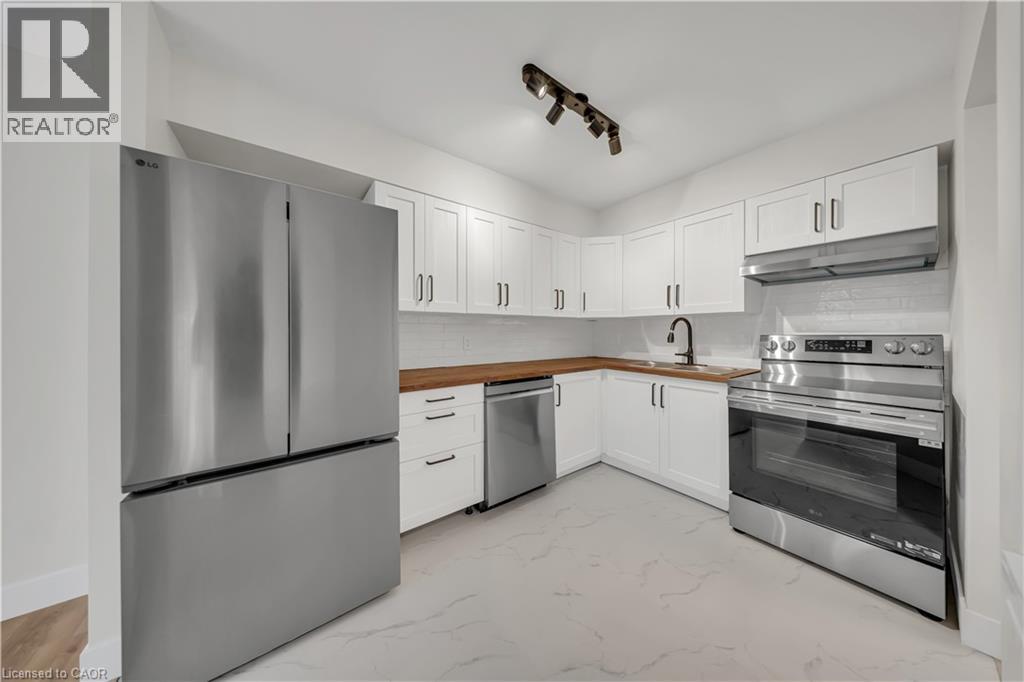
| Kitchen | Main level | 8'0'' x 14'0'' |
| Dining room | Main level | 9'2'' x 9'2'' |
| Living room | Main level | 14'7'' x 11'6'' |