 For sale 50
$375,000
2 bed1 bath600–699 sq ft
565 Greenfield Avenue #106
Kitchener
3 months agoMLS® X13538214
RE/MAX REAL ESTATE CENTRE INC.
132 Spadina Road East
Kitchener, Ontario N2M3X4
For sale· Added
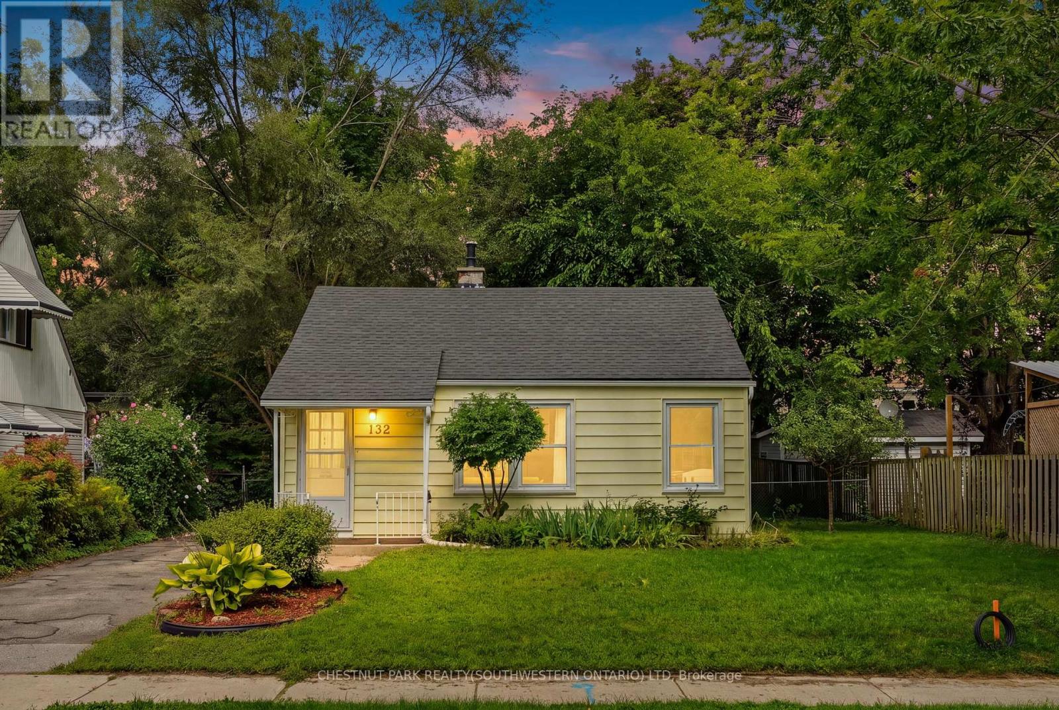
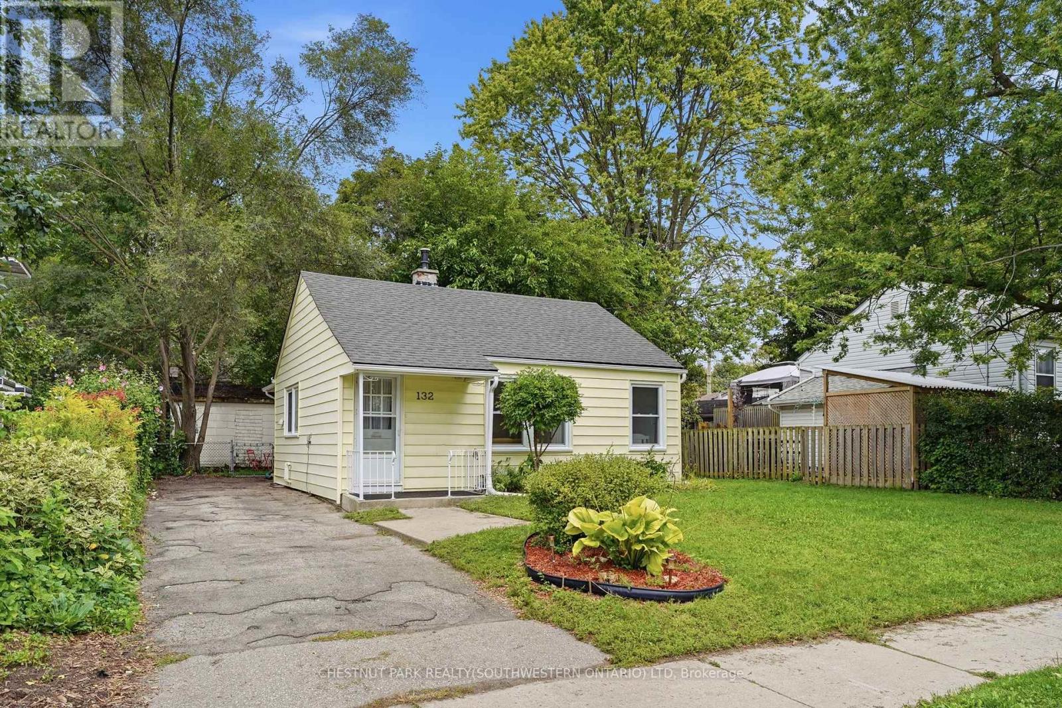
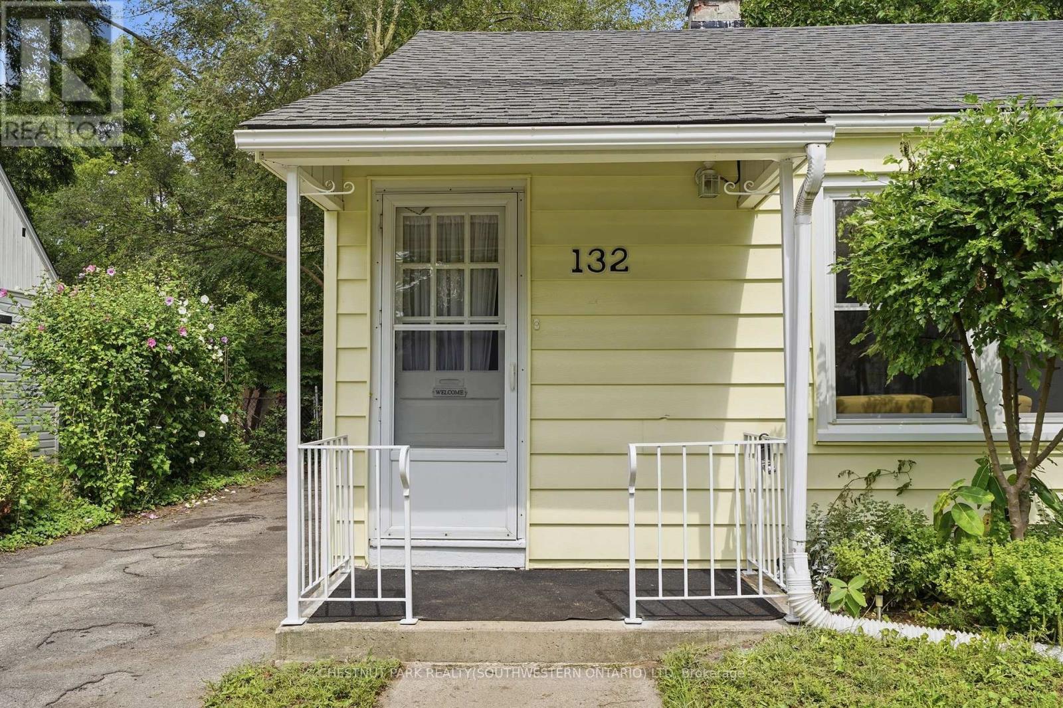
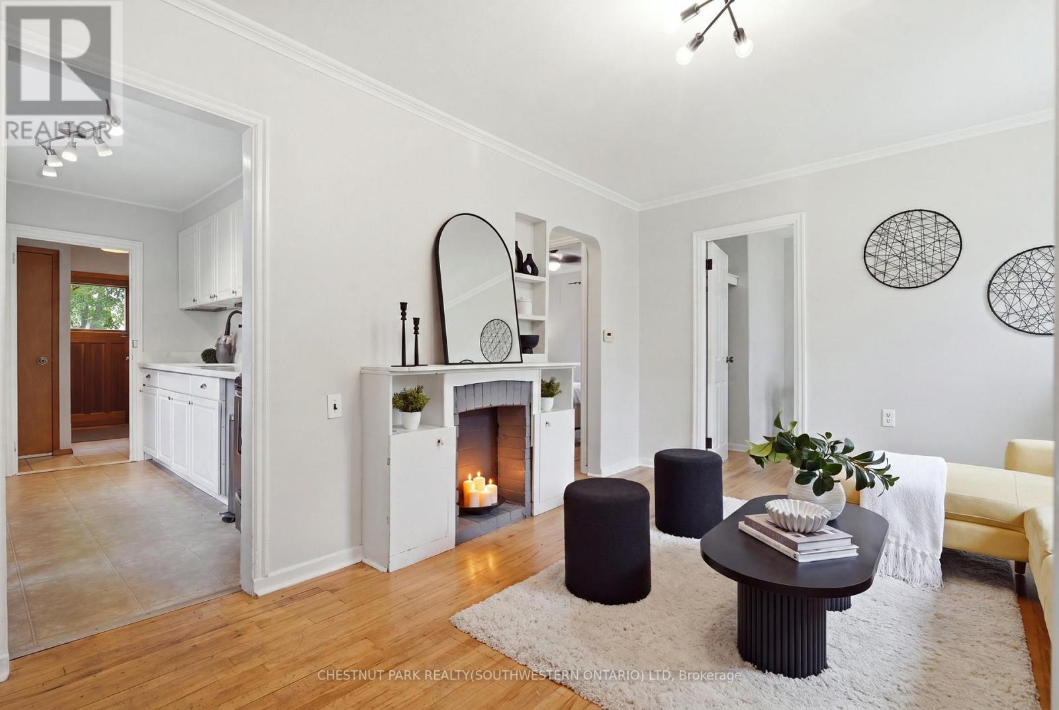
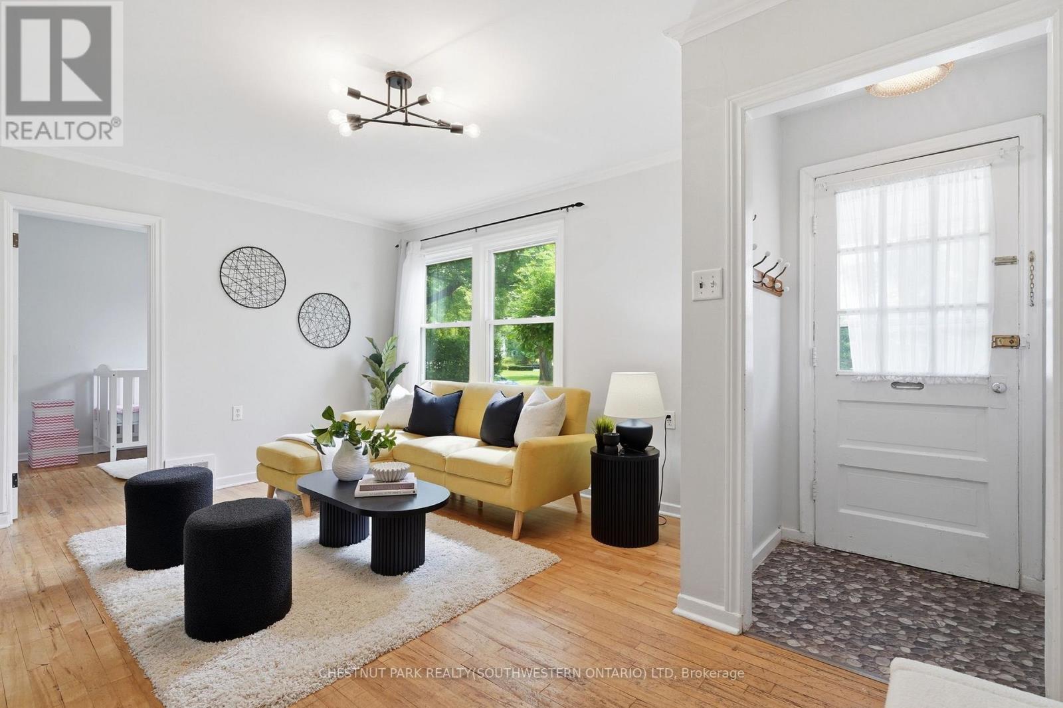
Positioned on a treelined boulevard on a large 50' x 128' lot, and centrally located near St Mary's Hospital and Downtown Kitchener. Walk to themany events in Victoria Park, go for a swim at Harry Class Pool, or walk to the community pizza oven just down the road. Inside, this cute 2bedroom bungalow has 2 living areas with original midcentury storage builtins. Out back a big, fully fenced backyard that is ready for summerfires and provides enough space to add a garage or addition in the future. The private single driveway has room for 3 cars and the large shedwith room for bikes, kayaks and other outdoor equipment. It's hard to find a lot this size for this price in Kitchener. Enjoy the mature trees, thewide boulevard, friendly neighbours, and low density character of this distinctive postwar Veterans community.
Map data © OpenStreetMap contributors
No open houses are scheduled for this home.
Can't make it? Request a private viewing.
| Sep 20, 2026 | $499,000 | ▼ $999 |
| Sep 9, 2026 | $499,999 | First recorded price |
Price changes since Sep 9, 2026.
| Living room | Main level | 4.85 x 3.48 m |
| Kitchen | Main level | 2.44 x 3.45 m |
| Bathroom | Main level | 1.63 x 2.39 m |
| Family room | Main level | 6.65 x 2.92 m |
| Primary Bedroom | Main level | 3.05 x 3.48 m |
| Bedroom | Main level | 2.46 x 3.48 m |