
 For sale 50
$499,900
3+1 bed2 bath2,086 sq ft
21 Waverly Road
Kitchener
26 days agoMLS® 40864295
Royal Lepage Wolle Realty
133 Wake Robin Drive
Kitchener, Ontario N2E3L6
For sale· Added
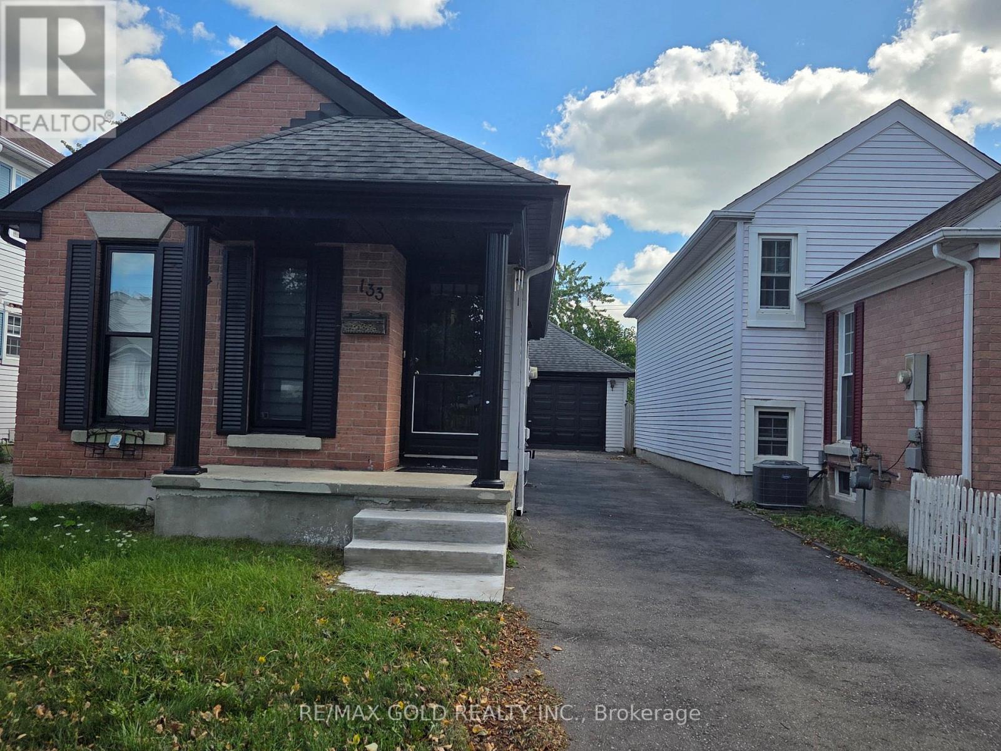
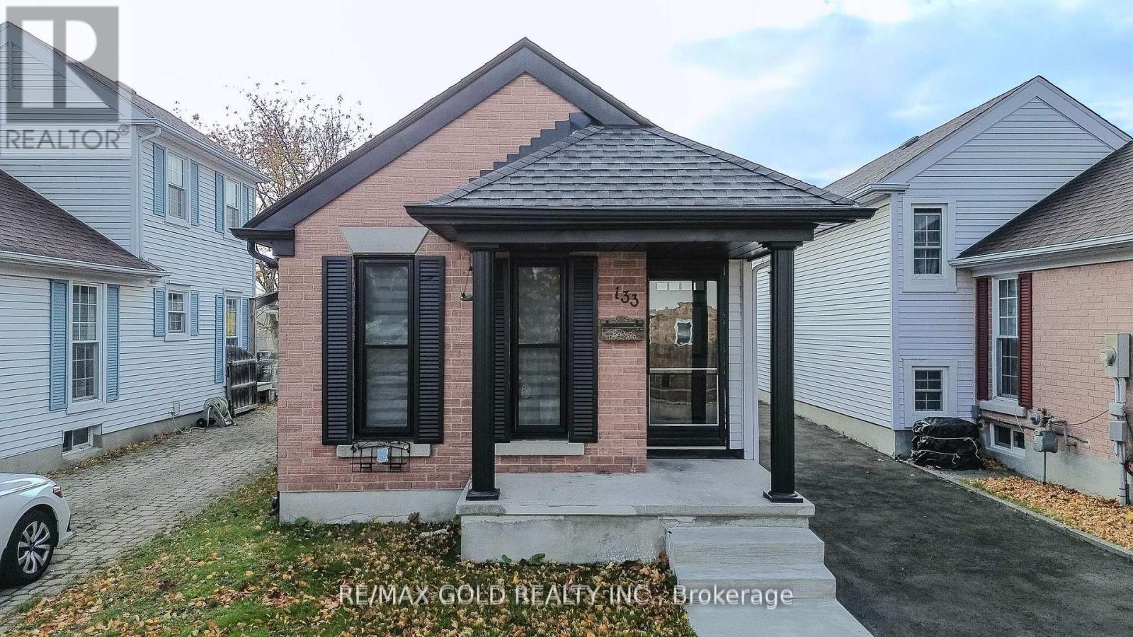
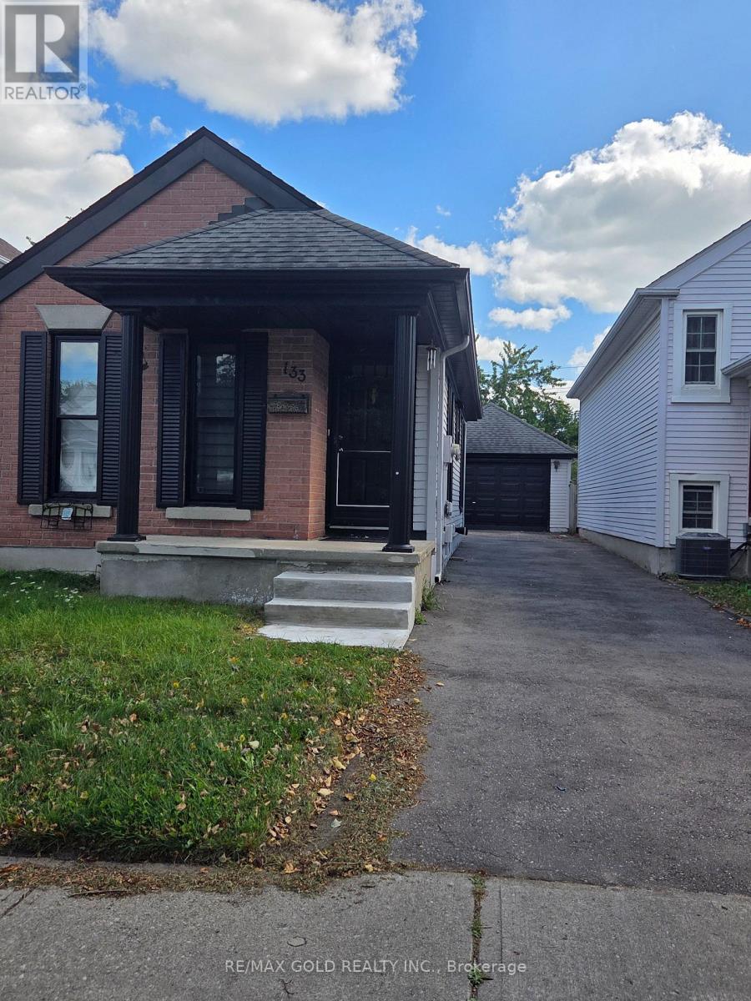
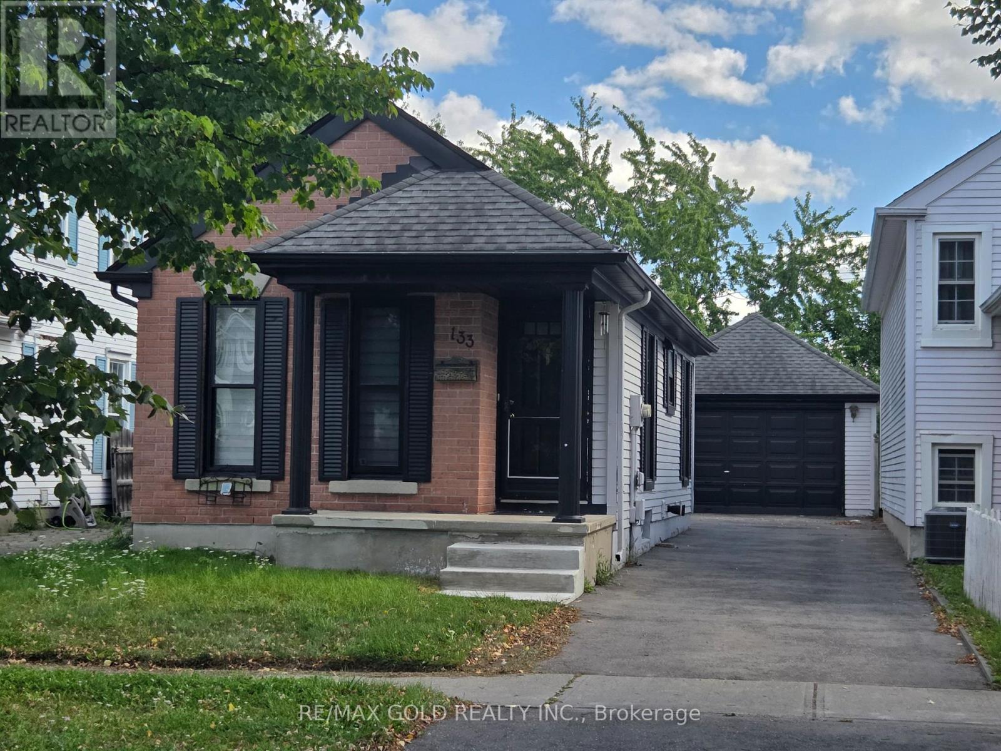
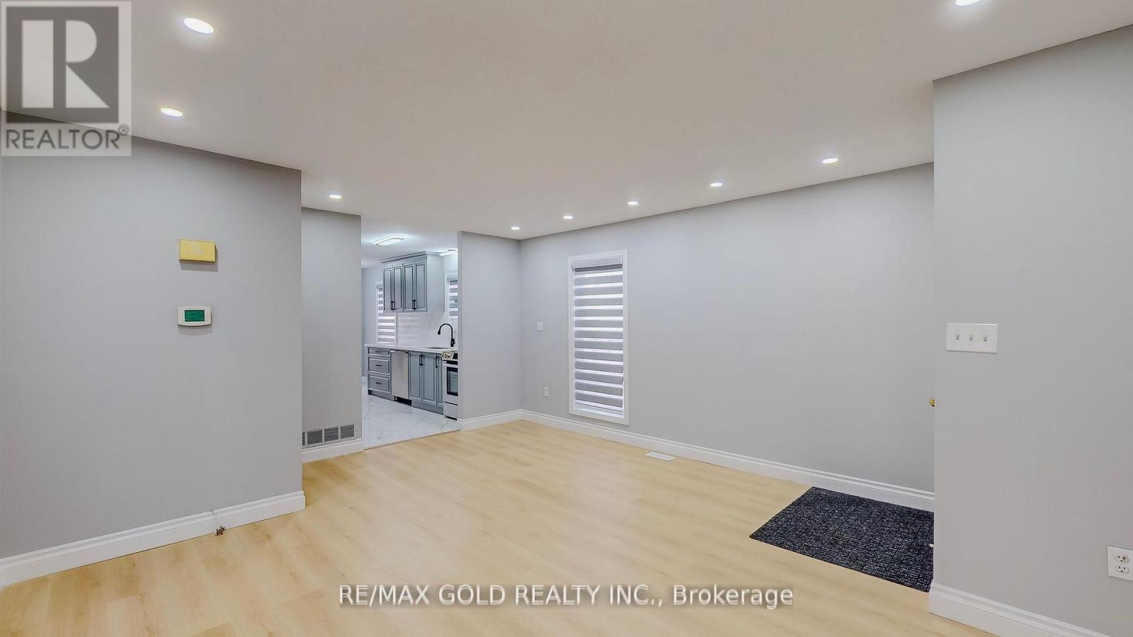
Welcome to 133 Wake Robin! This beautifully renovated 4-bedroom detached bungalow offers the perfect blend of comfort, convenience, and investment potential. Featuring 4 spacious bedrooms and 2 full washrooms, this move-in-ready home has been thoughtfully updated throughout with modern finishes and quality renovations. Situated on a huge lot with a detached garage, this property offers plenty of outdoor space and excellent future potential. Conveniently located close to Sunrise Plaza, major highways, schools, and public transit, with the bus terminal just a short walk away. An ideal opportunity for first-time home buyers, families, or investors looking for a fully renovated detached home in a convenient location. Don't miss this fantastic opportunity-move in, enjoy, and make this home your own!
Map data © OpenStreetMap contributors
No open houses are scheduled for this home.
Can't make it? Request a private viewing.
| Living room | Main level | 4.75 x 3.75 m |
| Dining room | Main level | 4.75 x 3.75 m |
| Kitchen | Main level | 4.15 x 2.9 m |
| Bedroom | Main level | 3.75 x 3.1 m |
| Bedroom 2 | Main level | 2.9 x 3.25 m |
| Bathroom | Main level | 1 x 1 m |
| Family room | Lower level | 3.9 x 3.5 m |
| Bedroom 3 | Lower level | 4.1 x 3.15 m |
| Bedroom 4 | Lower level | 2.85 x 2.75 m |




