
 For sale 50
$309,900
1+1 bed1 bath547 sq ft
5 Wellington Street South #1607
Kitchener
1 month agoMLS® 40858102
RE/MAX SOLID GOLD REALTY (II) LTD.
137 Highland Crescent
Kitchener, Ontario N2M0A1
For sale· Added
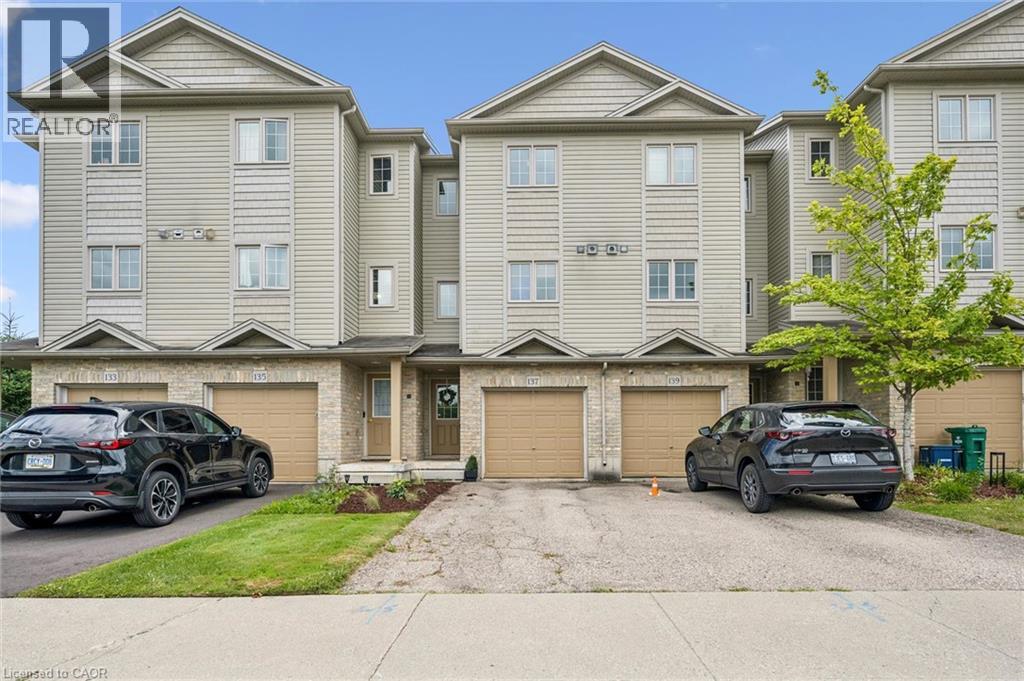
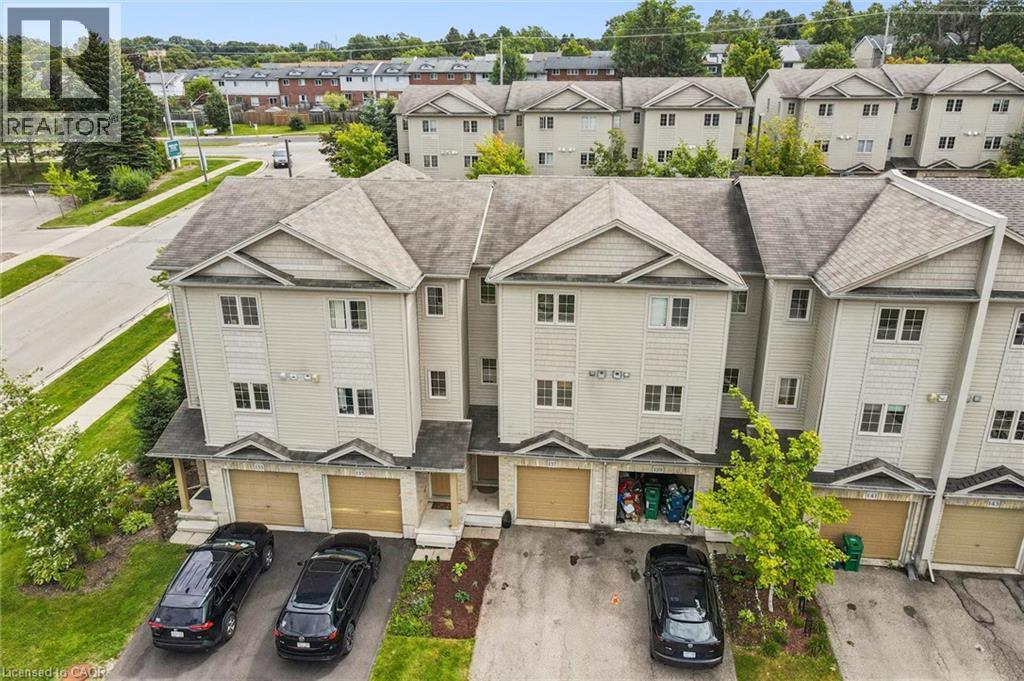
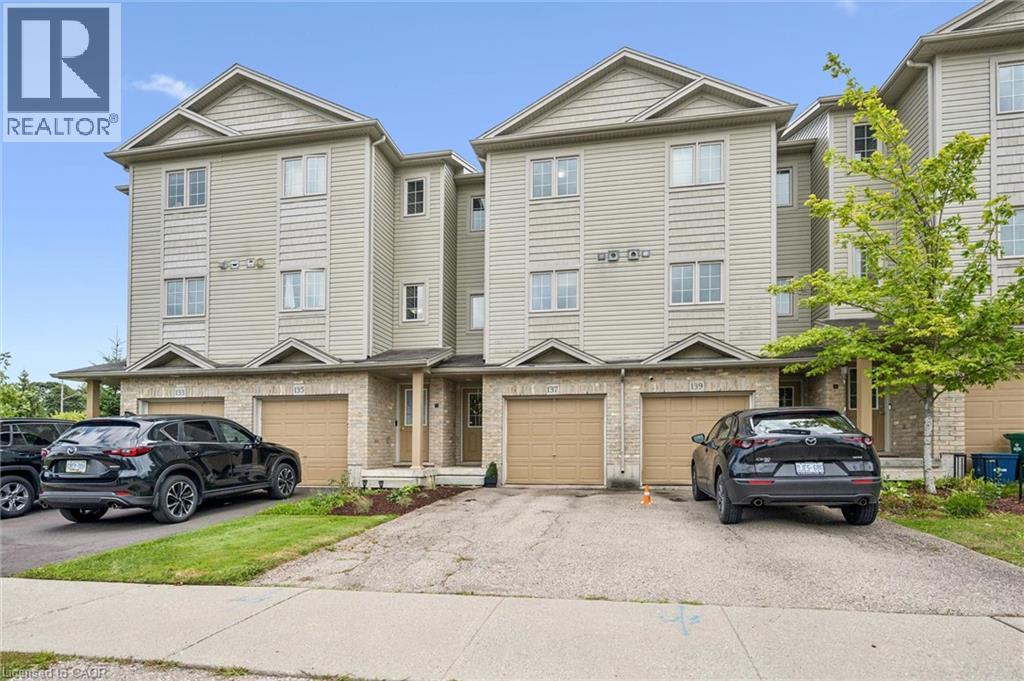
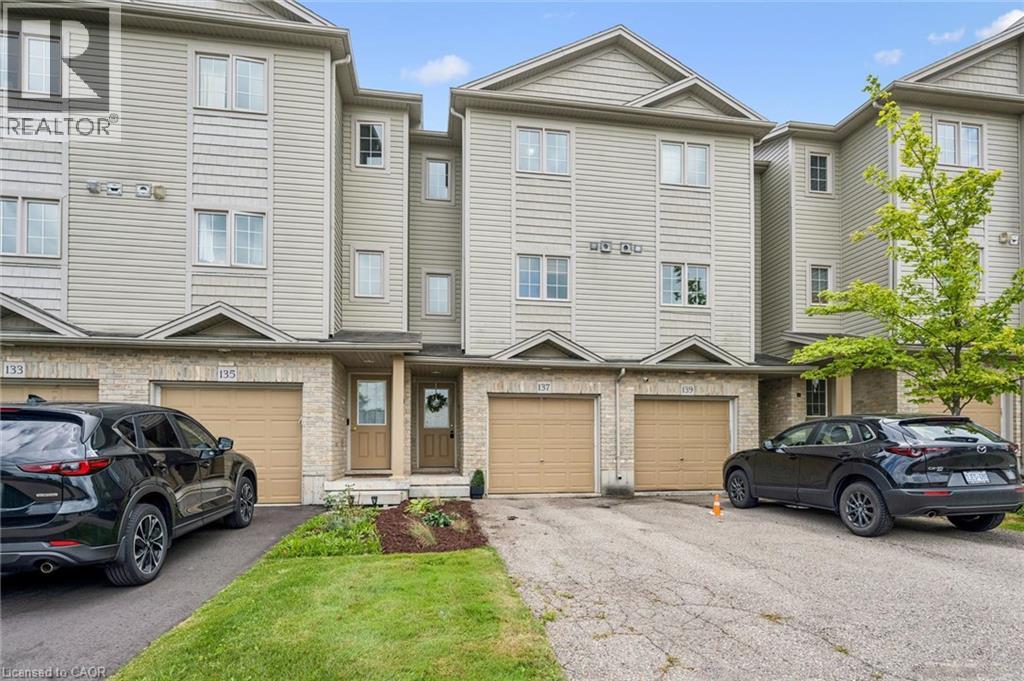
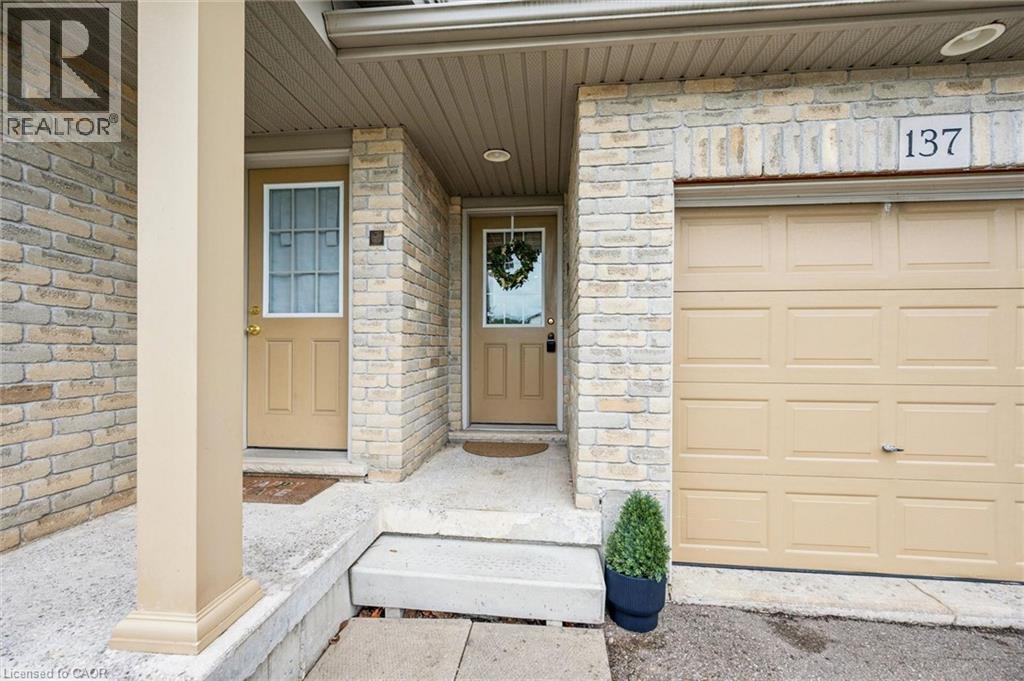
Welcome home to 137 Highland Crescent, a bright and inviting townhome tucked into the convenient and sought-after Victoria Hills area of Kitchener. Offering 3 bedrooms, 2 bathrooms, and 1,641 sq. ft. of finished living space, this home is a great fit for first-time buyers, young families, downsizers, or investors looking for a low-maintenance property in a central location. The main level welcomes you with a functional entryway and access to the attached garage, while the upper living space offers a comfortable layout with a spacious living room, dedicated dining area, and kitchen with plenty of room for everyday living. Upstairs, you’ll find three bedrooms and a full 4-piece bathroom, providing practical space for family, guests, or a home office. Enjoy the added convenience of two parking spaces, including the attached garage and private driveway, along with a back deck and outdoor space to relax or entertain. Located close to parks, schools, trails, shopping, public transit, major highway access, hospitals, libraries, and more, this home offers the perfect blend of comfort, convenience, and value in the heart of Kitchener. Whether you’re entering the market, simplifying your lifestyle, or adding to your portfolio, 137 Highland Crescent is a great opportunity in a well-connected neighbourhood.
Map data © OpenStreetMap contributors
No open houses are scheduled for this home.
Can't make it? Request a private viewing.
| Primary Bedroom | Third level | 10'4'' x 11'9'' |
| Bedroom | Third level | 9'1'' x 10'0'' |
| Bedroom | Third level | 14'1'' x 10'9'' |
| 4pc Bathroom | Third level | 5'0'' x 8'5'' |
| Living room | Second level | 16'1'' x 14'2'' |
| Kitchen | Second level | 10'4'' x 9'11'' |
| Dining room | Second level | 14'0'' x 9'0'' |
| 2pc Bathroom | Second level | 4'9'' x 4'11'' |
| Foyer | Main level | 13'11'' x 3'8'' |




