 For sale 50
$749,905
3 bed2 bath2,017 sq ft
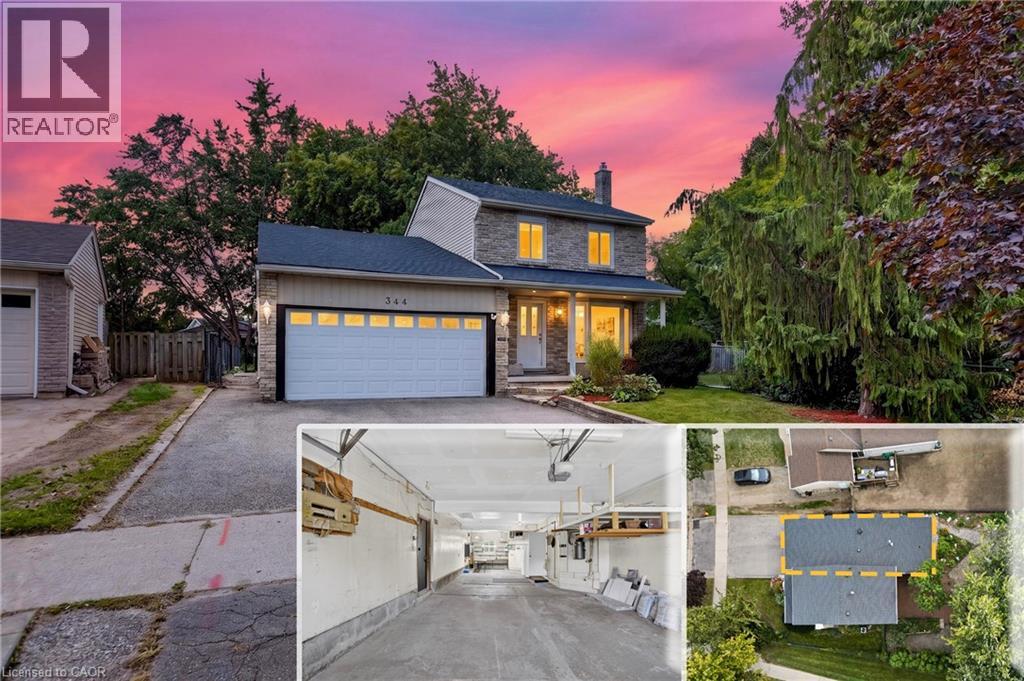
344 Driftwood Drive
Kitchener
19 days agoMLS® 40864860
Affinity Real Estate Inc
14 Hearthbridge Street
Kitchener, Ontario N2R1L5
For sale· Added
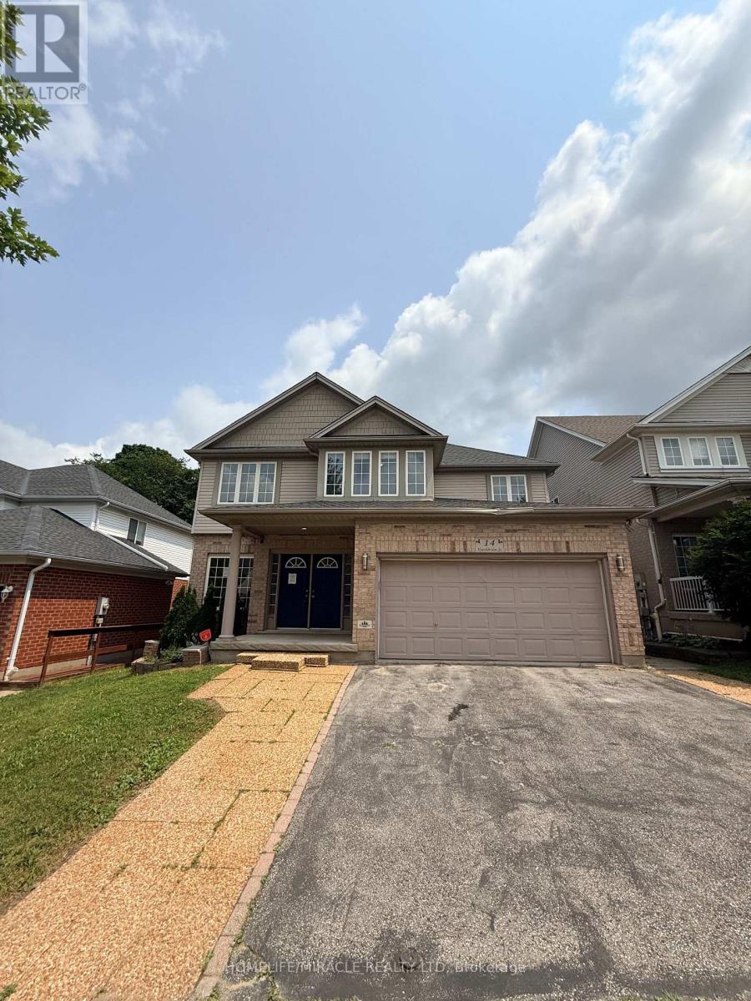
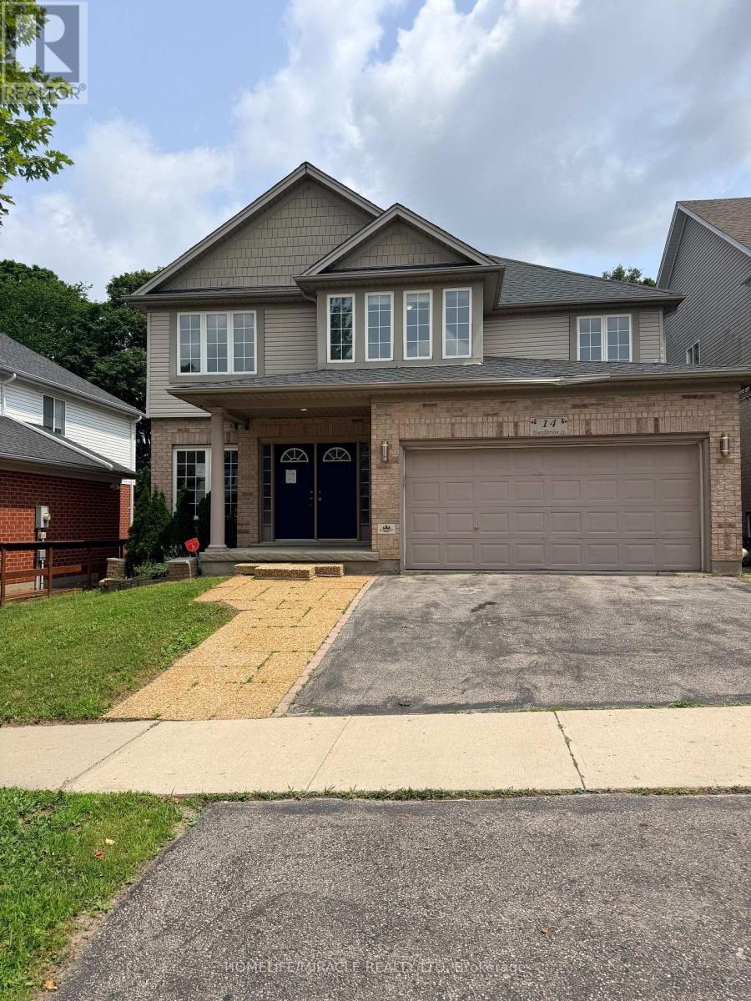
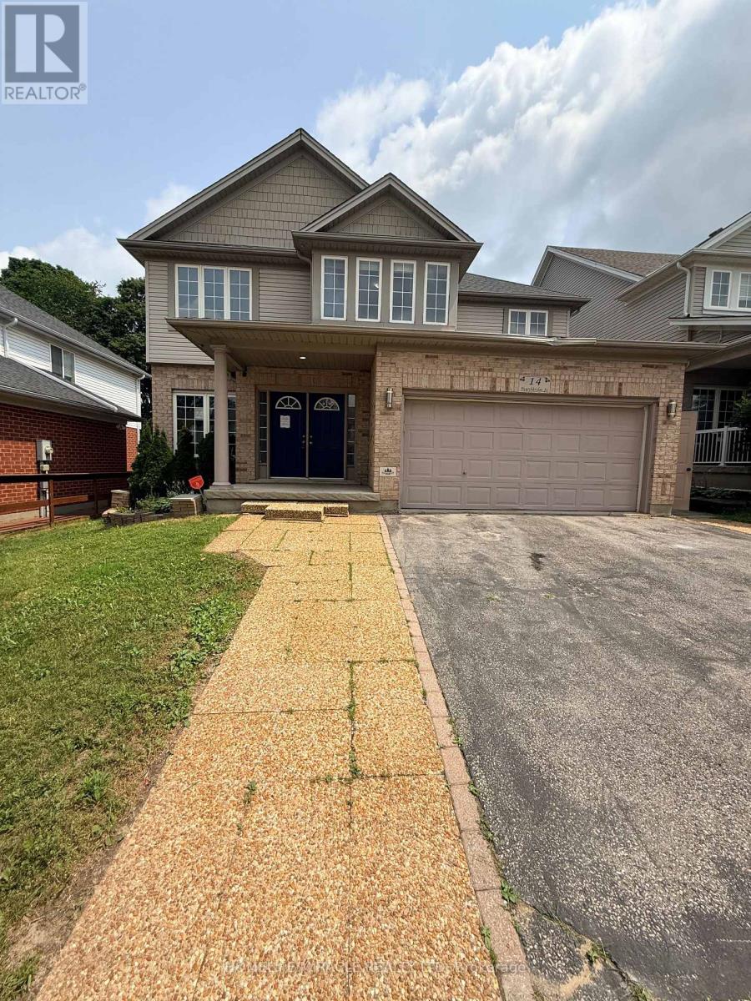
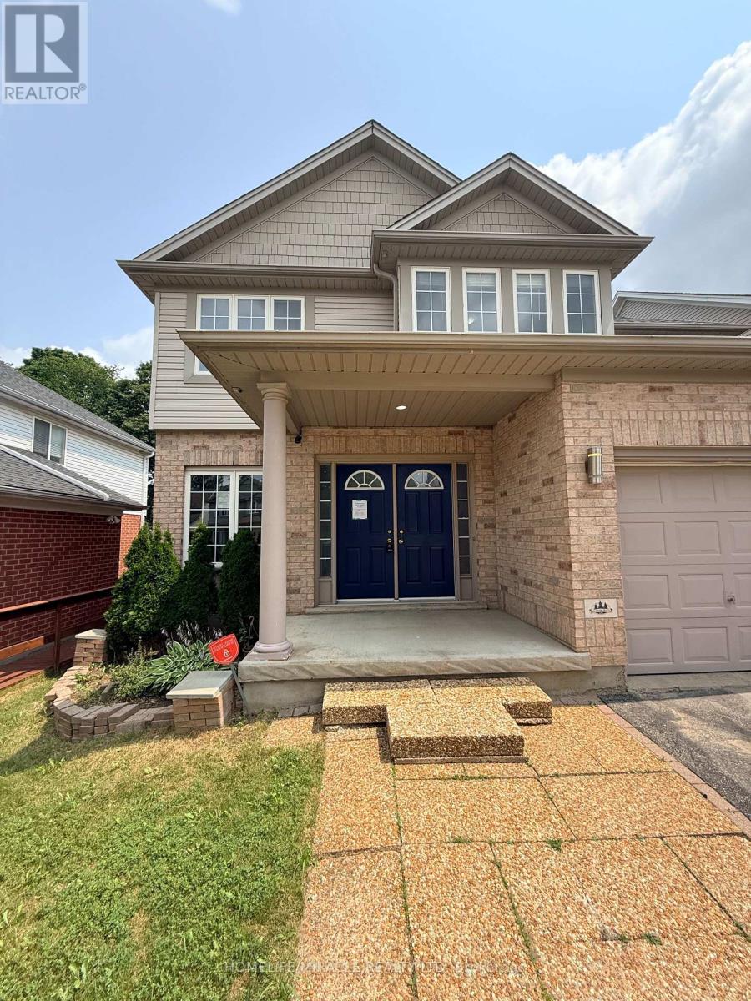
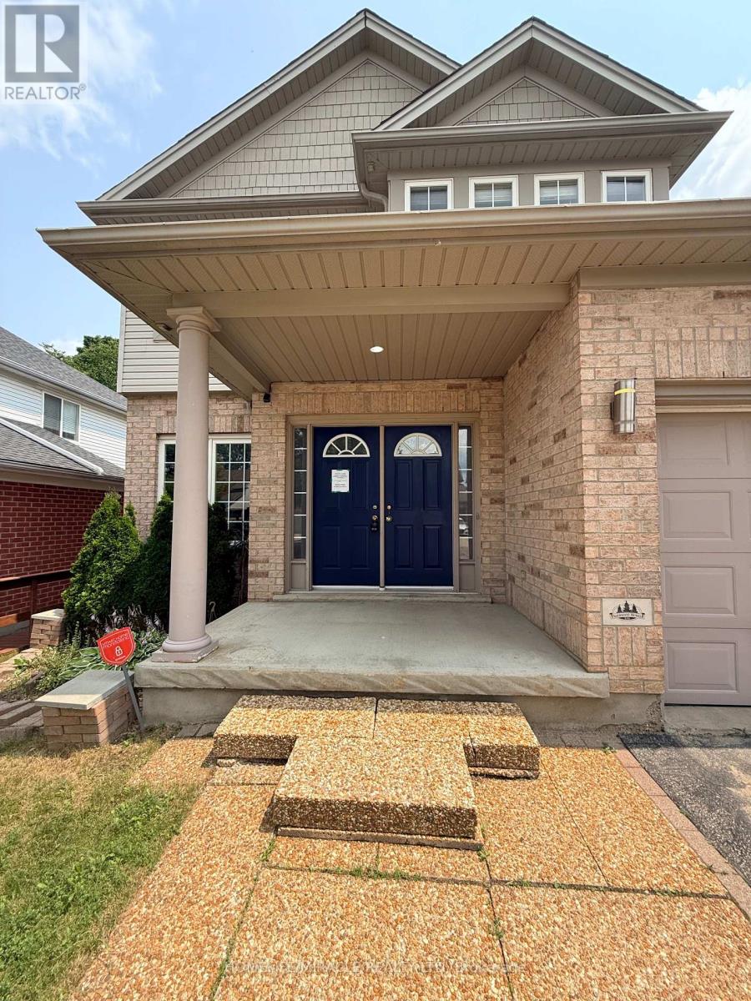
Welcome to 14 Hearthbridge Street, an impressive family home in Kitchener's desirable Doon/Pioneer Park community. Ideally located on a quiet street just minutes from Highway 401, this home offers convenient access to schools, parks, walking trails, Cambridge, Waterloo, and everyday amenities.With over 4,300 sq. ft. of finished living space, this spacious residence features 5+2 bedrooms and 4 bathrooms, including a fully finished walkout basement with excellent in-law or income potential. The bright, open-concept main floor showcases 9-foot ceilings, hardwood flooring, formal living and dining rooms, a spacious family room, and a beautifully updated kitchen with quartz countertops, a large centre island, and walkout to the deck overlooking peaceful greenspace.Upstairs offers five generous bedrooms, including a luxurious primary suite with a spa-inspired 5-piece ensuite. The walkout basement includes two additional bedrooms, a full kitchen, a large recreation area, a 3-piece bath, and ample storage, making it ideal for extended family or rental opportunities.Backing onto scenic walking trails, this exceptional home combines space, privacy, and an unbeatable location for today's growing family.
Map data © OpenStreetMap contributors
No open houses are scheduled for this home.
Can't make it? Request a private viewing.
| Living room | Main level | 3.85 x 4.29 m |
| Bedroom 3 | Second level | 3.9 x 3.95 m |
| Bedroom 4 | Second level | 3.85 x 3 m |
| Bedroom 5 | Second level | 3.85 x 3 m |
| Bedroom | Basement | 4.13 x 3.53 m |
| Bedroom | Basement | 3.04 x 3.58 m |
| Kitchen | Basement | 6.61 x 4.92 m |
| Living room | Basement | 4.78 x 5.12 m |
| Laundry room | Main level | 3.43 x 1.83 m |
| Dining room | Main level | 3.81 x 3.06 m |
| Dining room | Main level | 3.81 x 3.06 m |
| Kitchen | Main level | 5 x 5.74 m |
| Family room | Main level | 5.16 x 5.32 m |
| Den | Main level | 3.69 x 2.91 m |
| Bedroom 2 | Second level | 3.85 x 2.82 m |
| Primary Bedroom | Second level | 6.09 x 4.18 m |
| Bathroom | Second level | 3.89 x 2.45 m |