
 For sale 50
$360,000
2 bed2 bath1,109 sq ft
3227 King Street East #1112
Kitchener
2 months agoMLS® 40848817
ROYAL LEPAGE WOLLE REALTY
14 Williamsburg Road #47
Kitchener, Ontario N2E1W1
For sale· Added
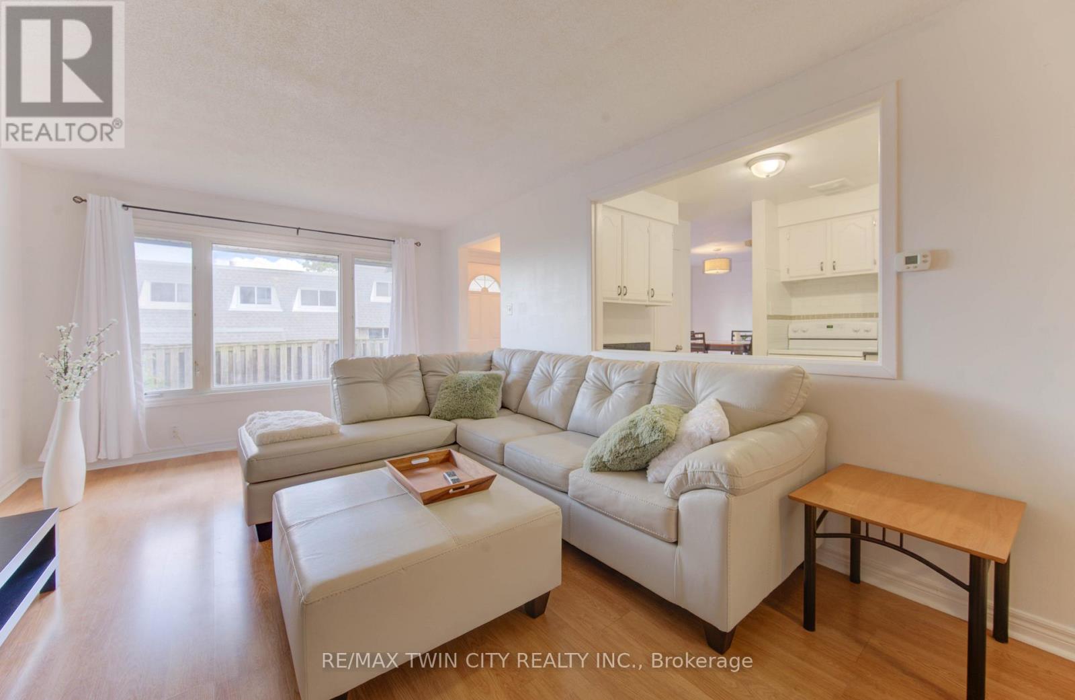
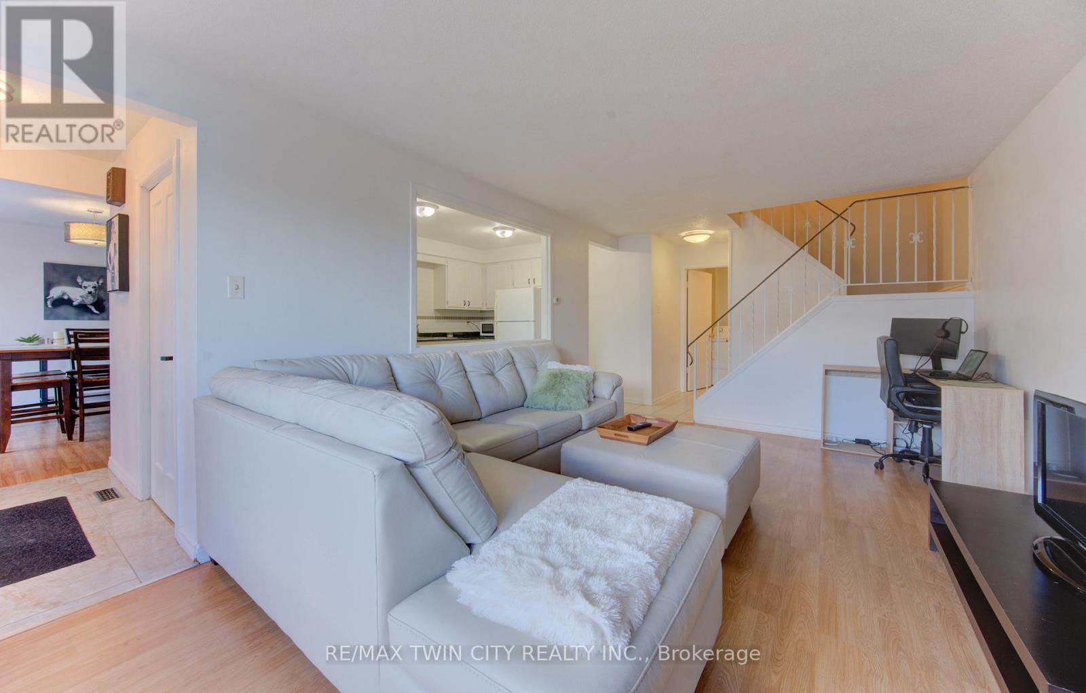
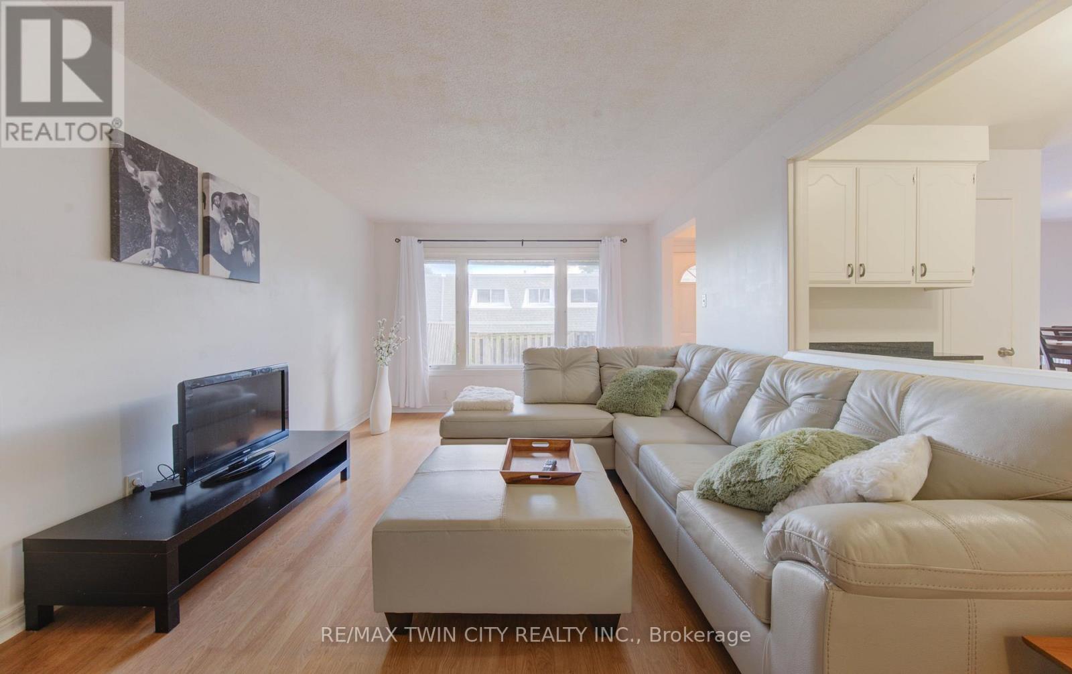
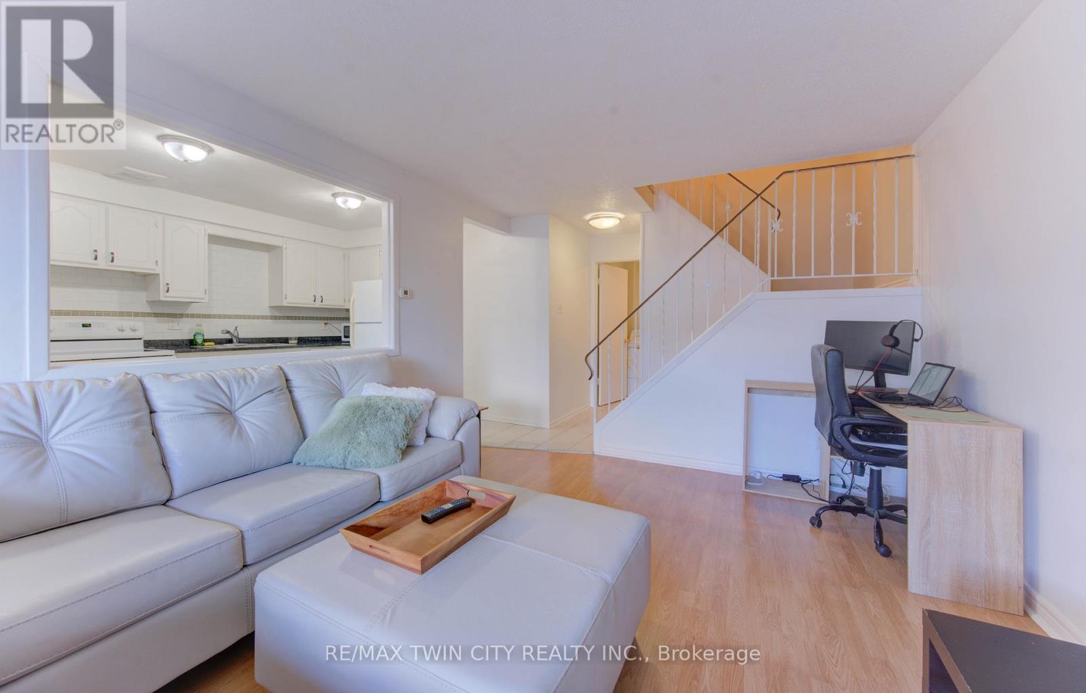
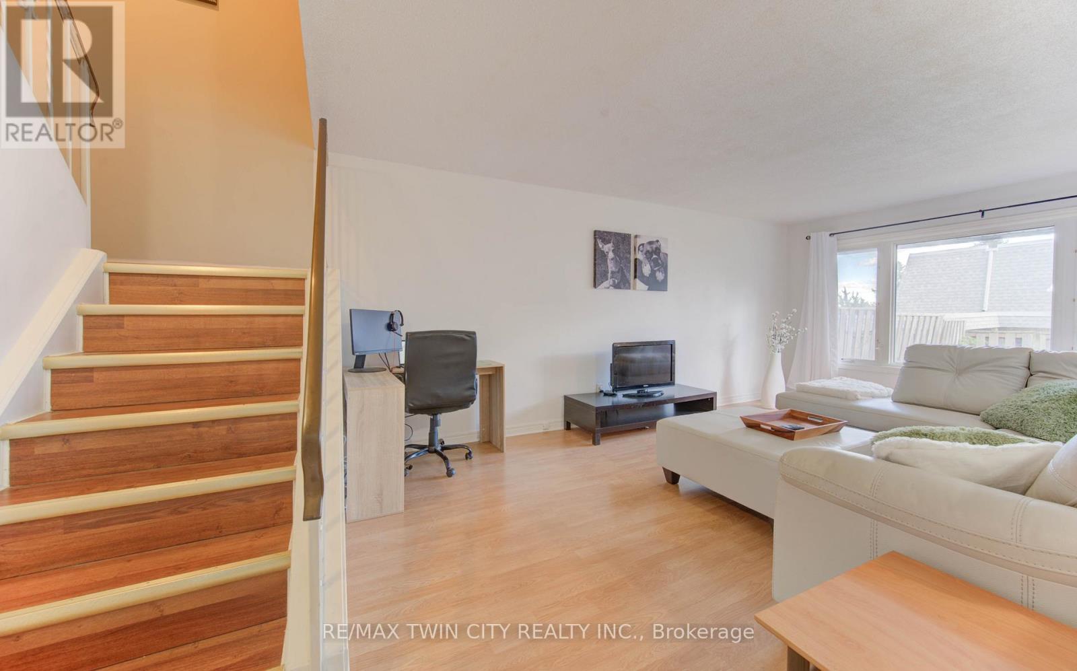
Welcome to 47-14 Williamsburg Road - a spacious 3-bedroom townhouse condo offering a functional layout, private fenced yard, covered parking and plenty of room to make your own. The main floor features separate living and dining areas, providing comfortable space for everyday living and entertaining. The bright kitchen offers granite countertops, ample cabinetry and storage, while convenient main-floor laundry and a powder room complete the level. Upstairs, you'll find three generously sized bedrooms and a full 4-piece bathroom with a soaker tub. Need even more space? The partially finished basement adds two additional bonus rooms plus storage - ideal for a home office, gym, playroom, hobby space or whatever fits your lifestyle. Step outside to your own private fenced yard, giving you space to relax, BBQ or enjoy the outdoors right at home. Covered parking adds everyday convenience, while the condo fees include water, building insurance, common elements, parking, property management, roof and snow removal. Conveniently located close to shopping, schools, public transit, parks, everyday amenities and major routes. Three bedrooms. Multiple living spaces. A basement. A private yard. Covered parking. If you've been searching for more space at an approachable price point, this one deserves a closer look.
Map data © OpenStreetMap contributors
No open houses are scheduled for this home.
Can't make it? Request a private viewing.
| Oct 7, 2026 | $429,900 | ▼ $9,100 |
| Sep 23, 2026 | $439,000 | ▼ $10,900 |
| Sep 4, 2026 | $449,900 | First recorded price |
Price changes since Sep 4, 2026.
| Living room | Main level | 5.66 x 3.58 m |
| Utility room | Basement | 3.02 x 3.76 m |
| Dining room | Main level | 3.84 x 3.02 m |
| Kitchen | Main level | 4.04 x 2.59 m |
| Bathroom | Main level | 3.02 x 1.8 m |
| Primary Bedroom | Second level | 4.17 x 3.02 m |
| Bedroom 2 | Second level | 4.6 x 2.44 m |
| Bedroom 3 | Second level | 4.62 x 2.72 m |
| Bathroom | Second level | 3.02 x 1.75 m |
| Recreational, Games room | Basement | 6.32 x 6.25 m |
| Den | Basement | 3.43 x 2.77 m |




