
 For sale 50
$285,000
1 bed1 bath590 sq ft
404 King Street West #212
Kitchener
3 months agoMLS® 40840954
EXP REALTY
1414 King Street East #803
Kitchener, Ontario N2G4T8
For sale· Added
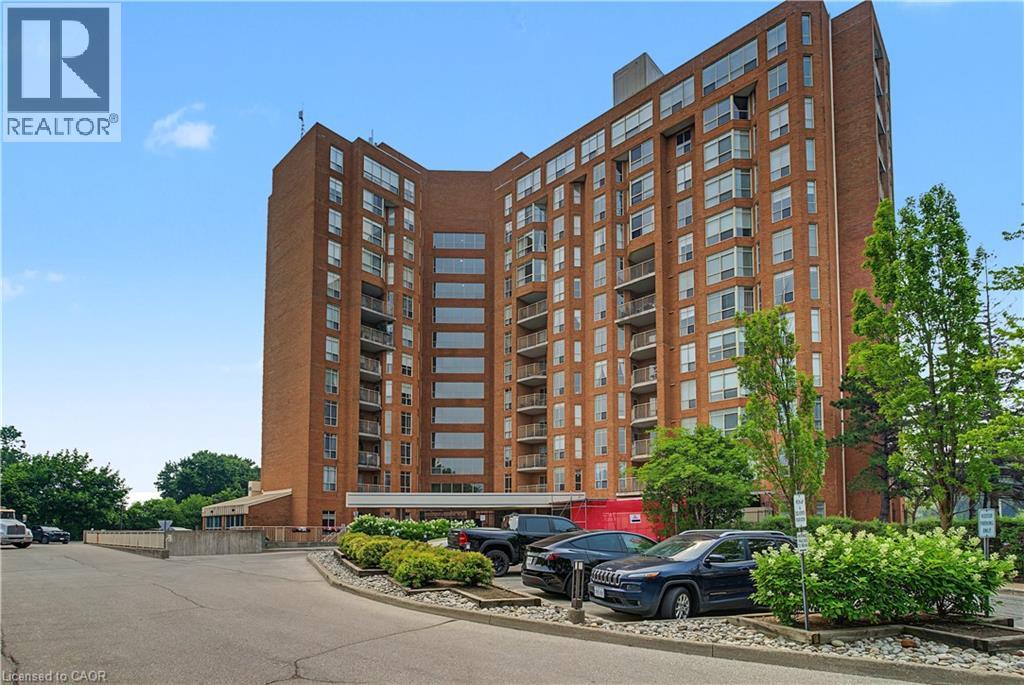
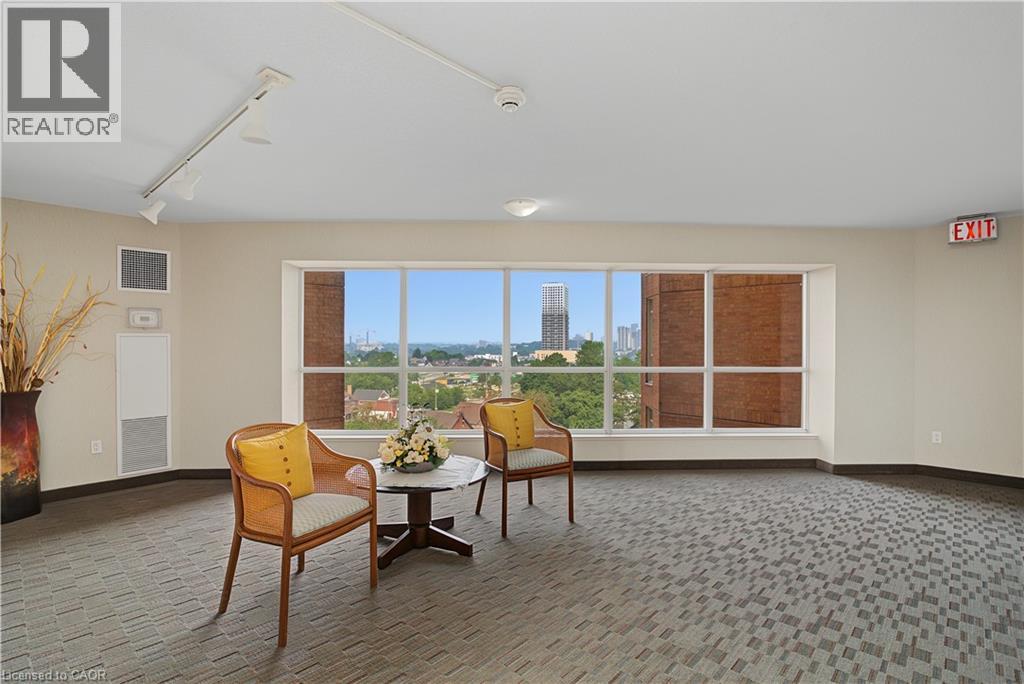
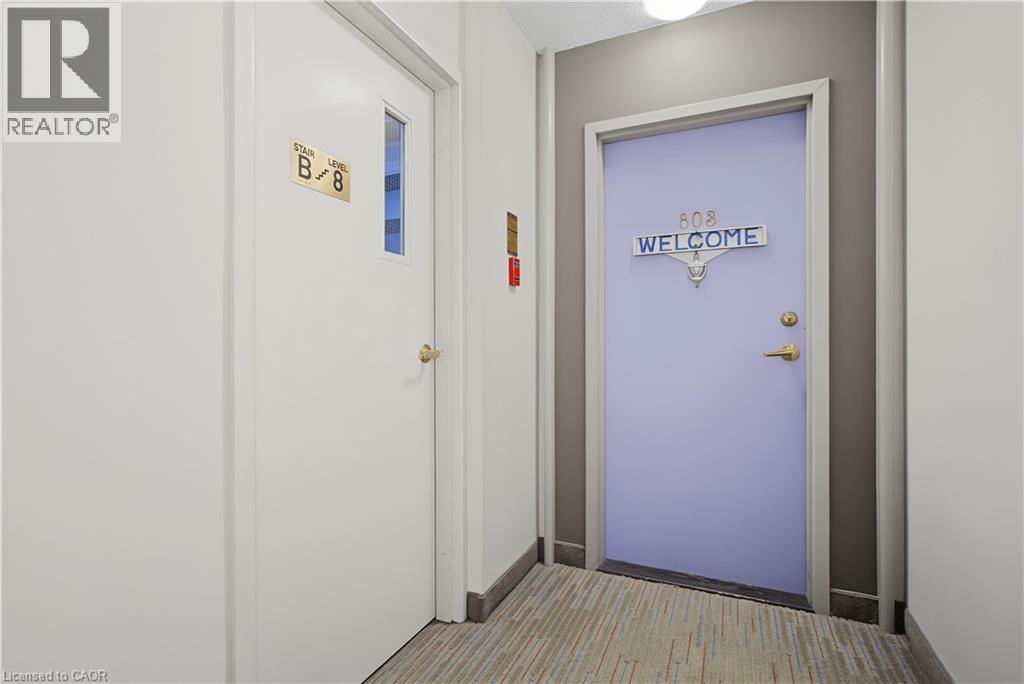
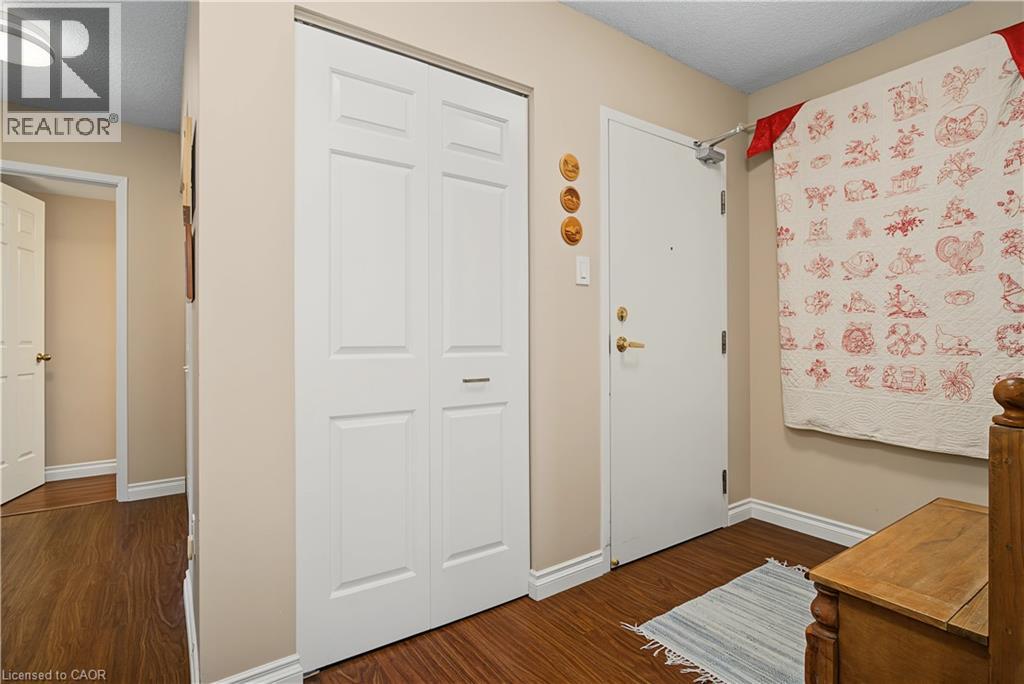
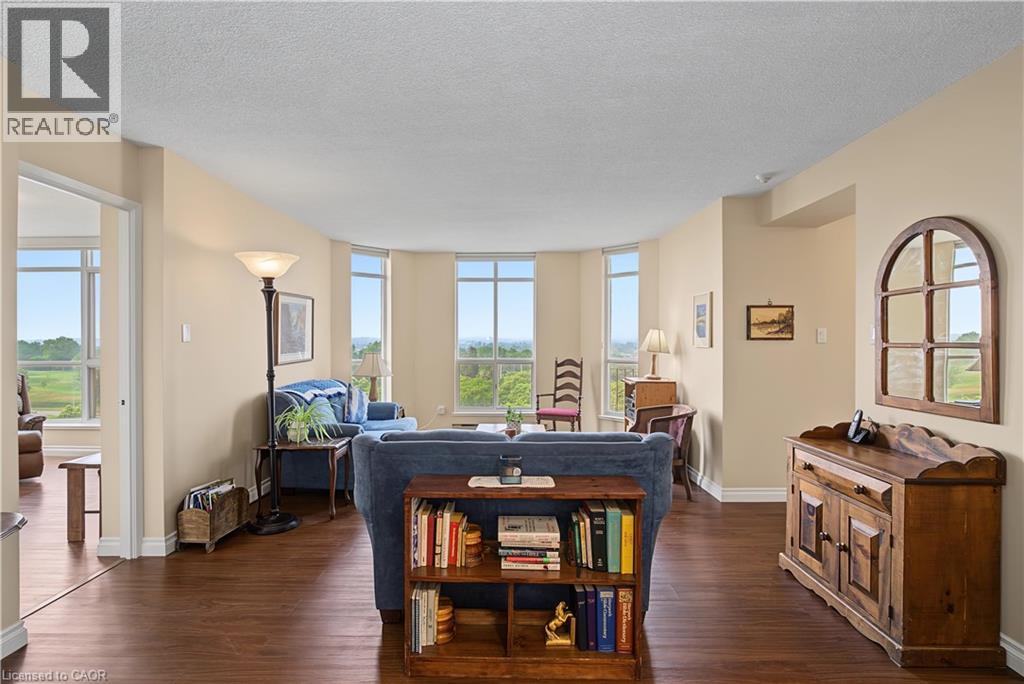
Want to be a part of an amazing community with great amenities and tonnes of activities? Look no further; welcome home to the beautiful end unit #803 at 1414 King St E in the highly sought-after Eastwood Community. This large end unit is beautifully done, featuring 3 bedrooms, a spacious living room, separate dinning room, laundry, bathroom and a large storage locker on the same floor. It even has a nice large patio to take in the views. Location is great, being close to malls, shops, golf, restaurants, coffee shops etc. but the amenities inside are even better! The property features bowling, shuffleboard, fitness, billiards, library, games room, quilting room, workshop and more. All new windows are to be installed starting in Sept. This unit is very well-maintained and a must-see!
Map data © OpenStreetMap contributors
No open houses are scheduled for this home.
Can't make it? Request a private viewing.
| 4pc Bathroom | Main level | — |
| Bedroom | Main level | 10'11'' x 16'3'' |
| Bedroom | Main level | 9'6'' x 11'9'' |
| Bedroom | Main level | 10'0'' x 19'5'' |
| Living room | Main level | 12'5'' x 20'1'' |
| Kitchen | Main level | 7'11'' x 9'3'' |
| Dining room | Main level | 11'3'' x 11'11'' |




