
 For sale 50
$309,900
1+1 bed1 bath547 sq ft
5 Wellington Street South #1607
Kitchener
1 month agoMLS® 40858102
RE/MAX SOLID GOLD REALTY (II) LTD.
1430 Highland Road West #B4
Kitchener, Ontario N2N0C3
For sale· Added
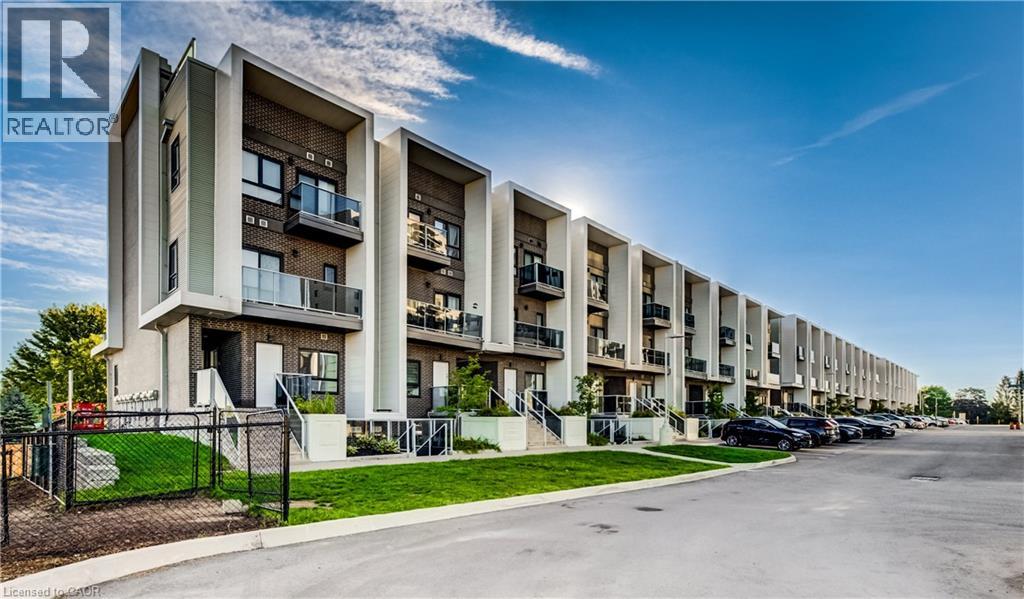
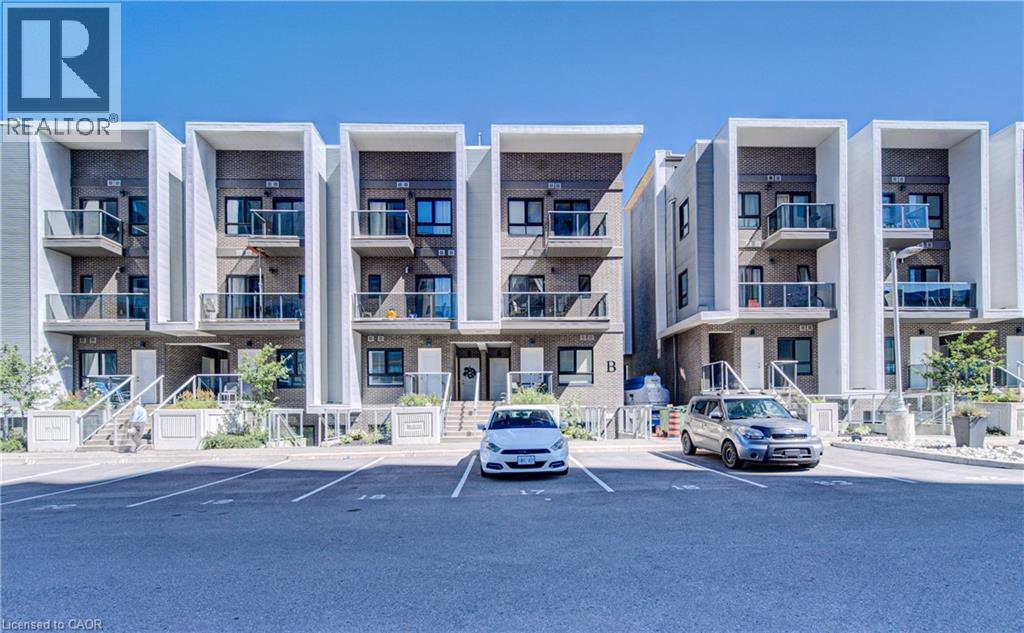
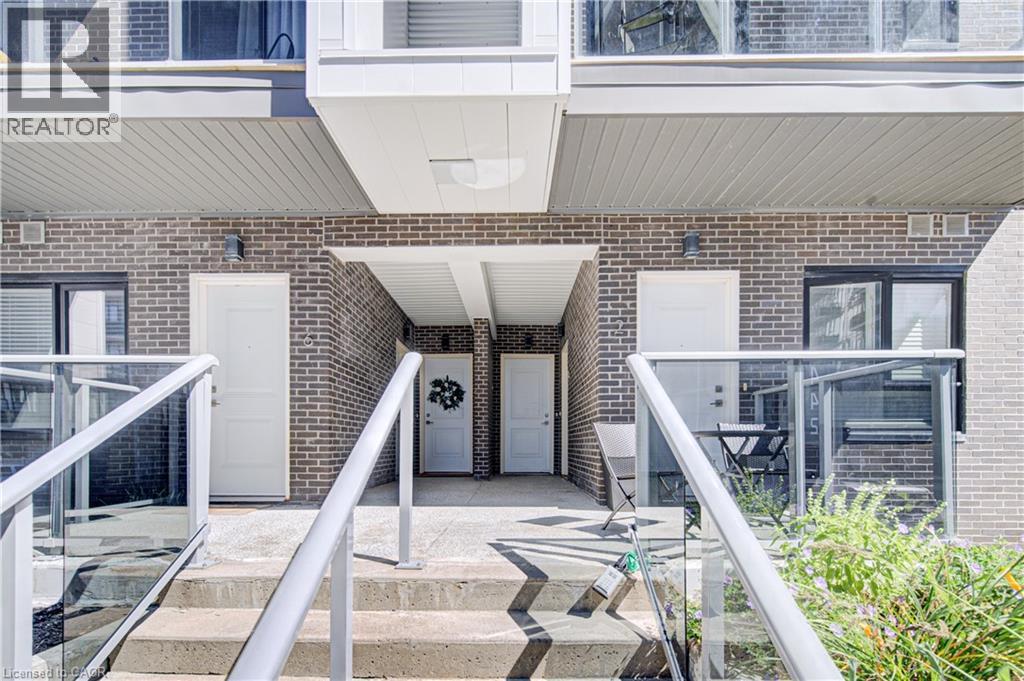
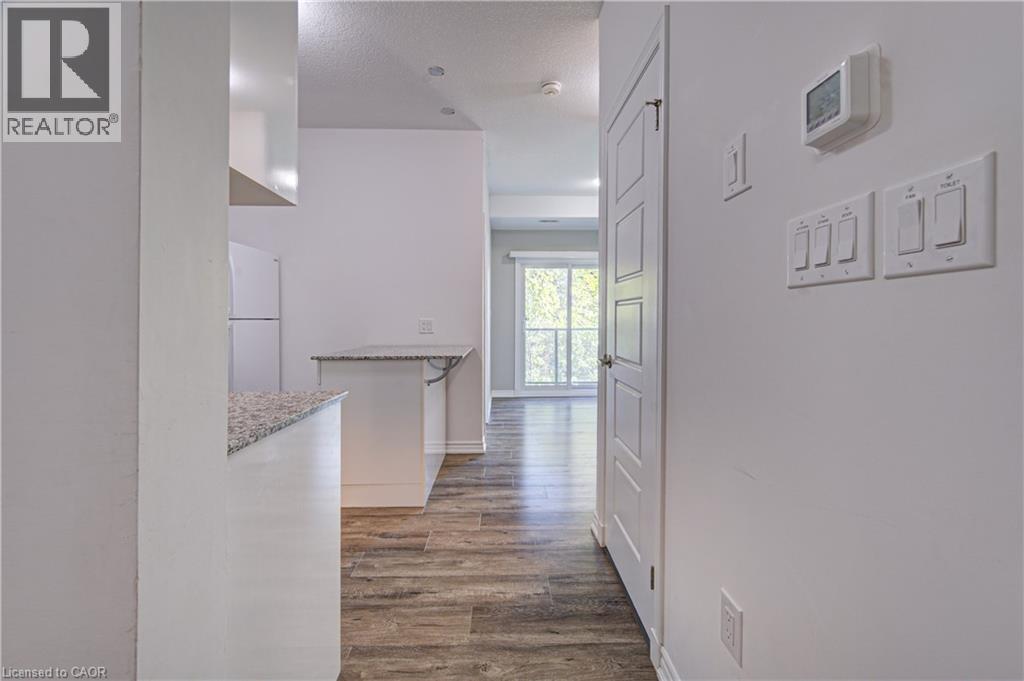
Unique 2-Bedroom + Den Stacked Townhouse Condo For Sale. The thoughtfully designed interior features two bathrooms, including a 4-piece bath and 3-piece bath, plus convenient in-suite laundry and underground parking. Enjoy your own private rooftop terrace, perfect for entertaining or relaxing outdoors. Additional outdoor living is provided with balconies off both the living room and primary bedroom. A rare combination of 2 bedrooms, den, 2 bathrooms, private rooftop terrace, multiple balconies, underground parking and low condo fees — all in an excellent West Kitchener ( Boardwalk) location!
Map data © OpenStreetMap contributors
No open houses are scheduled for this home.
Can't make it? Request a private viewing.
| Laundry room | Second level | — |
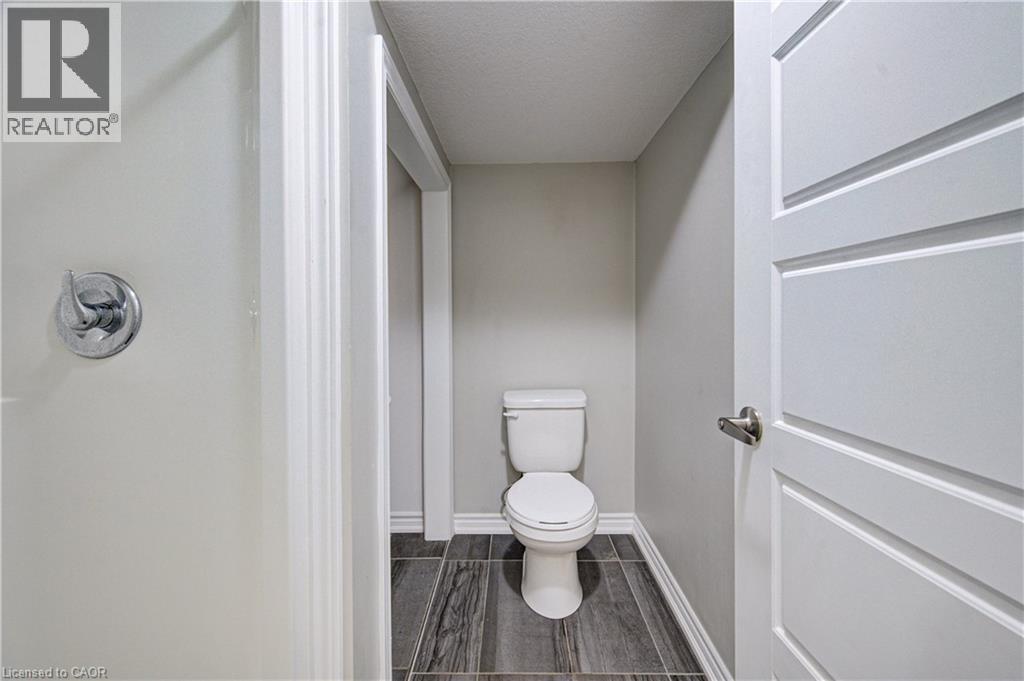
| 4pc Bathroom | Second level | 8'1'' x 5'6'' |
| Primary Bedroom | Second level | 13'9'' x 9'0'' |
| Bedroom | Second level | 11'2'' x 8'7'' |
| 3pc Bathroom | Main level | 5'11'' x 6'9'' |
| Office | Main level | 8'3'' x 8'1'' |
| Living room | Main level | 8'10'' x 9'5'' |
| Kitchen | Main level | 9'8'' x 12'8'' |




