
 For sale 50
$349,900
2 bed2 bath1,029 sq ft
3227 King Street East #506
Kitchener
9 months agoMLS® 40799140
RE/MAX Twin City Realty Inc.
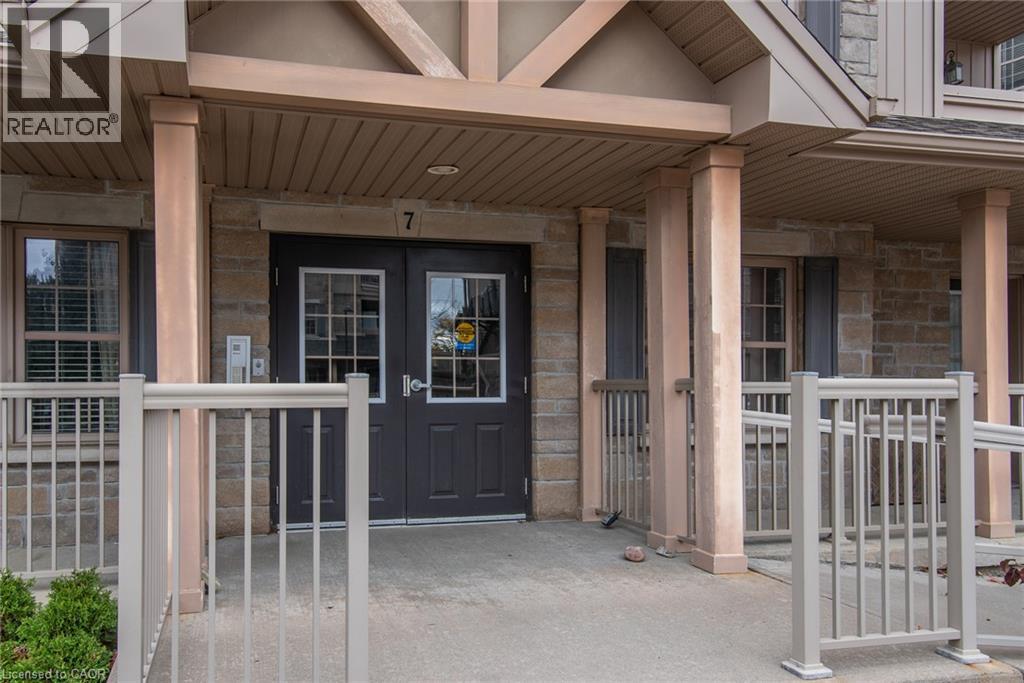
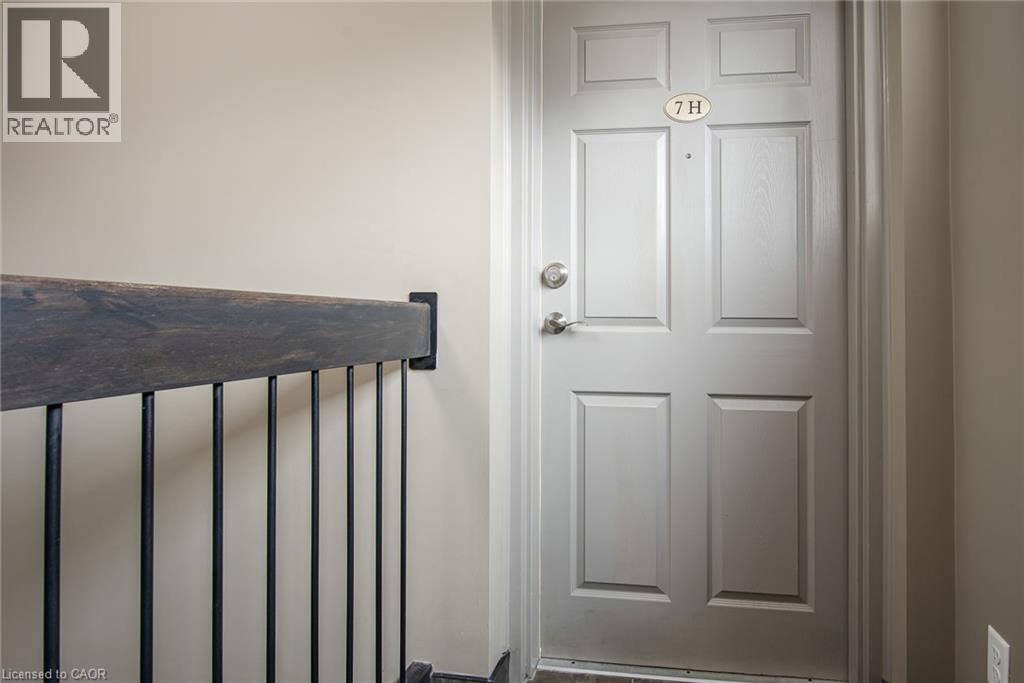
1460 Highland Road West #7H
Kitchener, Ontario N2N0B7
For sale· Added
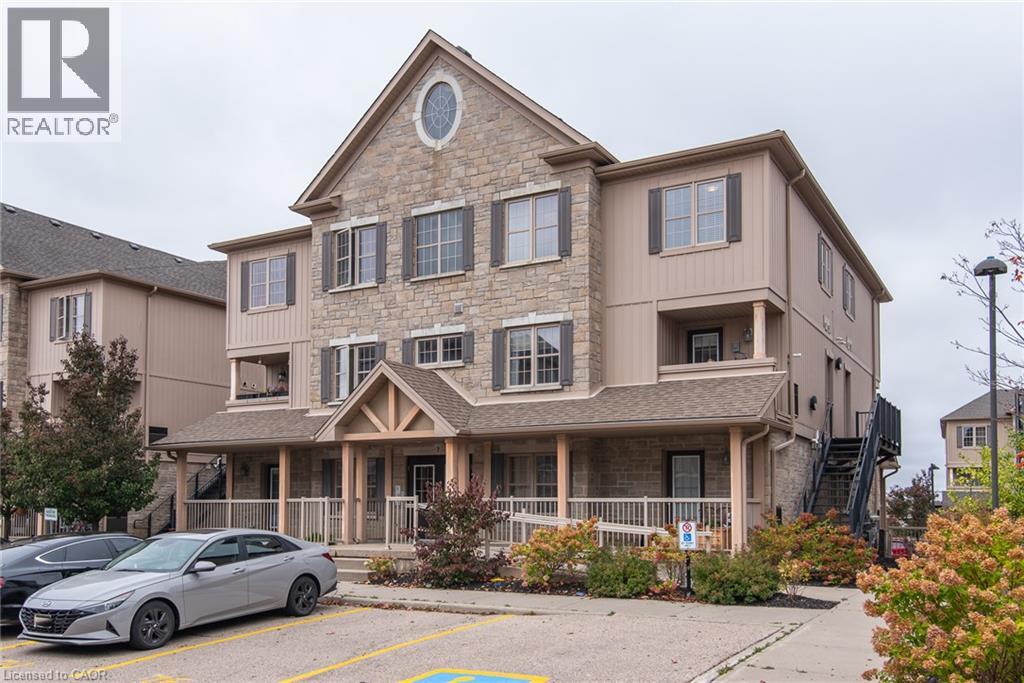
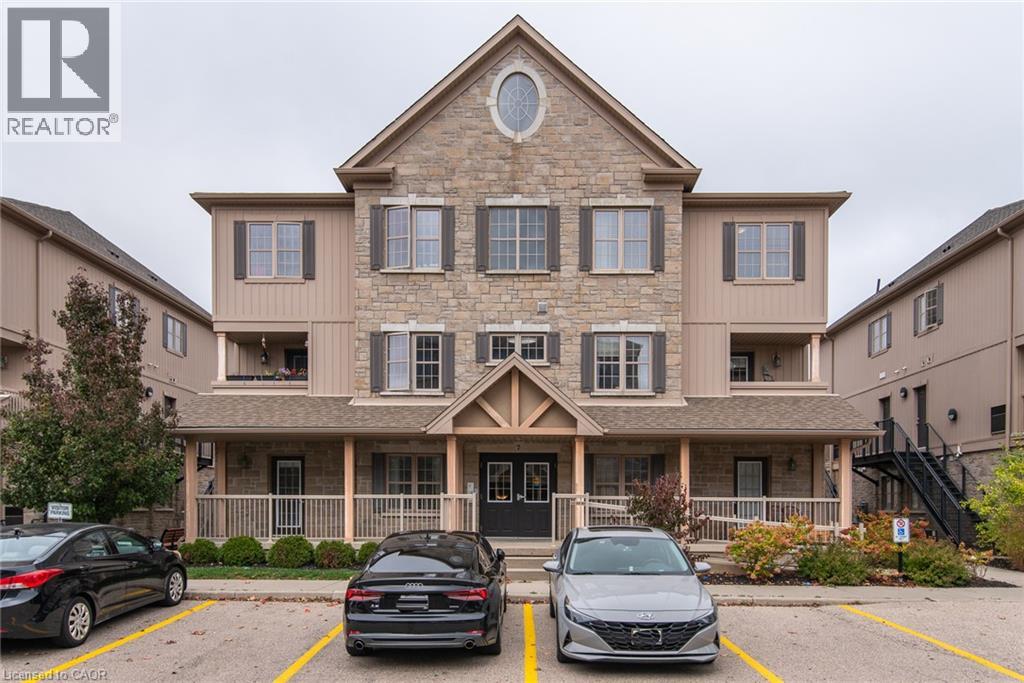
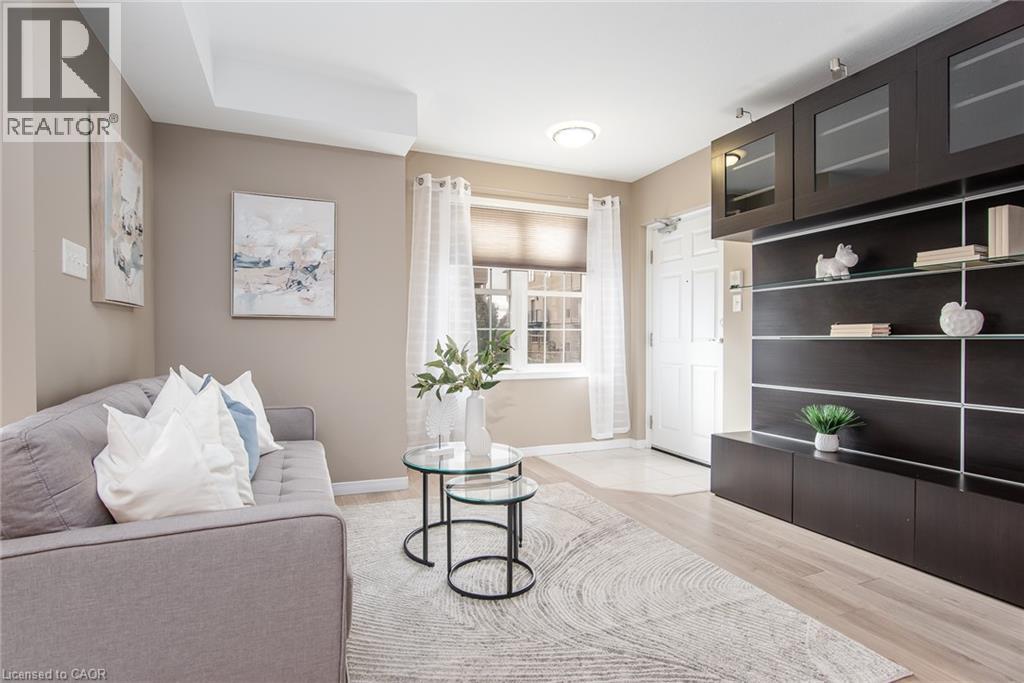
Welcome to 7H-1460 Highland Rd West. Beautifully upgraded two-level condo featuring 3 spacious bedrooms, 2 bathrooms, and a bright open-concept layout, this unit is immaculate. The stylish kitchen boasts Caesarstone countertops, a large island and modern glass backsplash, while the main floor offers a built-in entertainment unit and convenient mudroom with separate side entrance. Enjoy beautiful laminate flooring on the main level, all new carpeting and fresh paint throughout from top to bottom. Additional features include granite bathroom countertops, tiled showers, ample in-unit storage, closet organizers and a private terrace. Ideally located minutes from Highway 7, The Boardwalk, shopping, public transit and nearby universities. An excellent opportunity for homeowners and investors alike! Book your showing today, you will be impressed!
Map data © OpenStreetMap contributors
No open houses are scheduled for this home.
Can't make it? Request a private viewing.
| Bedroom | Second level | 10'4'' x 10'6'' |
| Bedroom | Second level | 10'9'' x 10'6'' |
| 4pc Bathroom | Second level | 5'4'' x 9'1'' |
| Primary Bedroom | Second level | 13'1'' x 11'10'' |
| Utility room | Main level | 5'9'' x 8'10'' |
| Storage | Main level | — |
| 2pc Bathroom | Main level | 3'3'' x 7'0'' |
| Living room | Main level | 10'6'' x 12'1'' |
| Kitchen | Main level | 13'5'' x 9'2'' |
| Dining room | Main level | 8'0'' x 10'9'' |




