

 For sale 50
$499,900
3+1 bed2 bath2,086 sq ft
21 Waverly Road
Kitchener
26 days agoMLS® 40864295
Royal Lepage Wolle Realty
147 Courtland Avenue East
Kitchener, Ontario N2G2T9
For sale· Added
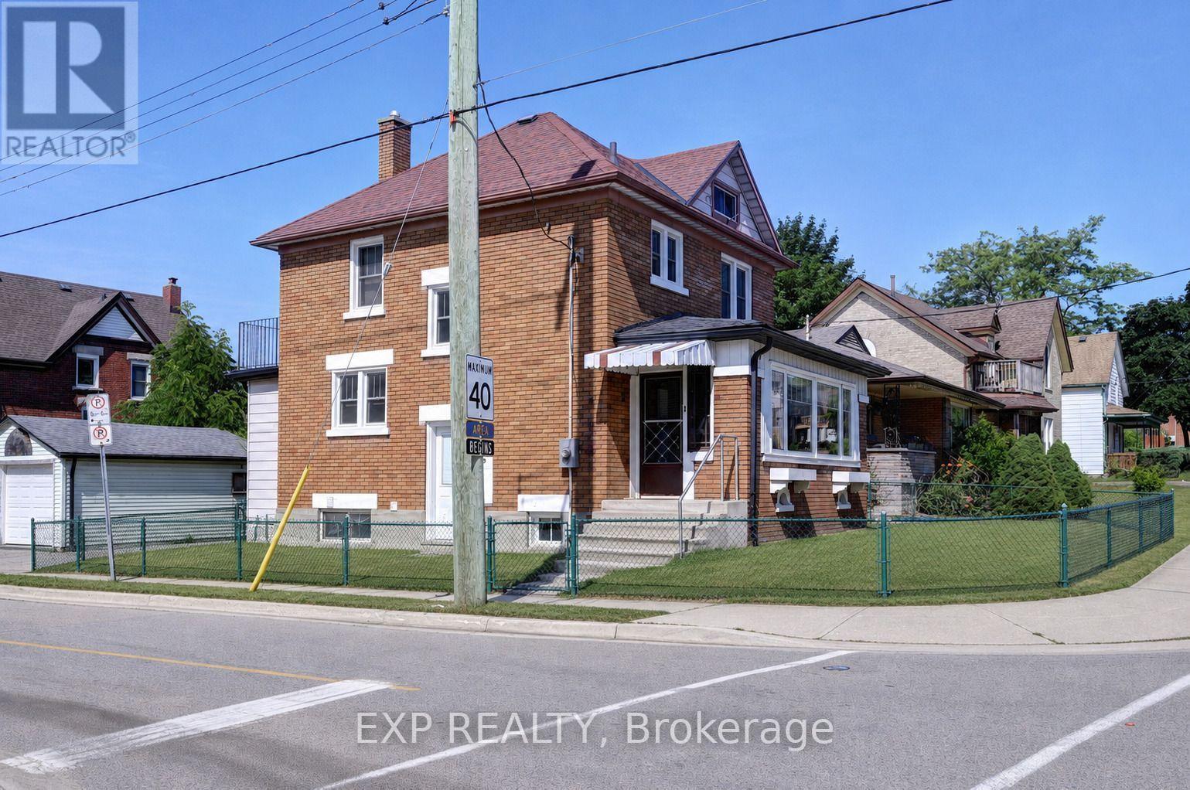
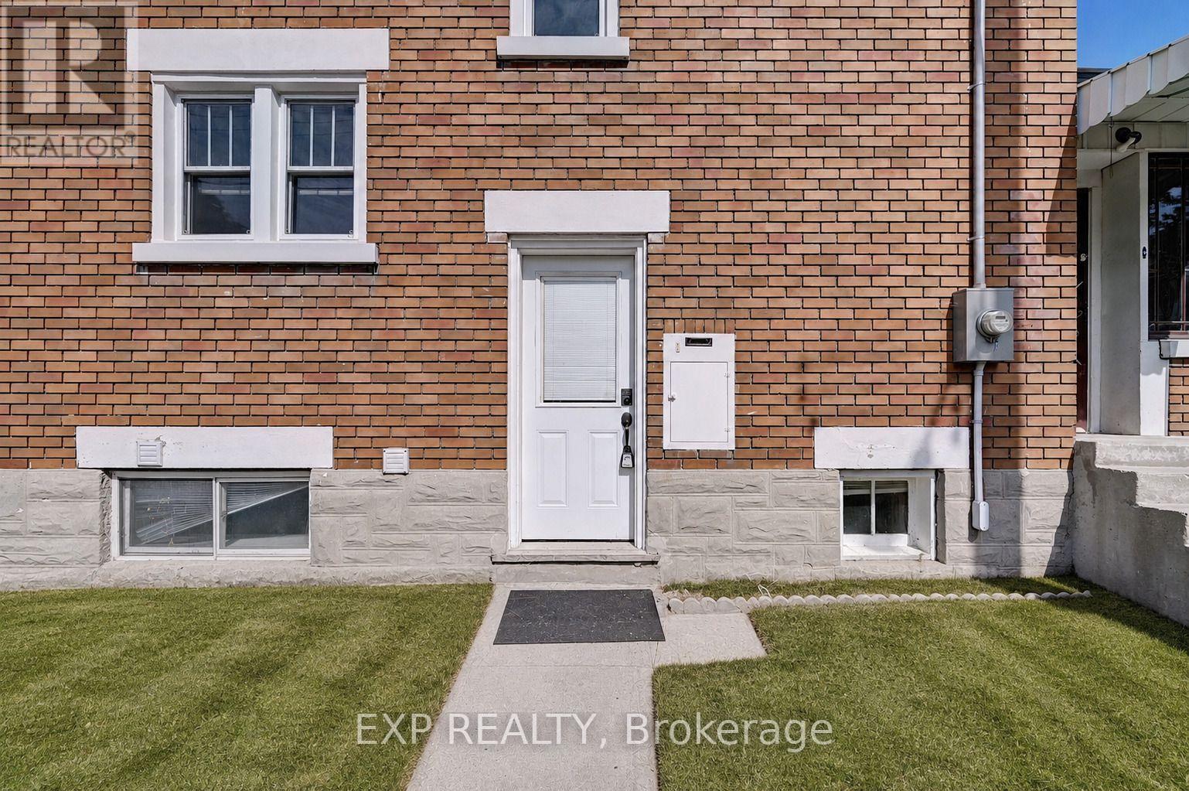
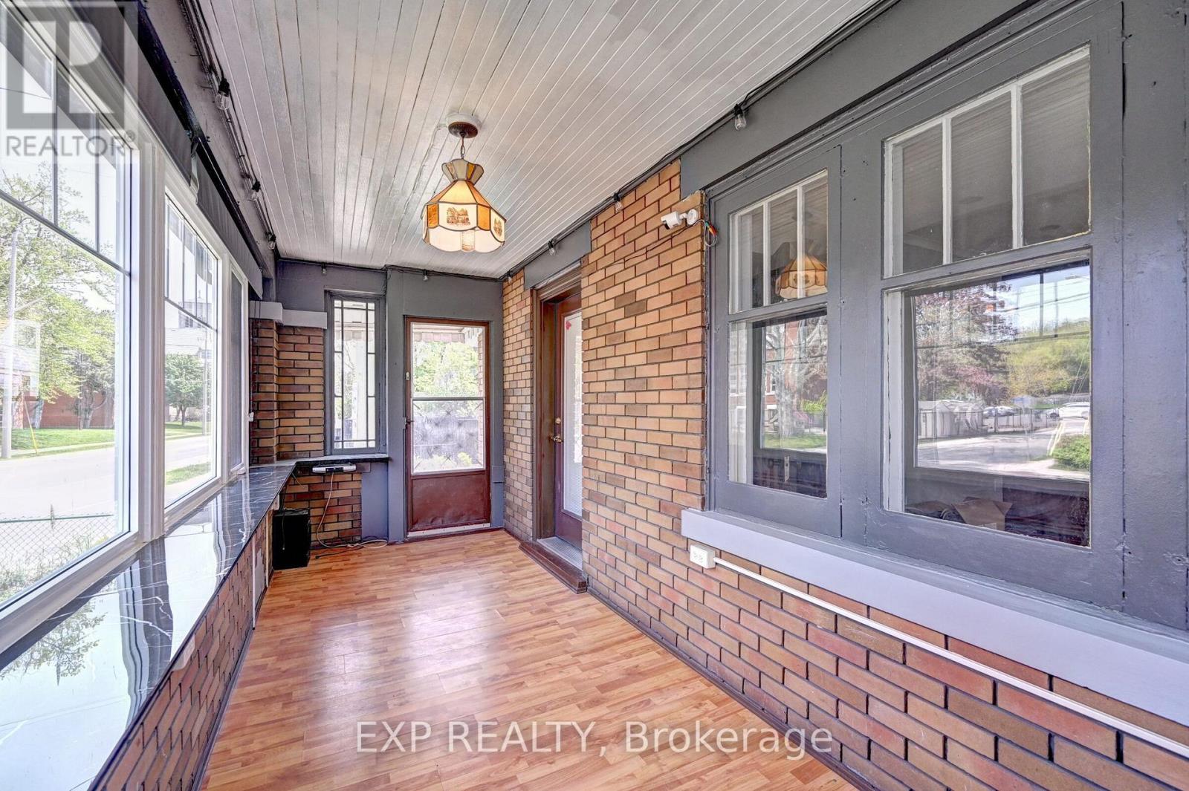
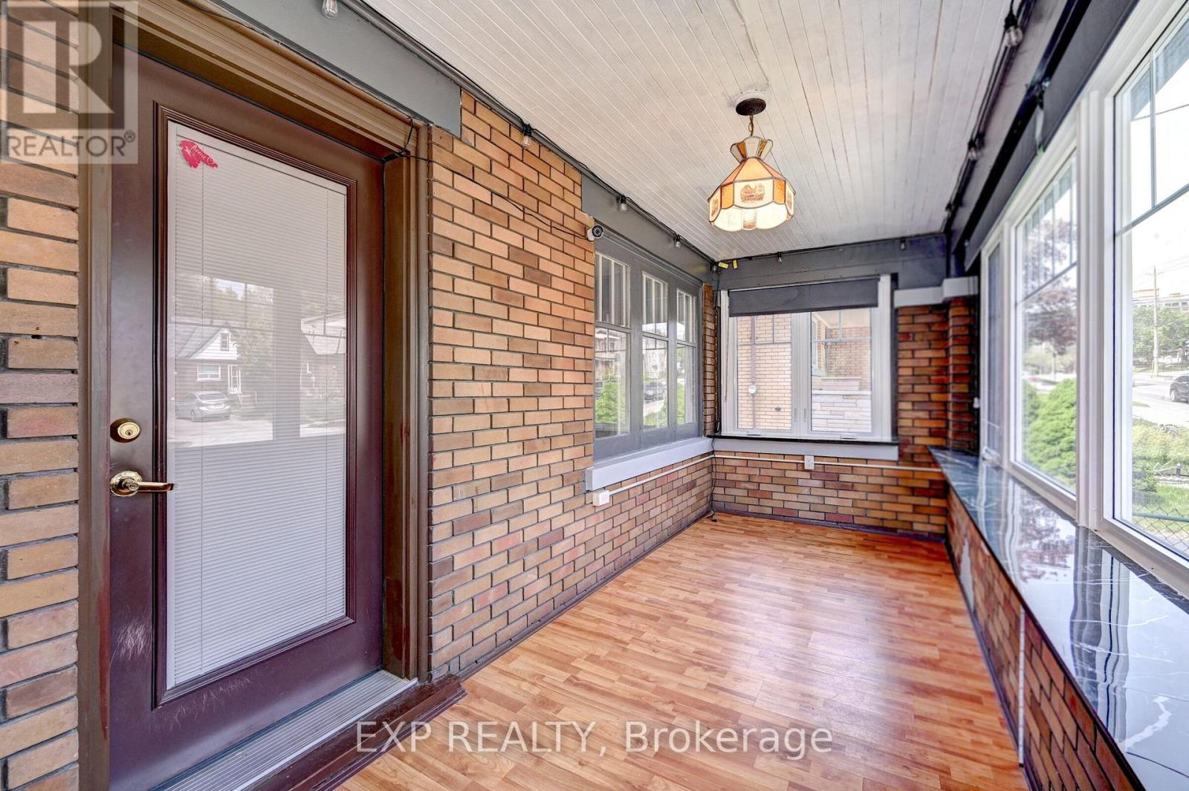
Exceptional "CASH FLOW" Kitchener detached just minutes from downtown, public transit, LRT, schools, and everyday amenities. This versatile home features 3 spacious bedrooms, a bright and functional main floor with in-suite laundry, and a large sunroom. One bedroom includes a private balcony, while the expansive finished attic provides additional flexible space ideal for a home office, recreation area, or storage. A major highlight is the self-contained studio-style basement living space, creating an excellent opportunity for additional rental income and enhanced cash flow potential. With multiple living areas, generous room sizes, and four parking spaces included plus an garage, this property is well-suited for investors seeking a strong cash flowing rental asset or owner-occupants looking to offset expenses. Furnace (2023), A/C (2023), upgraded panel (200 Amps) and wiring, sump pump (2025).
Map data © OpenStreetMap contributors
No open houses are scheduled for this home.
Can't make it? Request a private viewing.
| Living room | Main level | 4.24 x 3.48 m |
| Bathroom | Basement | 1.2 x 1.5 m |
| Dining room | Main level | 2.84 x 3.48 m |
| Kitchen | Main level | 3.33 x 2.84 m |
| Laundry room | Main level | 2.21 x 2.21 m |
| Bedroom | Second level | 3.45 x 3.33 m |
| Primary Bedroom | Second level | 3.96 x 2.97 m |
| Bedroom | Second level | 2.72 x 2.51 m |
| Living room | Basement | 4.85 x 2.39 m |
| Bedroom | Basement | 3.25 x 1.52 m |
| Bathroom | Second level | 1 x 1 m |




