 For sale 50
$374,900
2+1 bed2 bath914 sq ft
60 Frederick Street #201
Kitchener
1 month agoMLS® 40861893
PREMIER REALTY (K-W) INC.
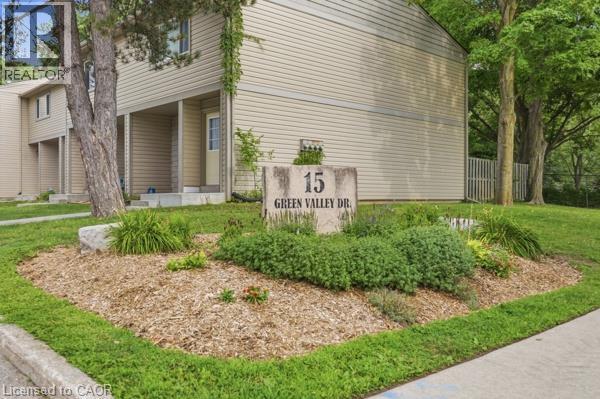
15 Green Valley Drive #41
Kitchener, Ontario N2P1K7
For sale· Added
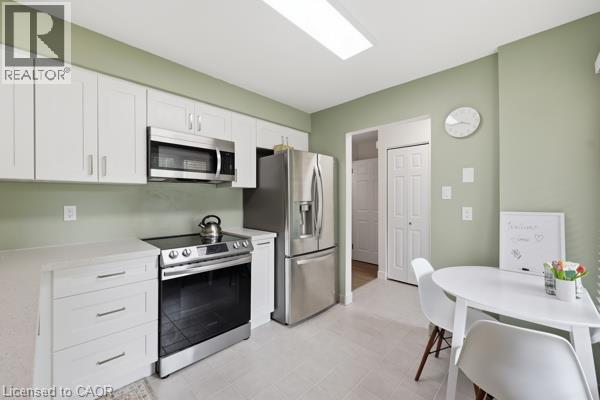
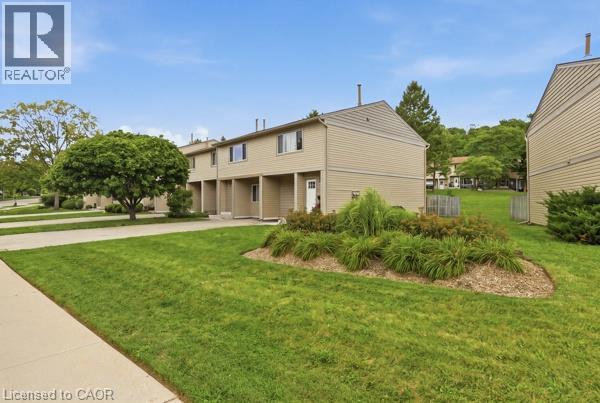
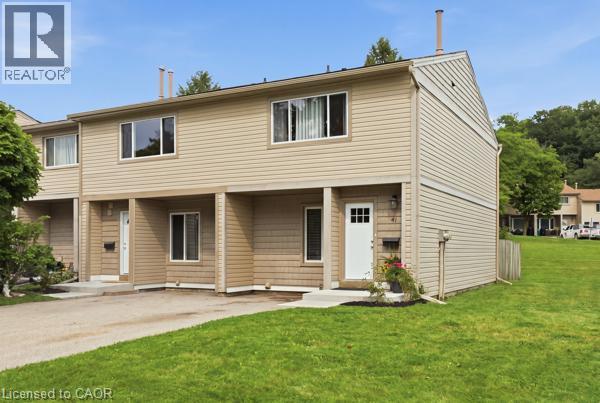
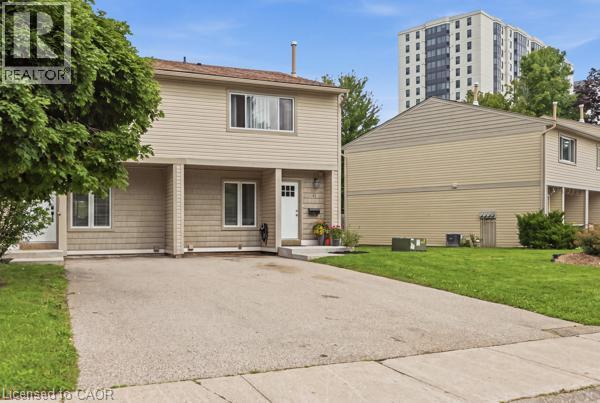
Welcome to 15 Green Valley Drive, Unit 41, a beautifully updated 3-bedroom, 2.5-bathroom townhome in the desirable Pioneer Park community of Kitchener. Offering a functional layout, numerous updates, and a private outdoor space, this move-in-ready home is an excellent opportunity for homeowners and investors alike. The bright, updated kitchen features updated appliances and offers a comfortable space for everyday living and entertaining. The spacious primary bedroom features an updated ensuite, while the home has been thoughtfully improved throughout with a new gas furnace, most windows updated, a new back door, updated window coverings and electrical, an updated washer and dryer, updated flooring, and fresh paint throughout. Central air conditioning adds year-round comfort. The partially finished basement provides valuable additional living space with a comfortable family room, along with a separate utility and laundry room. Outside, the private fenced backyard with patio offers a great space to relax, entertain, or enjoy the outdoors. Located in Pioneer Park, the home is close to parks, playgrounds, walking trails, shopping, community amenities, and public transit. Conestoga College and Highway 401 are also just a short drive away, making this a convenient location for families, commuters, students, and investors. Additional features include a private driveway with parking for approximately 2–3 vehicles, depending on vehicle size, as well as an owned water softener. The hot water heater is rented, and chattels are negotiable. Whether you're looking for a comfortable home to move into or an investment property with rental potential, this updated townhome offers a great combination of space, updates, and location. Move in, rent it out, or make it your own, 15 Green Valley Drive is ready to welcome its next owner.
Map data © OpenStreetMap contributors
No open houses are scheduled for this home.
Can't make it? Request a private viewing.
| 3pc Ensuite bath | Second level | 4'6'' x 9'4'' |
| Laundry room | Basement | 9'0'' x 11'6'' |
| Family room | Basement | 17'8'' x 17'6'' |
| 4pc Bathroom | Second level | 5'0'' x 9'4'' |
| Bedroom | Second level | 8'10'' x 10'10'' |
| Bedroom | Second level | 8'6'' x 14'5'' |
| Primary Bedroom | Second level | 11'3'' x 17'4'' |
| 2pc Bathroom | Main level | 3'0'' x 5'6'' |
| Kitchen | Main level | 9'7'' x 10'6'' |
| Dining room | Main level | 6'11'' x 11'0'' |
| Living room | Main level | 14'0'' x 17'6'' |