 For sale 50
$1,250,000
3+1 bed4 bath2,682 sq ft
97 Manitoulin Crescent
Kitchener
4 months agoMLS® 40833340
RED AND WHITE REALTY INC.
15 Marquette Drive
Kitchener, Ontario N2P2H2
For sale· Added
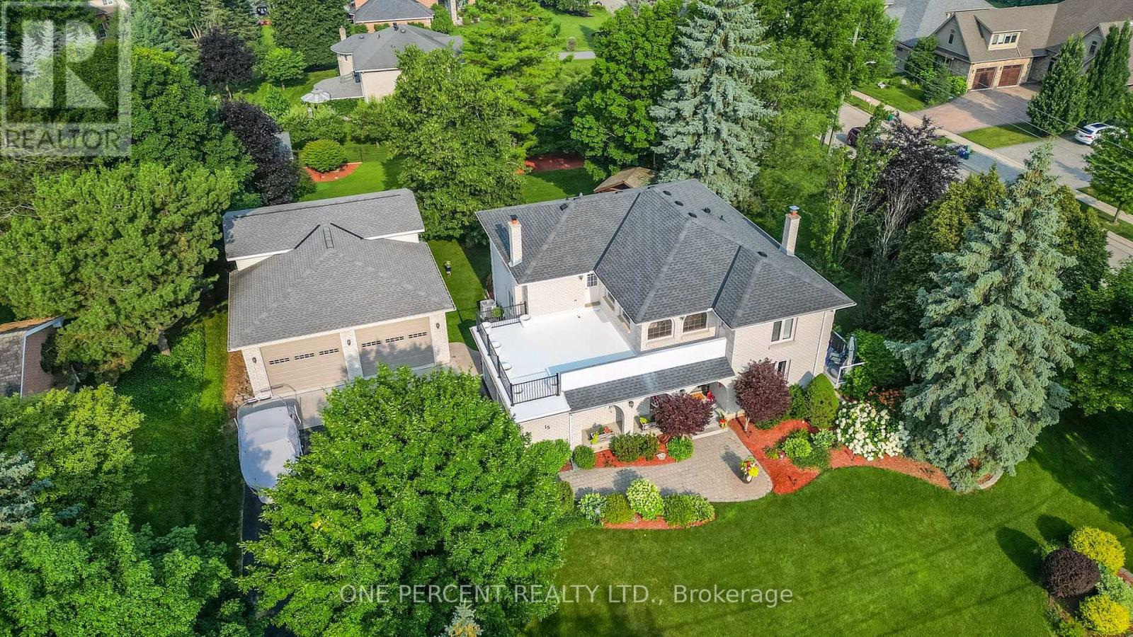
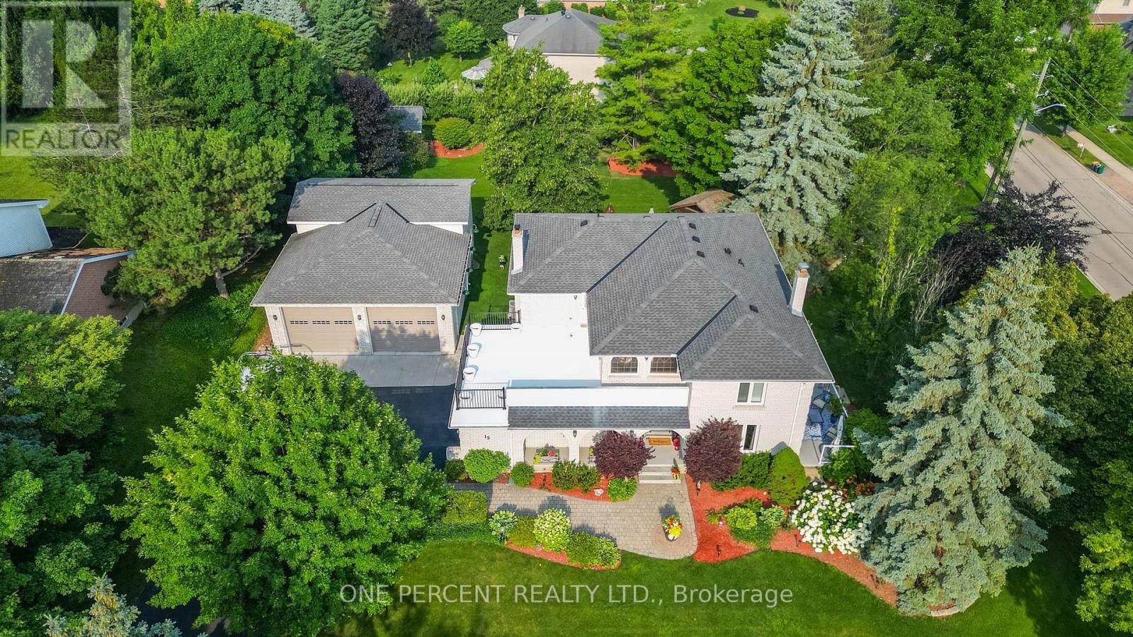
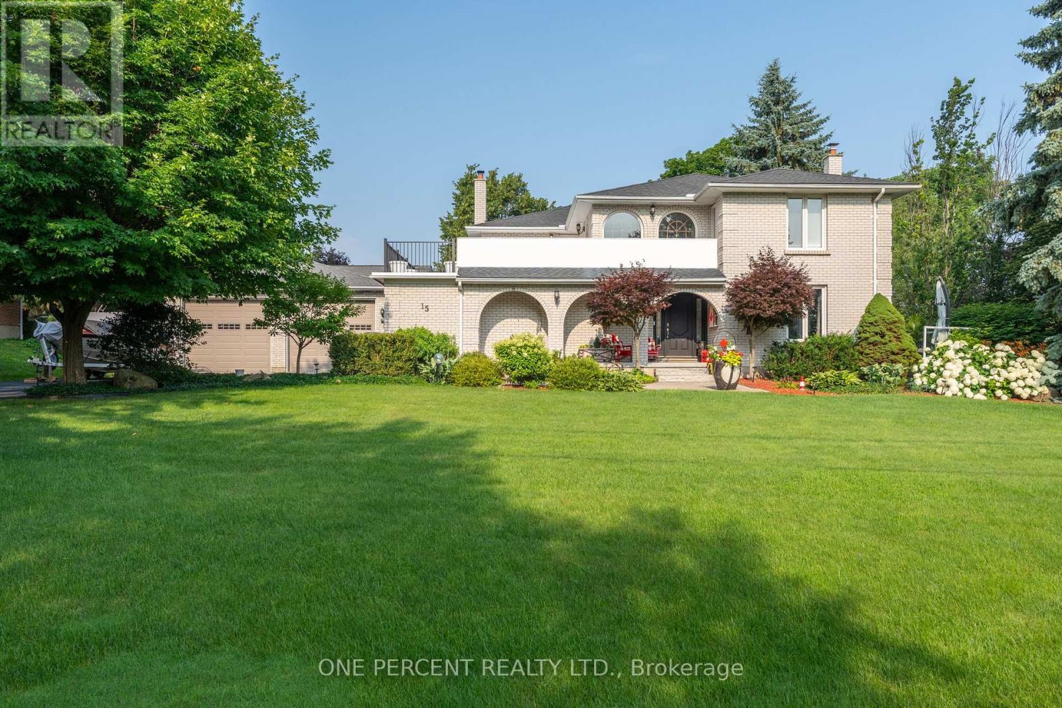
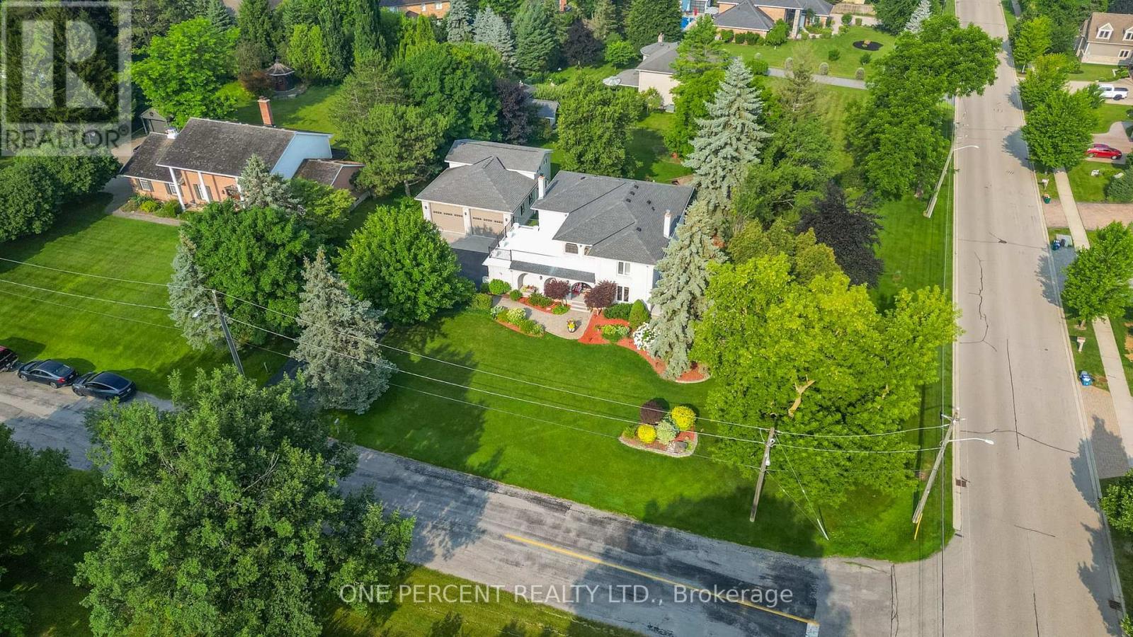
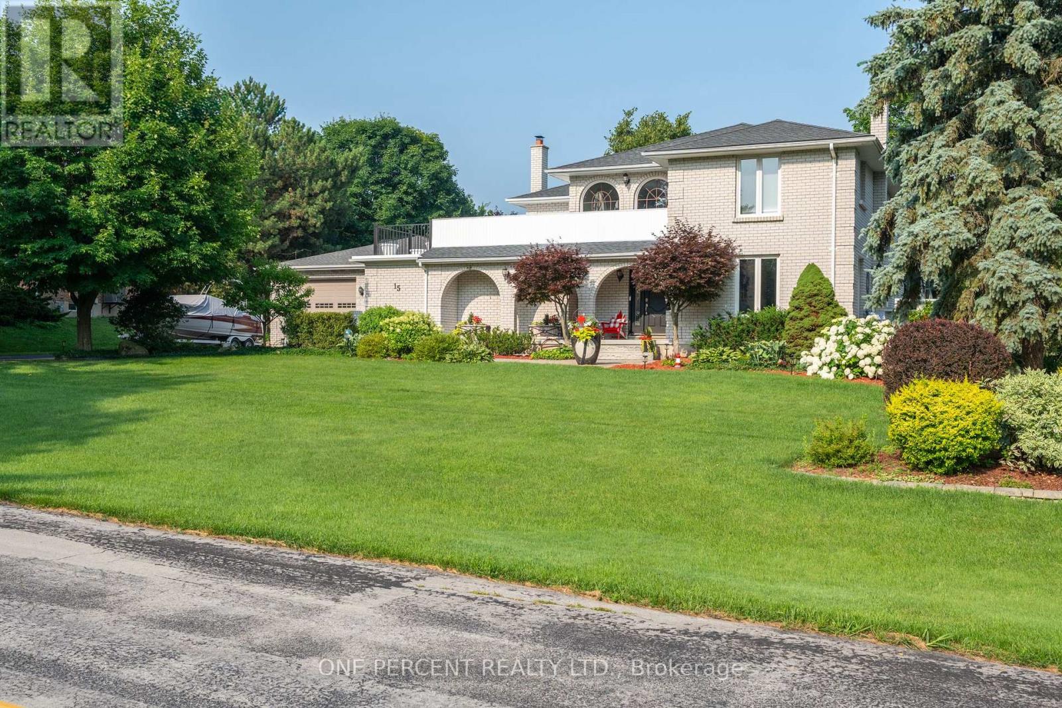
Welcome to 15 Marquette Drive, in Kitchener, ON. Looking to own a large 0.70 Acres in one of Kitchener's most sought-after neighbourhoods? Are you looking for a massive 1789 sqft detached shop with 10ft x 12ft tall bay doors, a 100amp service (120v and 220v), and a separate gas furnace? Maybe you are looking for a backyard with room to grow, invest, and enjoy privacy with a 12 x 12 fully insulated sunroom. 15 Marquette is the perfect home for you if you're looking for over 6 garage spaces, ample storage, and a well-maintained home that you can move right into. Enjoy over 4,500sqft of total living space, a custom-built kitchen, large dining room and 4 large bedrooms. Upstairs, take advantage of recently renovated bathrooms with glass showers, new hardwood floors, and access to a second-storey balcony to enjoy your morning coffee or evening beverages. 15 Marquette Drive is perfect for entertaining with a variety of porches, a four-season sunroom, and a basement to host with a secret bar cabinet. Enjoy a sauna, separate entrance and the list can continue on.... The following upgrades have been completed. Roof (2015), New PVC Flat Roof (2025), Furnace and AC (2015), Driveway (2021), Garage Doors (2017), New Well (2010), Septic was pumped in 2023. RSA.
Map data © OpenStreetMap contributors
No open houses are scheduled for this home.
Can't make it? Request a private viewing.
| Kitchen | Main level | 6.93 x 3.66 m |
| Other | Basement | 3.81 x 3.35 m |
| Other | Basement | 2.82 x 6.55 m |
| Utility room | Basement | 1.96 x 2.44 m |
| Laundry room | Basement | 3.53 x 3.99 m |
| Bathroom | Main level | 3.2 x 2.5 m |
| Bathroom | Second level | 2.5 x 3.89 m |
| Bathroom | Second level | 3 x 4.5 m |
| Dining room | Main level | 3.43 x 3.3 m |
| Bathroom | Basement | 2.4 x 4.3 m |
| Living room | Main level | 4.44 x 6.73 m |
| Family room | Main level | 3.68 x 7.06 m |
| Eating area | Main level | 4.62 x 3.76 m |
| Primary Bedroom | Second level | 4.44 x 4.95 m |
| Bedroom | Second level | 3.68 x 7.04 m |
| Bedroom | Second level | 3.4 x 4.14 m |
| Bedroom | Second level | 3.89 x 3.07 m |
| Recreational, Games room | Basement | 7.98 x 13.61 m |