
 For sale 50
$424,800
2 bed2 bath885 sq ft
85 Duke Street West #1404
Kitchener
1 year agoMLS® 40708415
RE/MAX K.L.S. REALTY INC., BROKERAGE
15 Stauffer Woods Trail #1
Kitchener, Ontario N2P0L1
For sale· Added
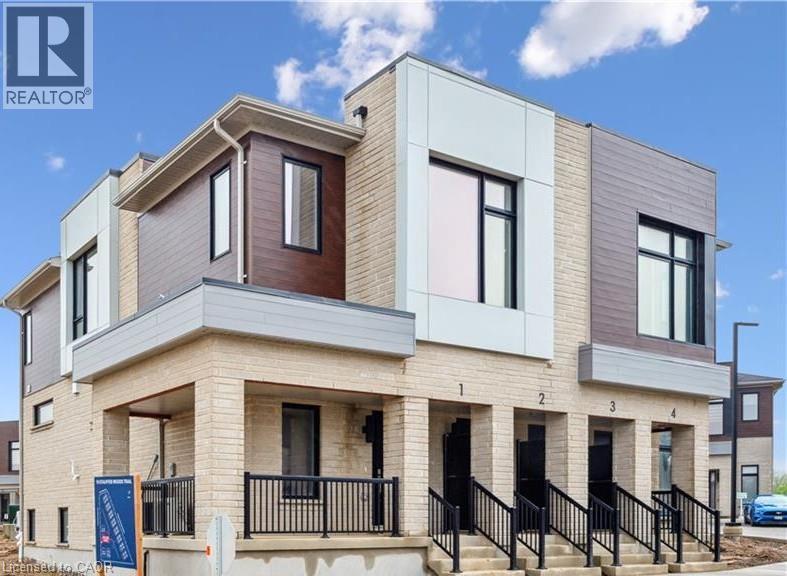
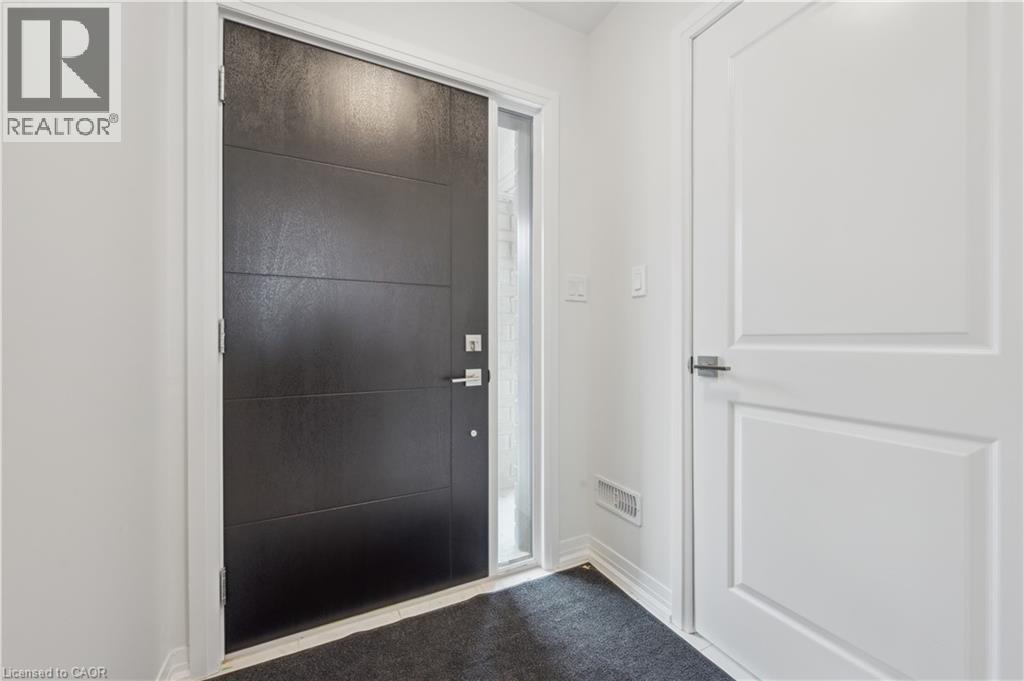
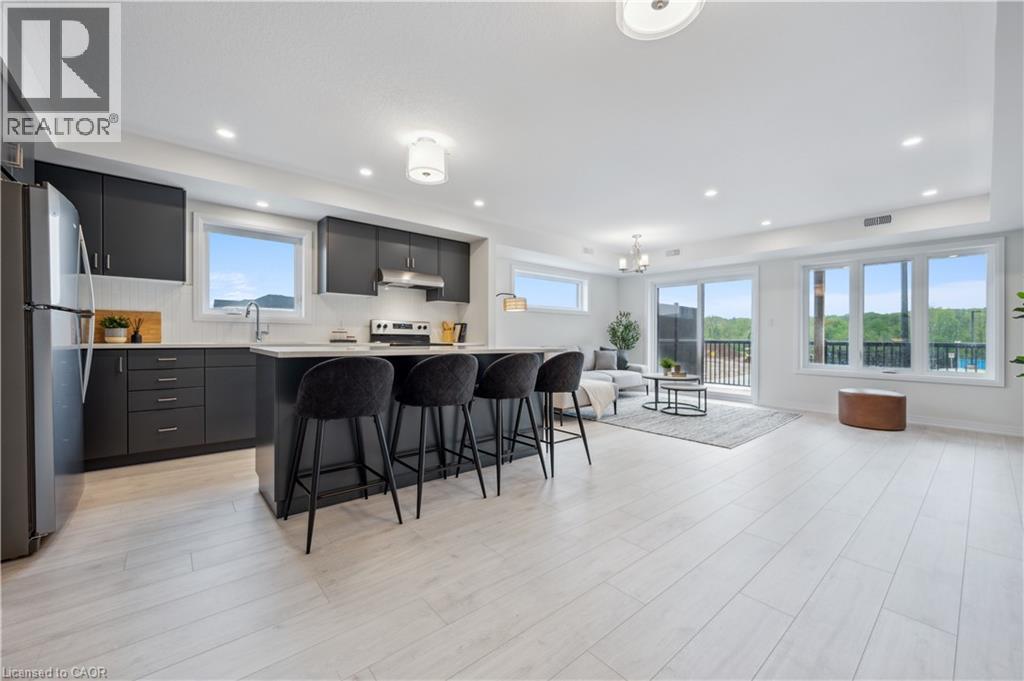
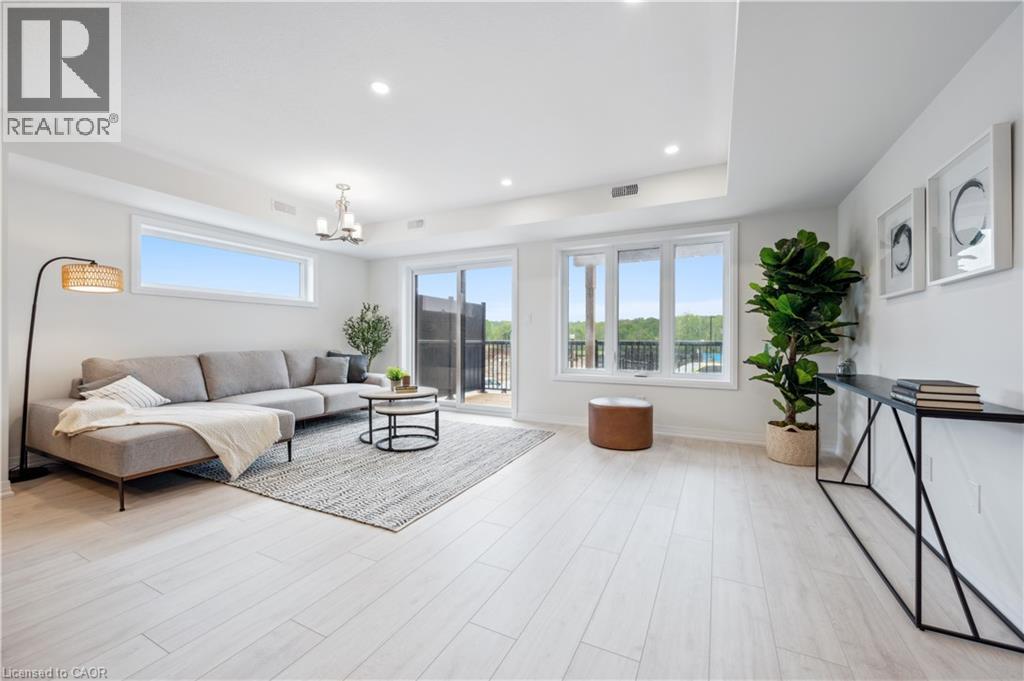
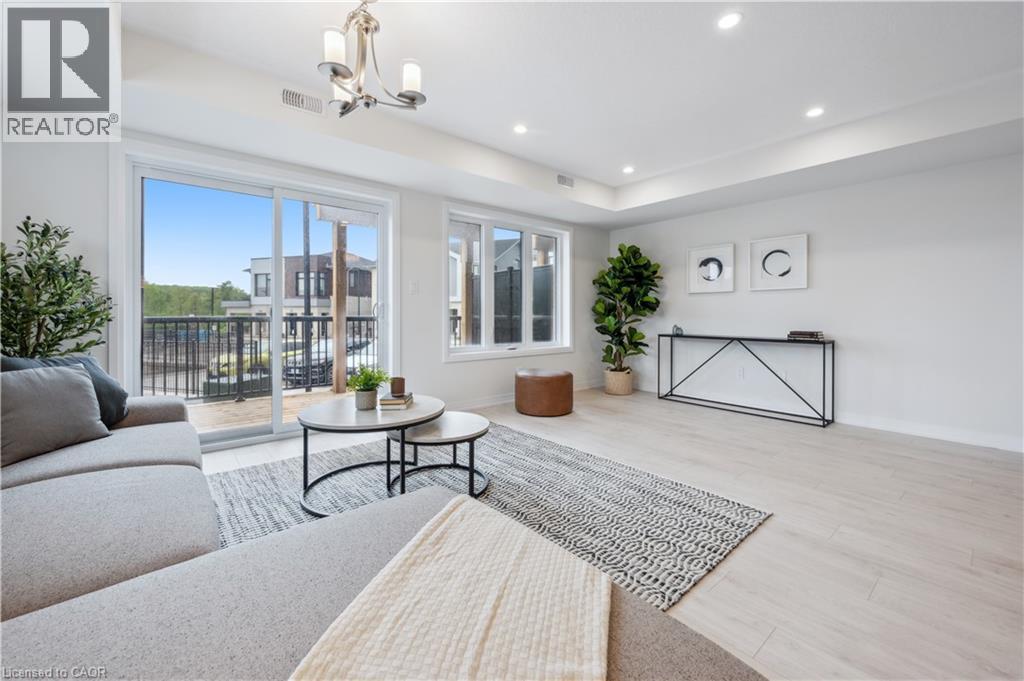
This gorgeous 3 bedroom, 2 and a half bath condo is brand new and ready to close quickly, with no occupancy fees! You will love the finishes, all chosen by the builder's design team. The open-concept main floor seamlessly connects the kitchen, dining area and great room. Sliders lead to a large, partially covered deck. There's a private storage room near the front door - perfect for bikes etc. Upstairs are 3 bedrooms, an upper level family room, a laundry room and two bathrooms. The primary bedroom offers a private balcony, a 3-piece ensuite bath and two large closets. Condo fee includes internet, exterior maintenance and snow removal. Appliances included! One surface parking space. Excellent location in a sought-after neighbourhood, Harvest Park in Doon South - near Hwy 401 access, Conestoga College and beautiful walking trails. SALES CENTRE LOCATED at 158 Shaded Cr Dr in Kitchener - open Monday to Wednesday, 4-7 pm and Saturday, Sunday 1-5 pm. NOTE: The builder is currently advertising an effective price after available HST rebates. Rebates are subject to purchaser eligibility, and assignment of rebates to the builder.
Map data © OpenStreetMap contributors
No open houses are scheduled for this home.
Can't make it? Request a private viewing.
| Laundry room | Second level | — |
| 4pc Bathroom | Second level | — |
| Bedroom | Second level | 9'7'' x 12'0'' |
| Bedroom | Second level | 9'7'' x 10'5'' |
| 3pc Bathroom | Second level | — |
| Primary Bedroom | Second level | 10'6'' x 13'1'' |
| Family room | Second level | 10'0'' x 12'4'' |
| Dinette | Main level | 8'2'' x 12'0'' |
| Great room | Main level | 10'5'' x 26'3'' |
| Kitchen | Main level | 9'8'' x 14'1'' |
| 2pc Bathroom | Main level | — |
| Storage | Main level | — |




