 For sale 50
$289,000
1+1 bed1 bath600–699 sq ft
15 Wellington Street South #1210
Kitchener
26 days agoMLS® X13794864
Avenue Group Realty Inc.
15 Stauffer Woods Trail #7
Kitchener, Ontario N2P0L1
For sale· Added
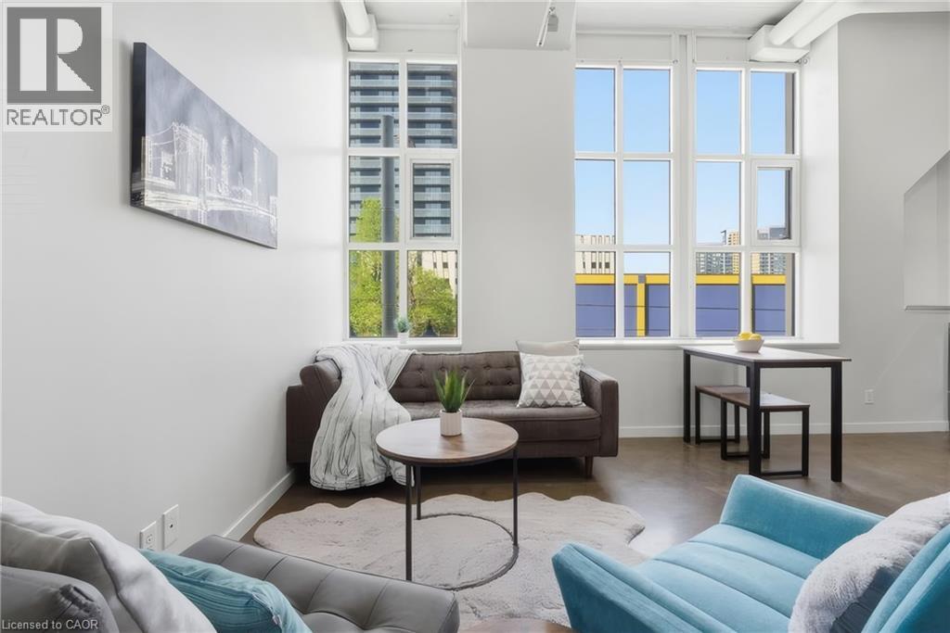
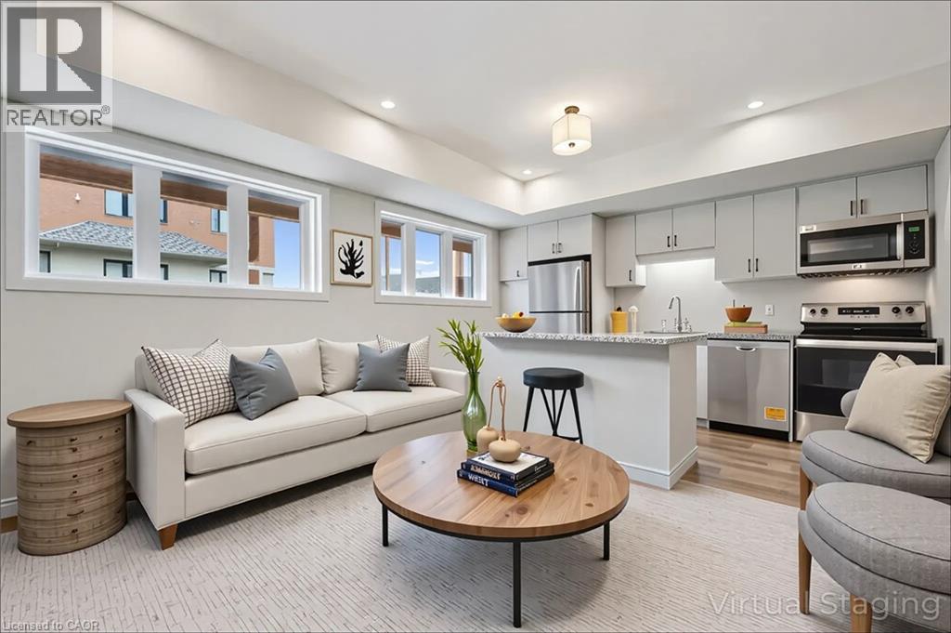
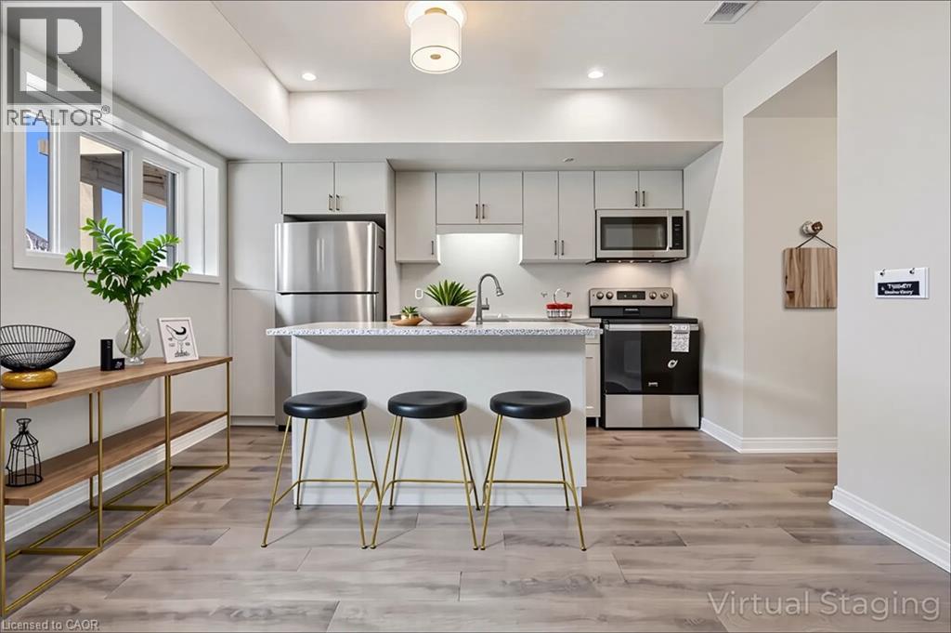
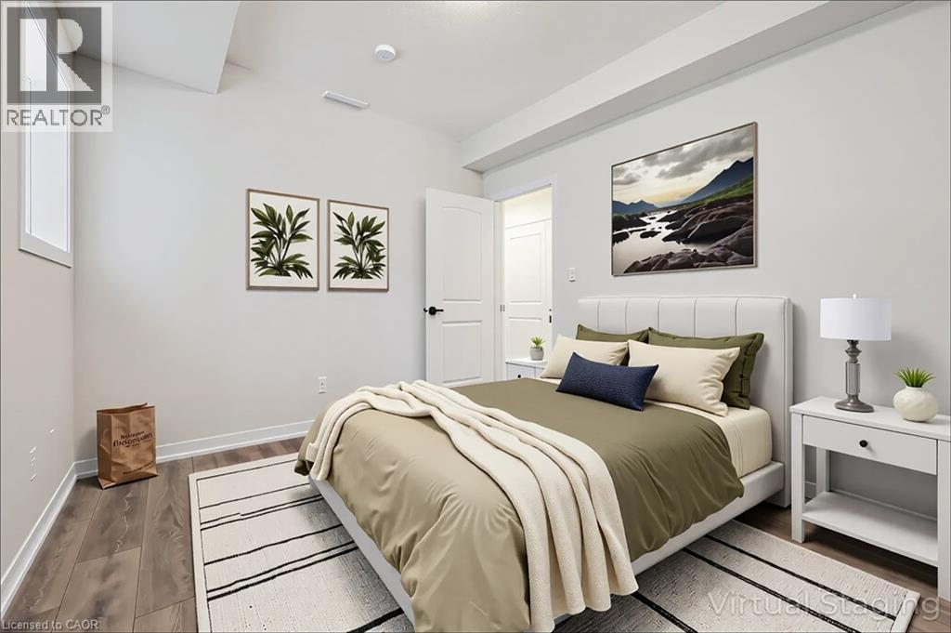
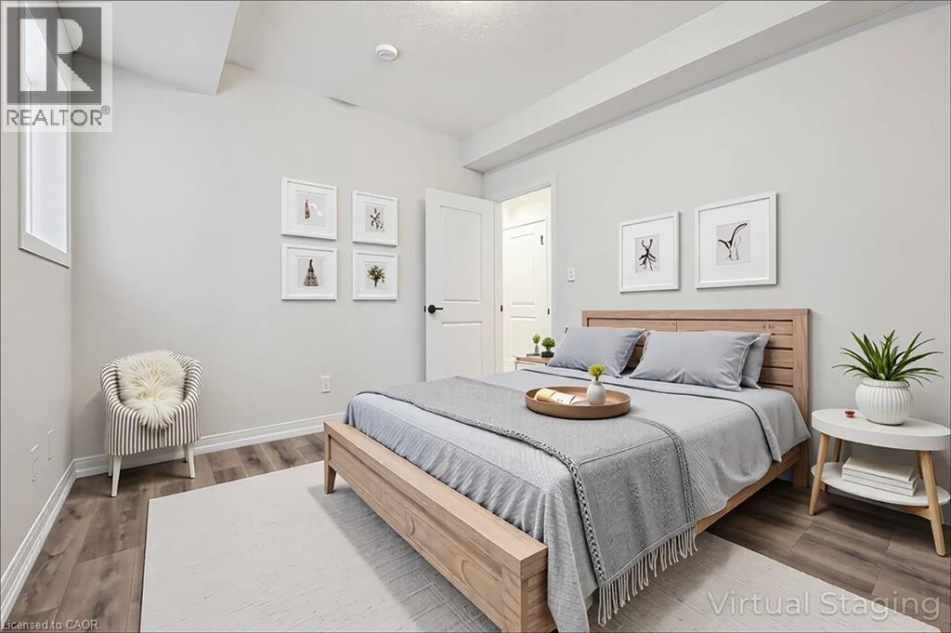
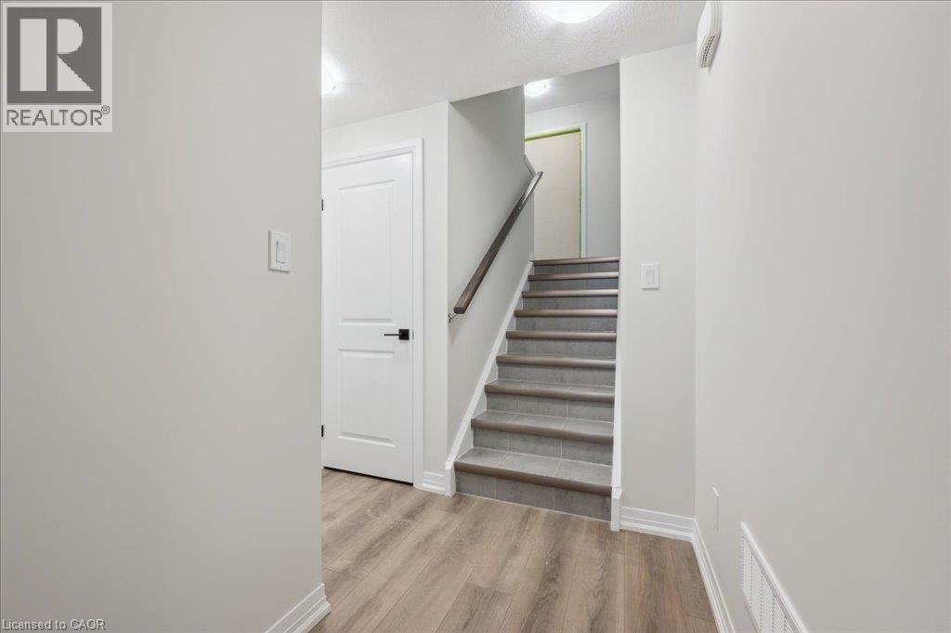
Brand new from the builder and move-in ready! Elegant and functional kitchen with stone counters and stainless appliances are included. Bedroom with walk-in closet. 3 piece bath with walk-in shower and stone counter at the vanity. One surface parking spot included. Plenty of in-unit storage available, and in-suite laundry (washer and dryer included). This beautiful home is located in sought-after Harvest Park at Doon South, a superb South Kitchener location that provides easy access to Hwy 401, Conestoga College and nearby walking trails, ponds and greenspaces. Drop in the sales centre at 154 Shaded Creek Dr for more information - open Mon/Tues/Wed 4-7 pm and Sat/Sun 1-5 pm. NOTE: The builder is currently advertising an effective price after available HST rebates. Rebates are subject to purchaser eligibility, and assignment of rebates to the builder. Some photos are virtually staged.
Map data © OpenStreetMap contributors
No open houses are scheduled for this home.
Can't make it? Request a private viewing.
| Laundry room | Main level | — |
| Bedroom | Main level | 10'0'' x 11'7'' |
| 3pc Bathroom | Main level | — |
| Kitchen | Main level | 8'0'' x 13'6'' |
| Living room | Main level | 10'2'' x 13'6'' |