 For sale 50
$375,000
2 bed1 bath600–699 sq ft
565 Greenfield Avenue #106
Kitchener
3 months agoMLS® X13538214
RE/MAX REAL ESTATE CENTRE INC.
15 Uxbridge Crescent
Kitchener, Ontario N2E2S2
For sale· Added
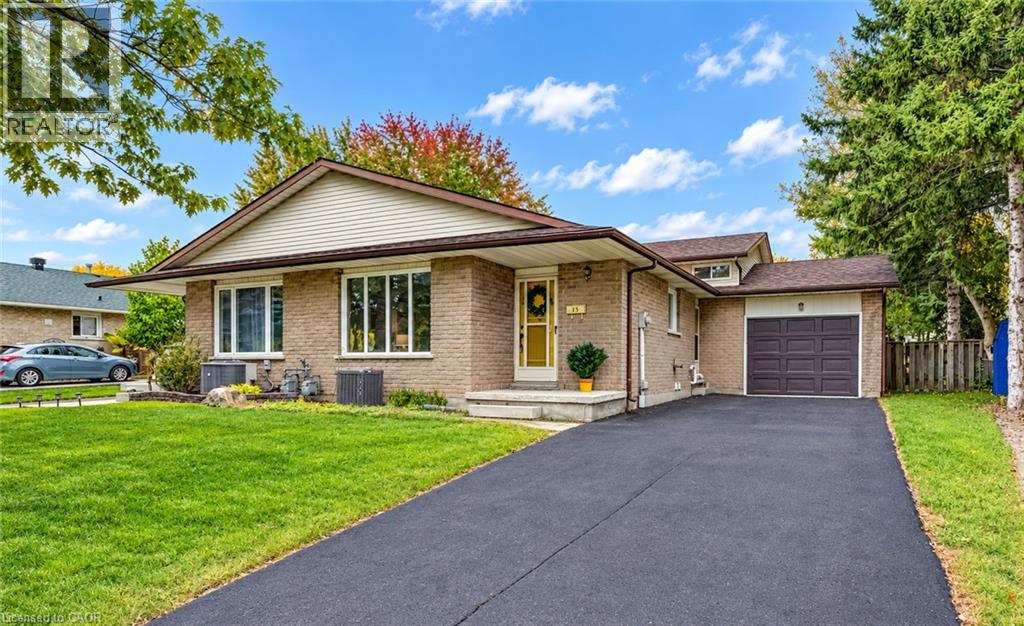
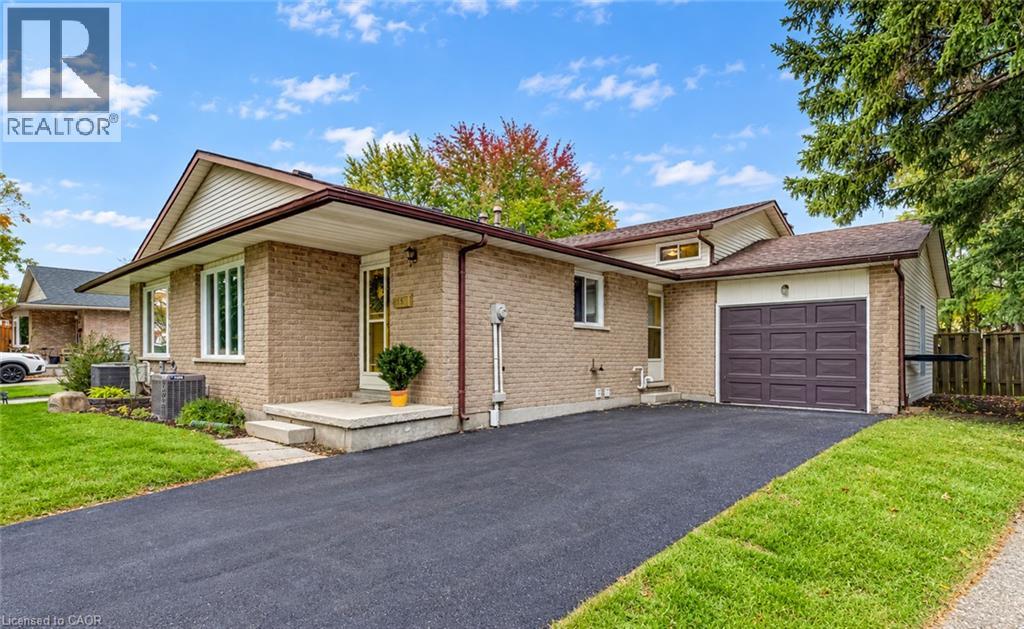
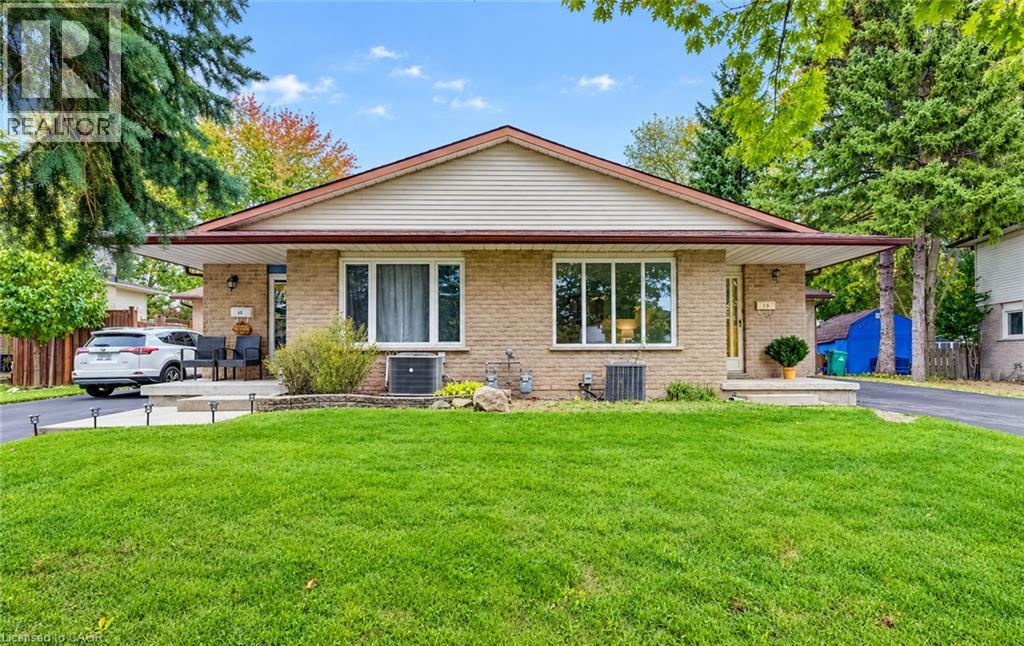
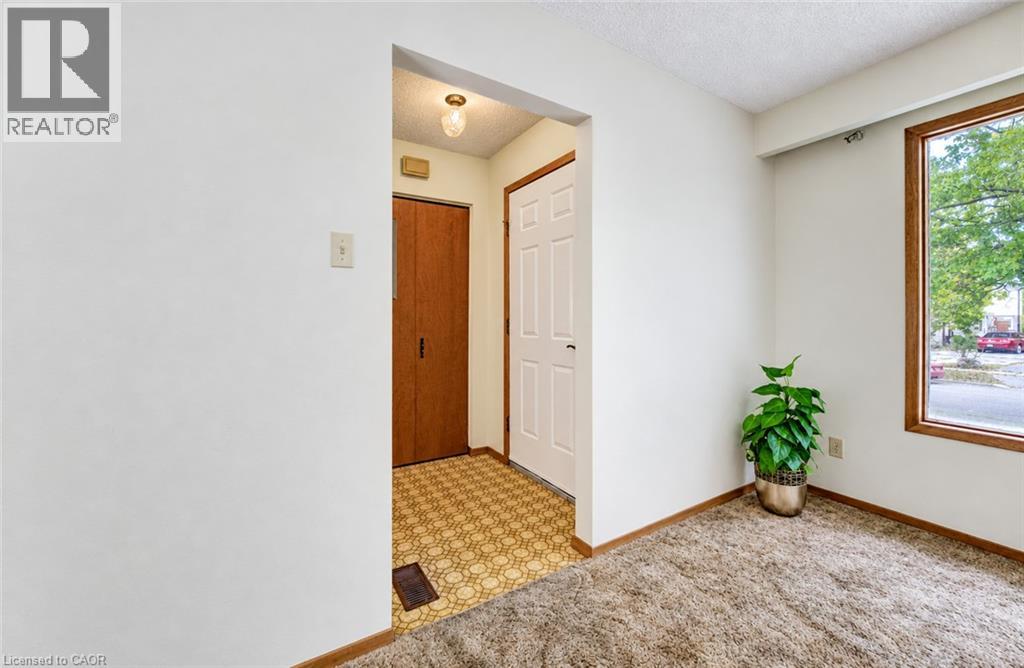
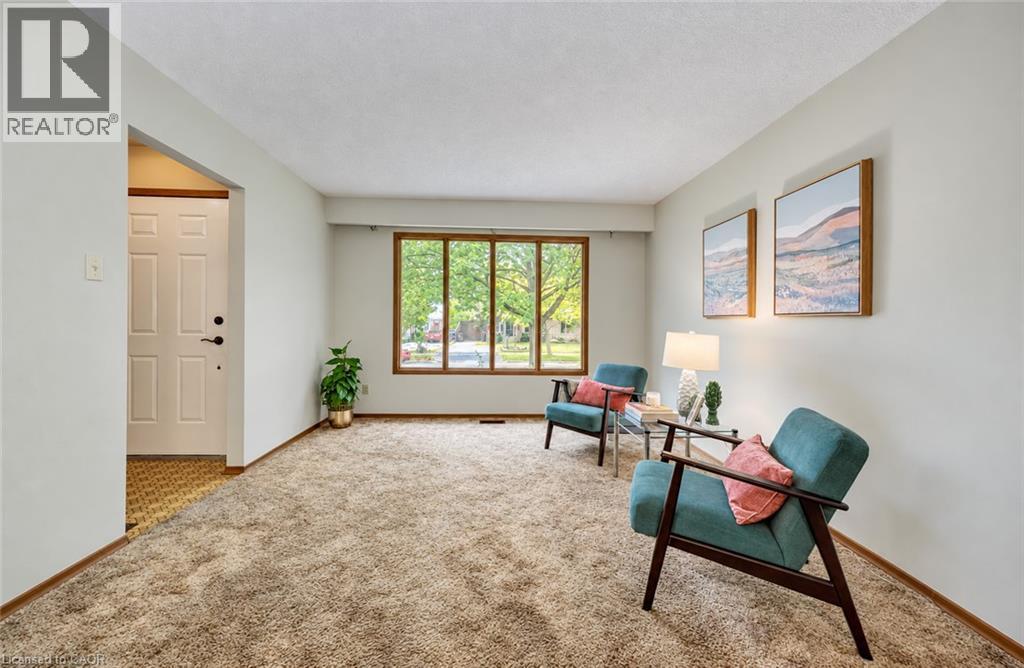
This freehold, 4-level backsplit offers 4 bedrooms and just shy of 2,000 sq ft of finished living space, making it an excellent opportunity for first-time buyers, growing families, or anyone looking for exceptional value. A single-car garage, expansive fully fenced backyard, and quiet crescent location in Kitchener’s desirable Laurentian Hills neighbourhood further enhance the appeal. Upon arrival, you’ll appreciate the long, recently repaved driveway. Inside, the bright main level features a welcoming living room that flows seamlessly into the formal dining area, while the eat-in kitchen offers a newer stainless steel fridge and stove, along with convenient side-door access to the driveway. The upper level is home to 3 bedrooms, including a spacious primary bedroom overlooking the backyard, as well as a 4-piece family bathroom. Downstairs, the lower level provides even more versatility with a generous family room featuring a fireplace and a large fourth bedroom, currently set up as a home office. A private 3-piece ensuite adds comfort and convenience, making this space ideal for guests, extended family, or those working from home. The finished fourth level provides additional living space, with a recreation room, laundry area, and ample storage to help keep everything organized. Out back, the expansive fully fenced yard offers plenty of room to entertain, garden, or simply unwind and enjoy the warmer months. Conveniently located close to schools, shopping, parks, and the Country Hills Community Centre, this family-friendly neighbourhood offers easy access to everyday essentials and recreation. With its flexible layout, generous living space, and appealing outdoor features, this is an opportunity to put down roots in a well-established Kitchener neighbourhood.
Map data © OpenStreetMap contributors
Eastern time. Can't make it? Request a private viewing.
| Utility room | Basement | 8'0'' x 6'3'' |
| Recreation room | Basement | 26'4'' x 18'9'' |
| 3pc Bathroom | Lower level | 7'5'' x 5'9'' |
| Bedroom | Lower level | 17'6'' x 9'3'' |
| Family room | Lower level | 21'9'' x 12'3'' |
| 4pc Bathroom | Second level | 8'11'' x 5'11'' |
| Bedroom | Second level | 10'9'' x 9'5'' |
| Bedroom | Second level | 8'11'' x 12'10'' |
| Primary Bedroom | Second level | 10'9'' x 12'10'' |
| Eat in kitchen | Main level | 13'9'' x 9'8'' |
| Dining room | Main level | 11'2'' x 9'6'' |
| Living room | Main level | 14'5'' x 11'9'' |