
 For sale 50
$499,900
3+1 bed2 bath2,086 sq ft
21 Waverly Road
Kitchener
26 days agoMLS® 40864295
Royal Lepage Wolle Realty
152 Overlea Drive
Kitchener, Ontario N2M1T3
For sale· Added
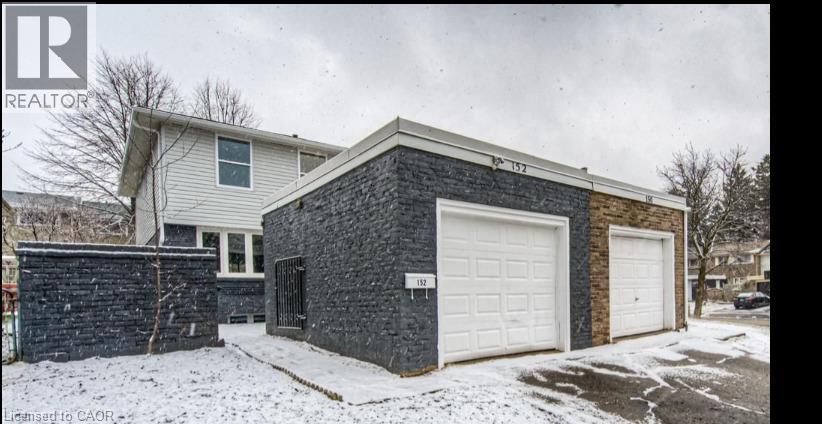
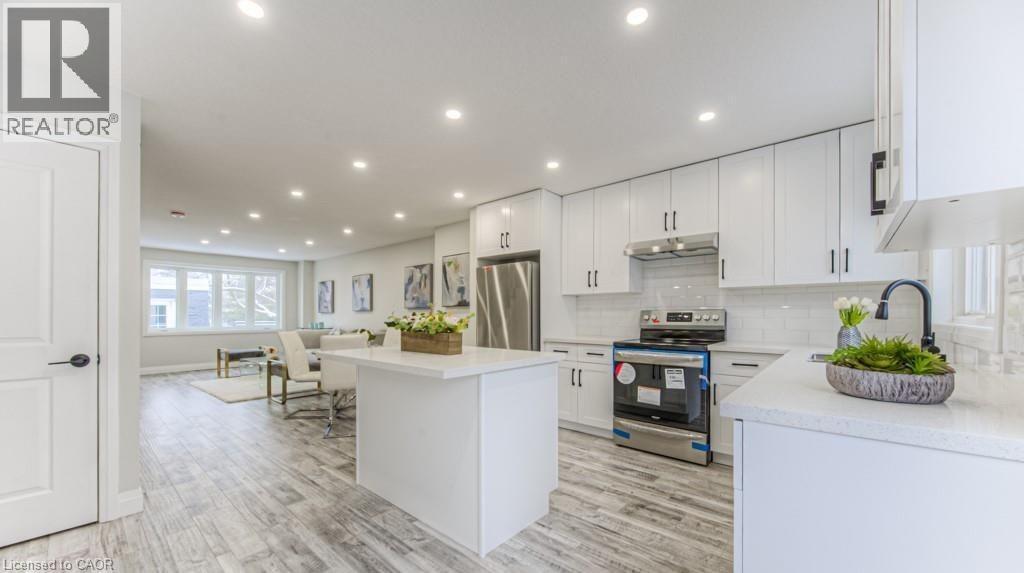
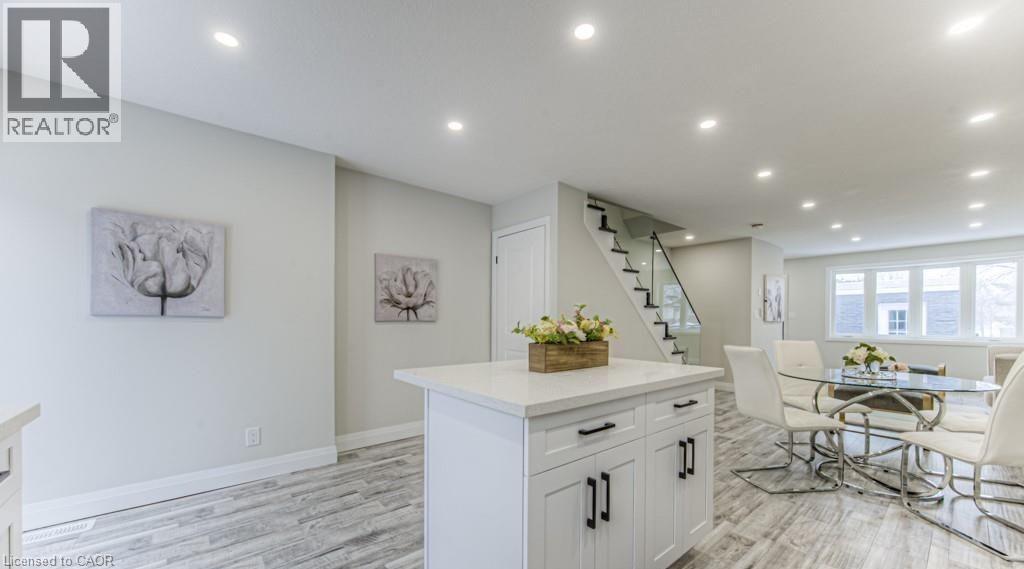
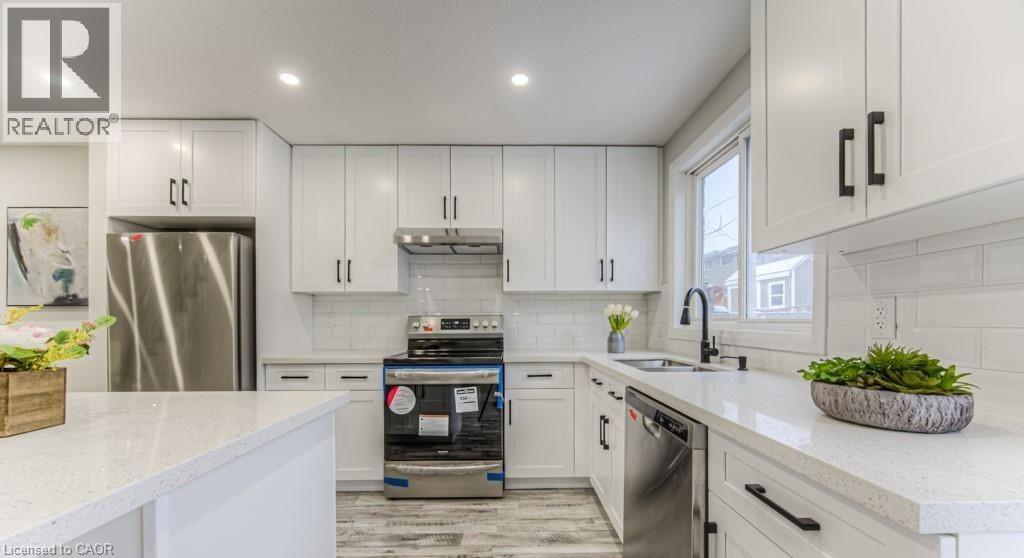
This Semi-Detached Two Storey Home Has Been Renovated From Top To Bottom! Located in Forest Hill area. Bright Open Concept Main Floor Featuring Beautiful Engineered Laminate Flooring, Pot Lights, Freshly Painted Throughout The Whole Home And Large New Windows. The Large Size Living Room Leads Into The Dining Room And Modern Kitchen, Perfect For Entertaining. The Kitchen Features Tons Of White Cabinetry, Quartz Countertops, Island And Brand New Stainless Steel Appliances Upstairs Which Features 3 Large Size Bedrooms, An Ideally Located Laundry Room As Well As Modern Touches Like A Glass Railing, 4 Piece Bathroom. The Basement Also Features A Beautiful 3 Piece Bathroom And Utility Room. Fenced In Backyard. Enjoy Carpet Free Living. All This Is Close To Schools, Shopping, Restaurants, major HWYs And Transit.
Map data © OpenStreetMap contributors
No open houses are scheduled for this home.
Can't make it? Request a private viewing.
| 2pc Bathroom | Main level | — |
| 3pc Bathroom | Lower level | — |
| 4pc Bathroom | Second level | — |
| Utility room | Lower level | 7'8'' x 7'7'' |
| Recreation room | Lower level | 25'6'' x 14'3'' |
| Bedroom | Second level | 10'1'' x 8'6'' |
| Bedroom | Second level | 11'8'' x 9'3'' |
| Primary Bedroom | Second level | 11'2'' x 15'3'' |
| Living room | Main level | 13'9'' x 11'7'' |
| Dining room | Main level | 9'2'' x 11'4'' |
| Kitchen | Main level | 12'2'' x 14'8'' |




