 For sale 50
$374,900
2+1 bed2 bath914 sq ft
60 Frederick Street #201
Kitchener
1 month agoMLS® 40861893
PREMIER REALTY (K-W) INC.
160 Rochefort Street #C14
Kitchener, Ontario N2R0P5
For sale· Added
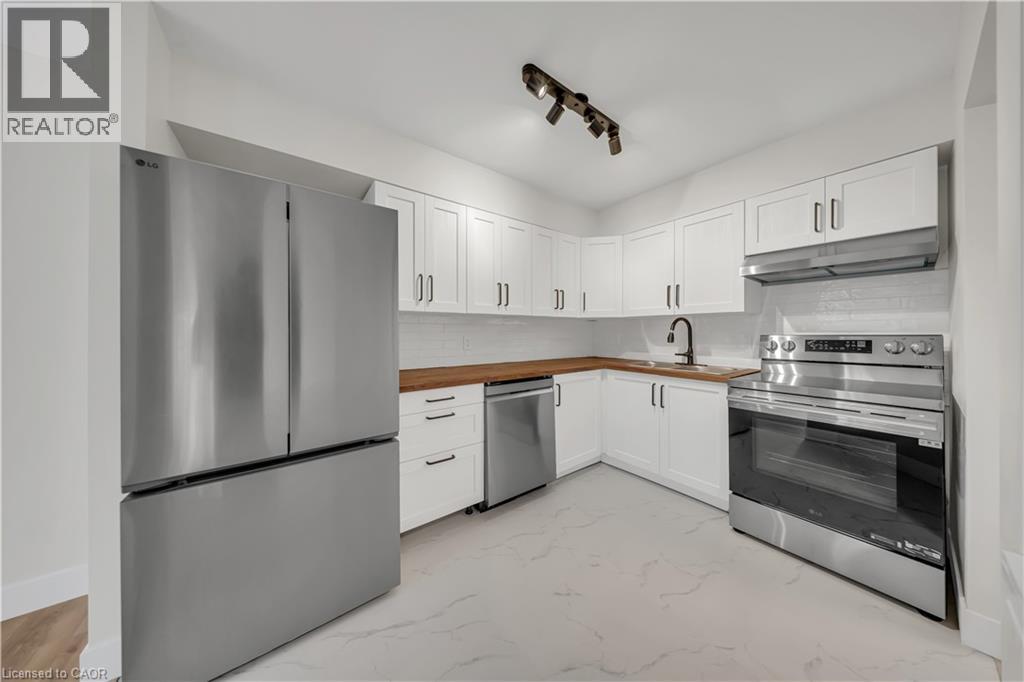
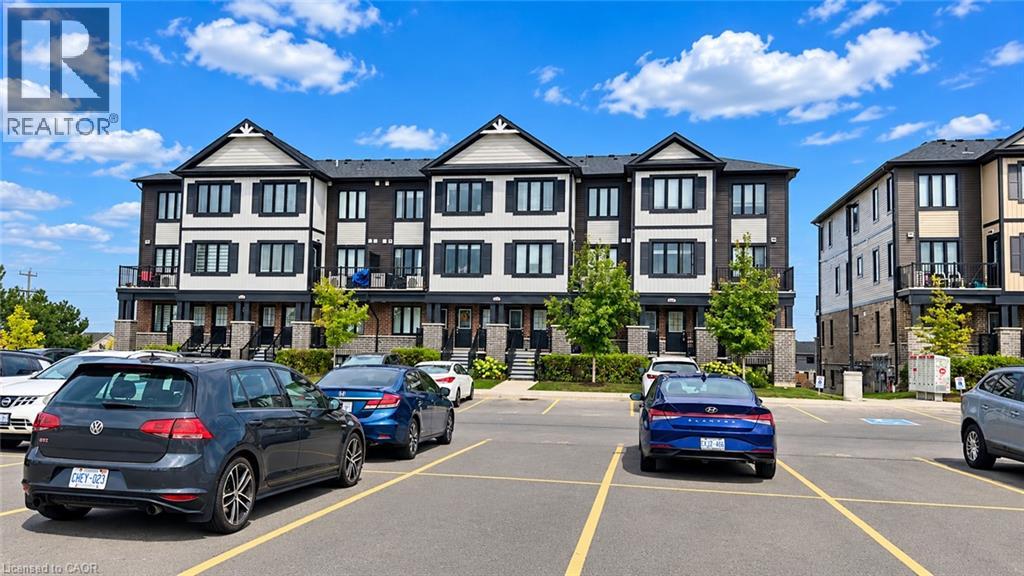
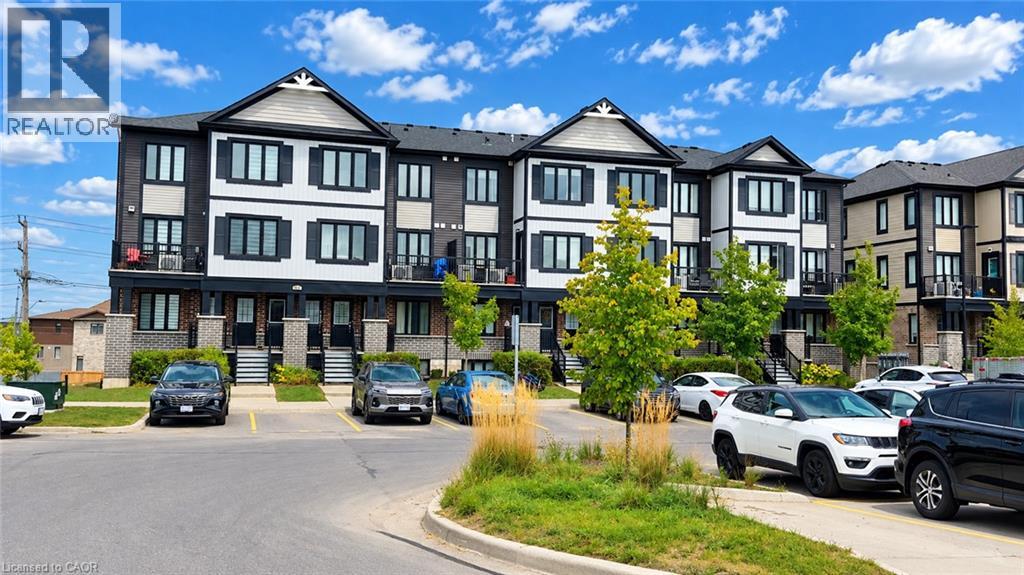
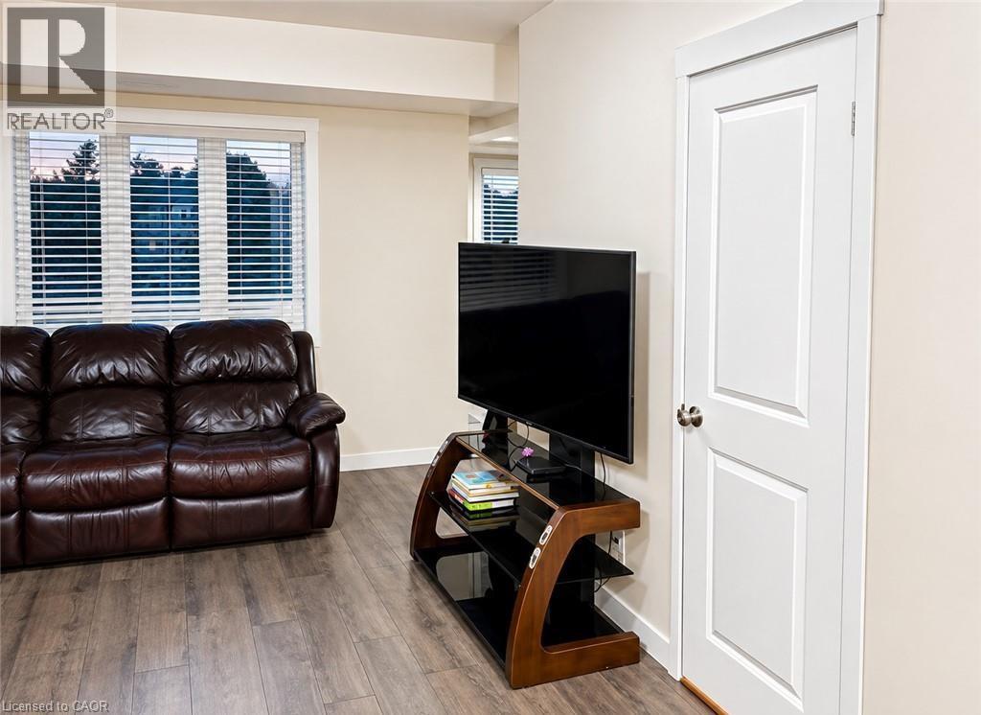
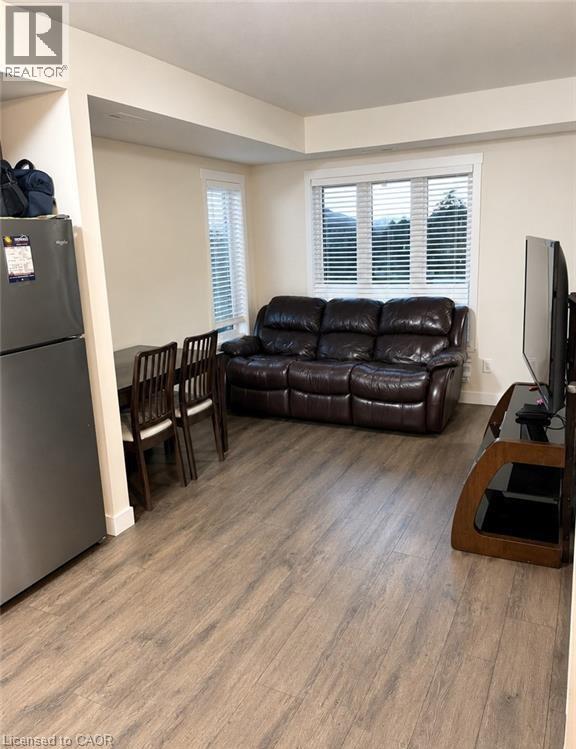
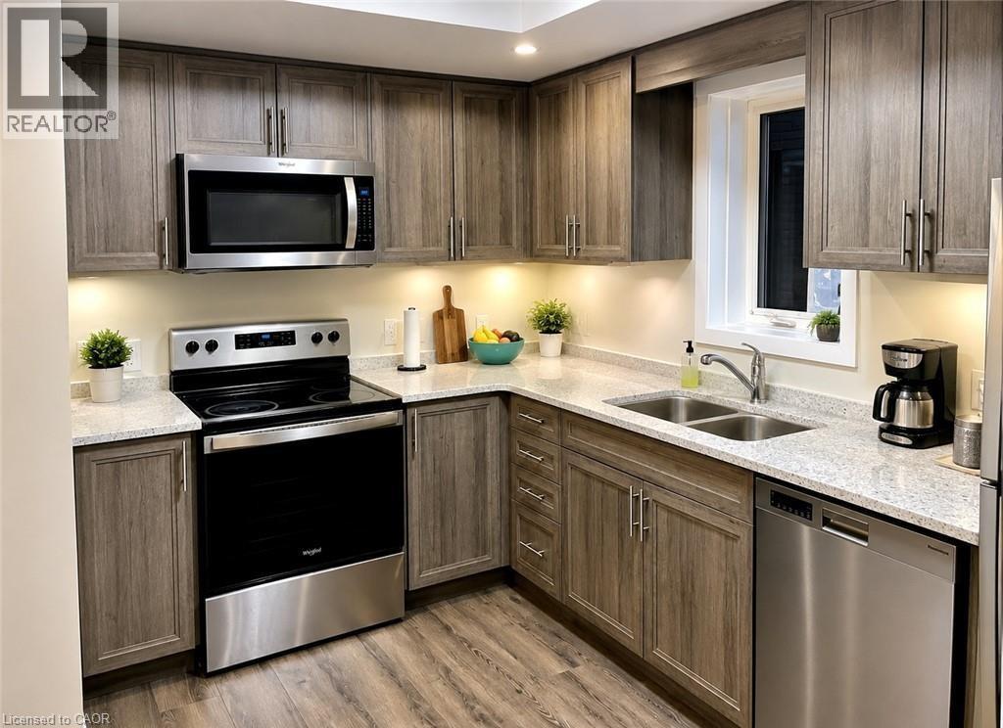
Welcome to this beautiful 3-bedroom, 1.5-bathroom home in the highly sought-after Huron Village neighborhood! Featuring a functional layout, 1 parking space, and a private balcony conveniently located next to the dining area, this home is designed for comfortable and modern living. Enjoy the convenience of stainless steel appliances and second-floor laundry, making everyday living effortless. Perfectly situated just minutes from shopping, restaurants, schools, parks, and scenic walking trails, this home offers an ideal blend of comfort and convenience. With Tims nearby for your morning coffee or breakfast, commuting to work is a breeze. Whether you're a first-time buyer, growing family, or investor, this home is a fantastic opportunity to own in one of the area's desirable communities. Don't miss your chance to make this wonderful property your new home!
Map data © OpenStreetMap contributors
No open houses are scheduled for this home.
Can't make it? Request a private viewing.
| 2pc Bathroom | Main level | — |
| 3pc Bathroom | Second level | 5'0'' x 8'6'' |
| Bedroom | Second level | 9'10'' x 10'1'' |
| Bedroom | Second level | 9'10'' x 10'2'' |
| Primary Bedroom | Second level | 10'0'' x 12'1'' |
| Dinette | Main level | 8'11'' x 10'1'' |
| Kitchen | Main level | 11'11'' x 7'9'' |
| Living room | Main level | 10'2'' x 10'0'' |