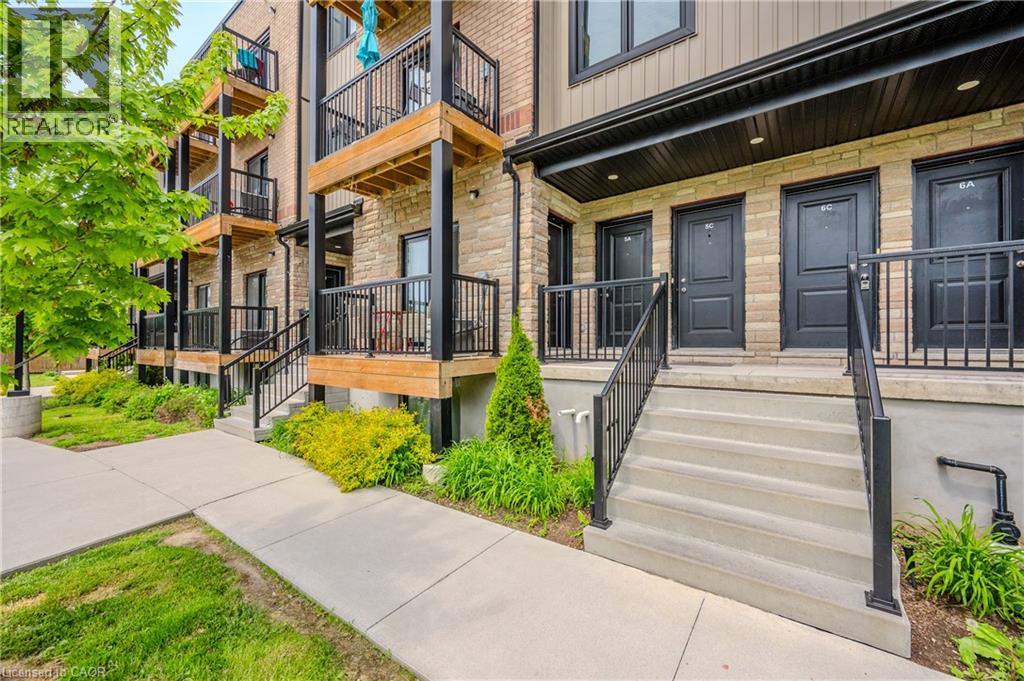
 For sale 50
$374,900
2+1 bed2 bath914 sq ft
60 Frederick Street #201
Kitchener
1 month agoMLS® 40861893
PREMIER REALTY (K-W) INC.
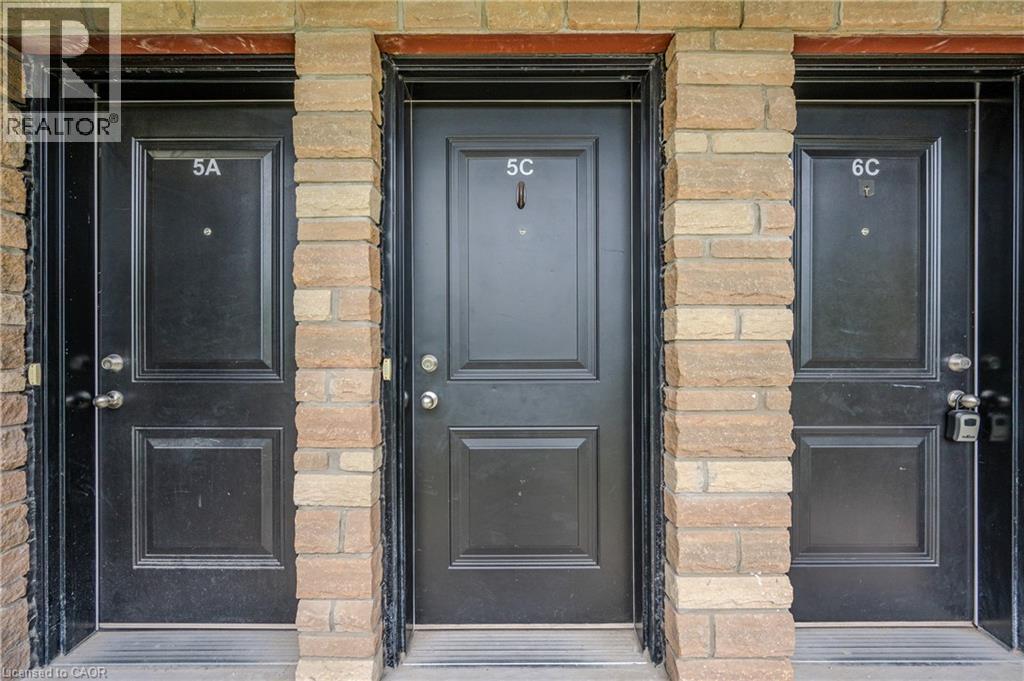
164 Heiman Street #5C
Kitchener, Ontario N2M0B8
For sale· Added
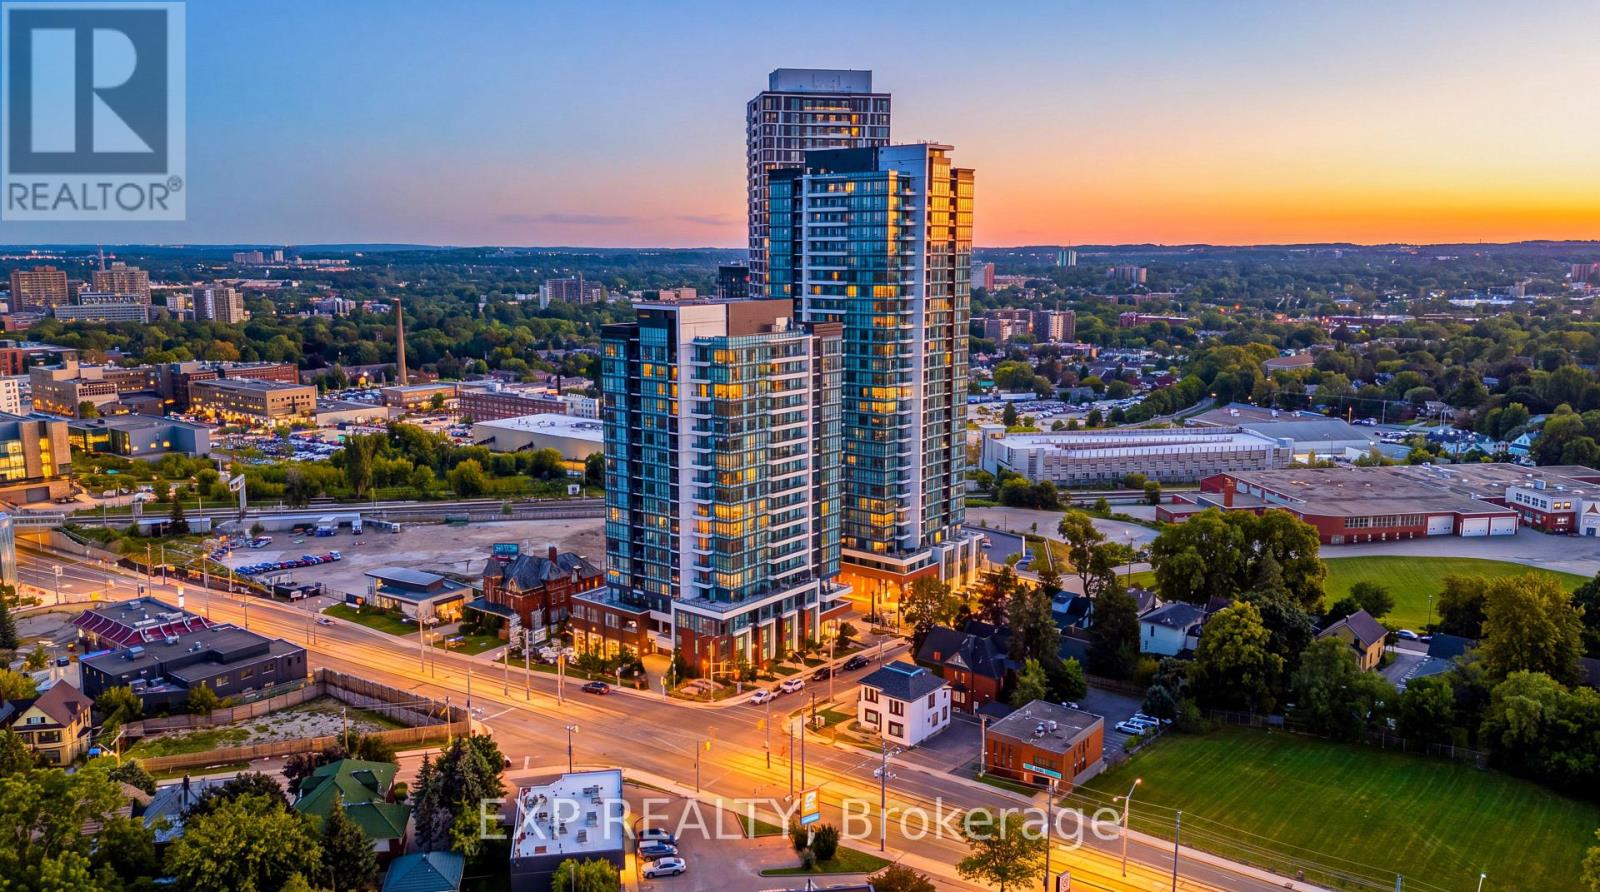
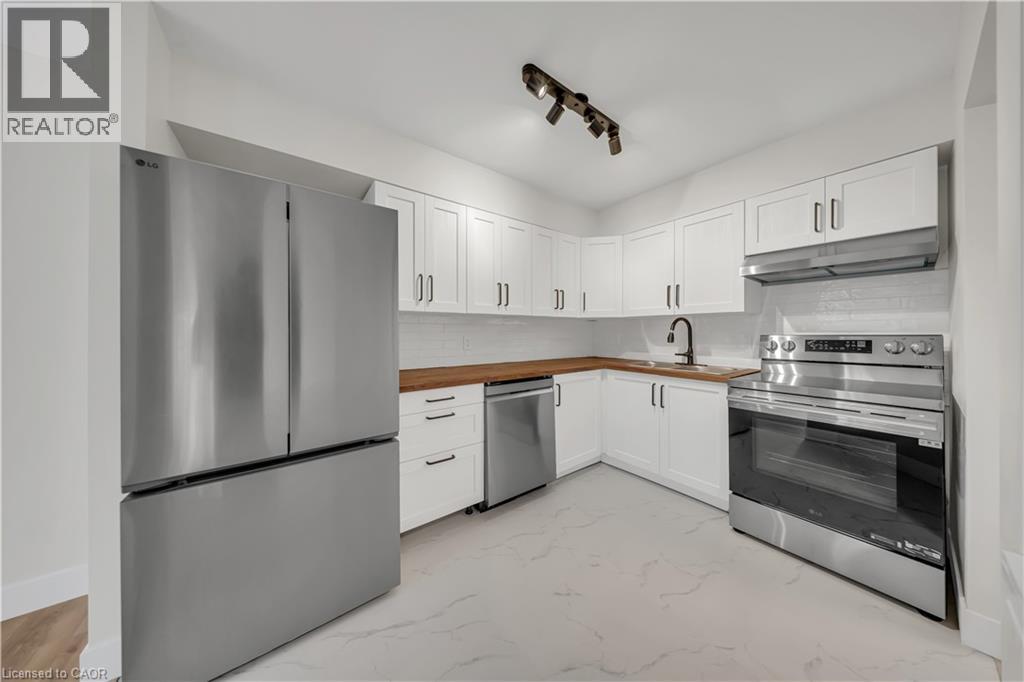
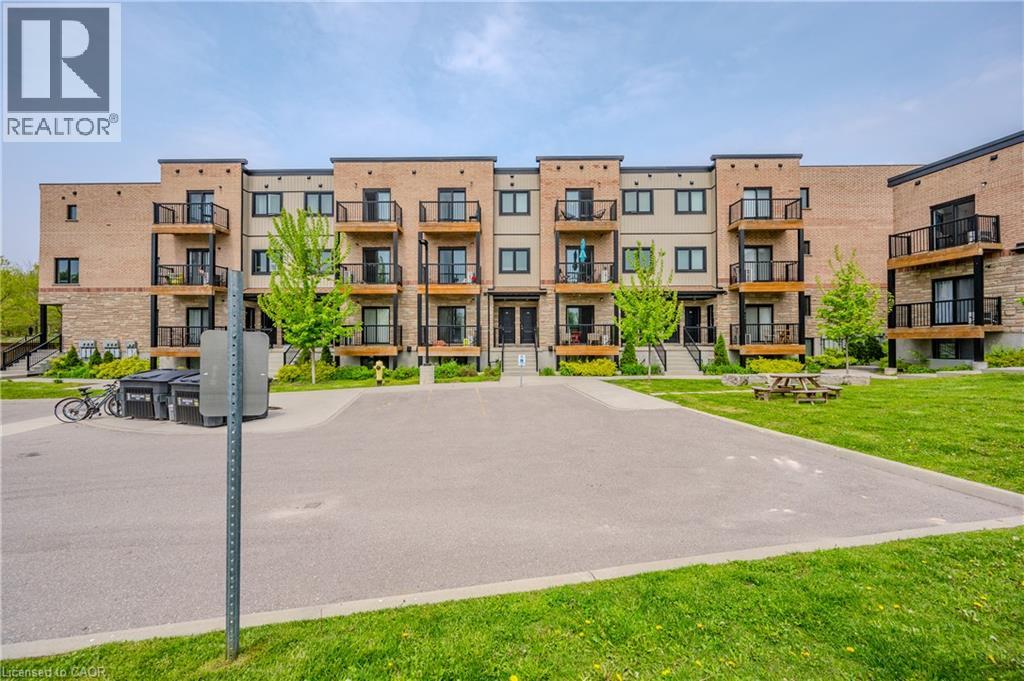
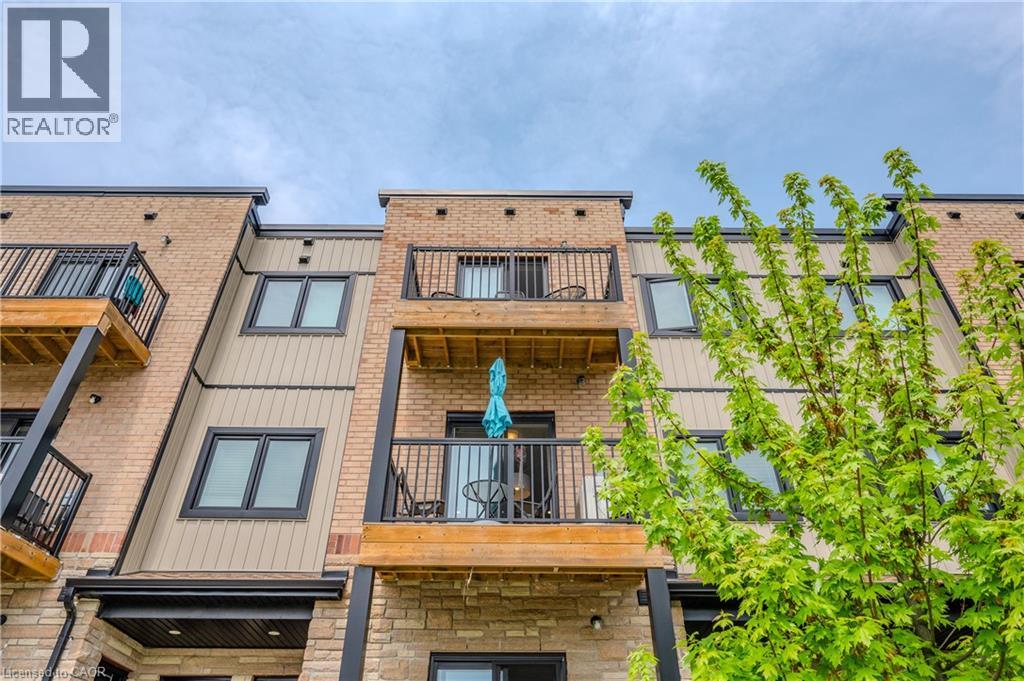
Discover urban living at its finest in this stunning, newer 3-bedroom, 3-bathroom condo located in the heart of downtown Kitchener. This modern unit offers a spacious, open-concept layout with high-end finishes throughout. The kitchen is equipped with sleek stainless steel appliances, granite countertops, and a breakfast bar! The bright and airy living area features large windows that flood the space with natural light. Each bedroom is generously sized with ample closet space, and the primary suite boasts a luxurious en-suite bathroom. Enjoy the convenience of in-unit laundry, air conditioning, and a private balcony where you can relax and take in the vibrant cityscape. Located just minutes away from trendy cafes, restaurants, shopping, and public transit, this condo offers the perfect blend of comfort and convenience. Don’t miss the opportunity to make this exceptional property your new home!
Map data © OpenStreetMap contributors
No open houses are scheduled for this home.
Can't make it? Request a private viewing.
| 4pc Ensuite bath | Second level | 8'9'' x 8'5'' |
| 4pc Bathroom | Second level | 9'1'' x 7'6'' |
| Primary Bedroom | Second level | 14'6'' x 12'4'' |
| Bedroom | Second level | 9'1'' x 13'5'' |
| Living room | Main level | 8'7'' x 12'5'' |
| Kitchen | Main level | 14'1'' x 13'10'' |
| Dining room | Main level | 8'5'' x 8'8'' |
| Bedroom | Main level | 9'2'' x 10'11'' |
| 4pc Bathroom | Main level | 5'0'' x 7'6'' |