
 For sale 50
$289,000
1+1 bed1 bath600–699 sq ft
15 Wellington Street South #1210
Kitchener
26 days agoMLS® X13794864
Avenue Group Realty Inc.
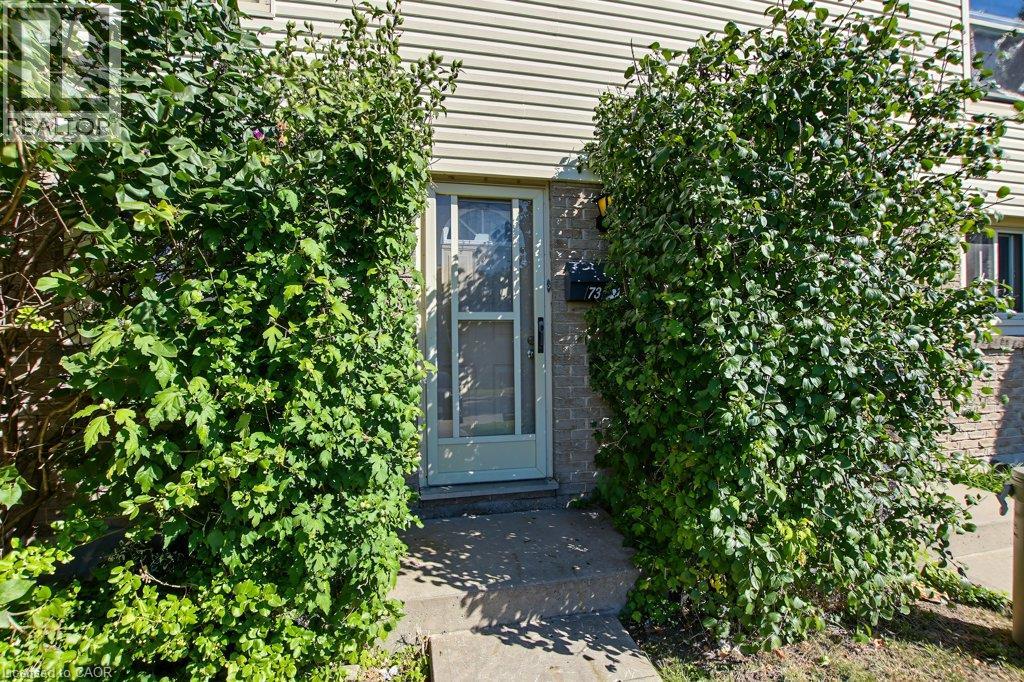
165 Green Valley Drive #73
Kitchener, Ontario N2P1K3
For sale· Added
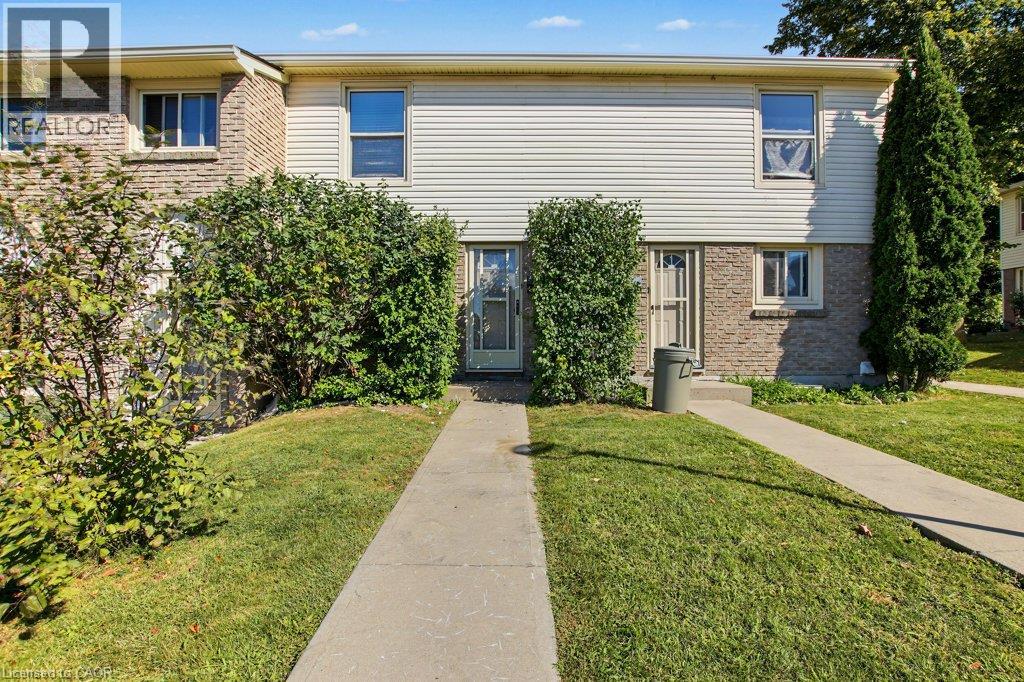
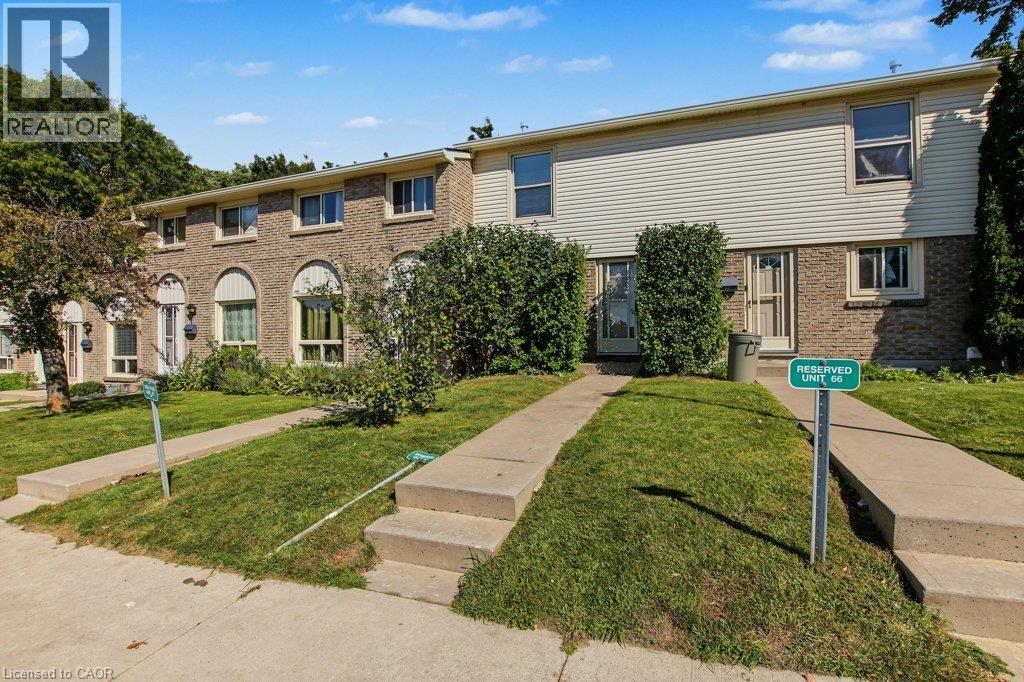
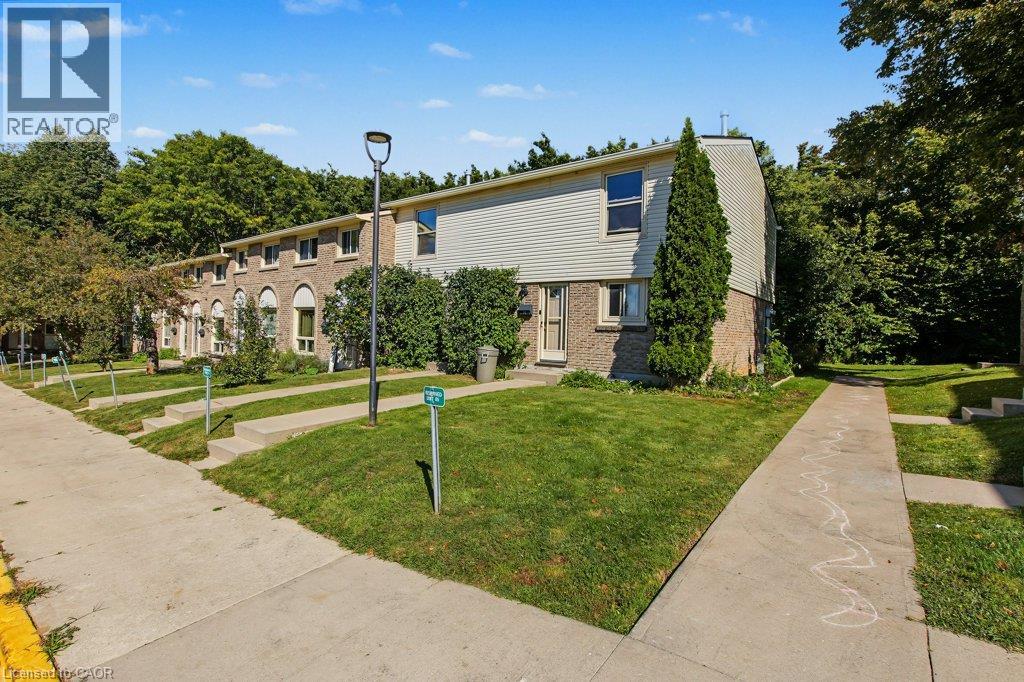
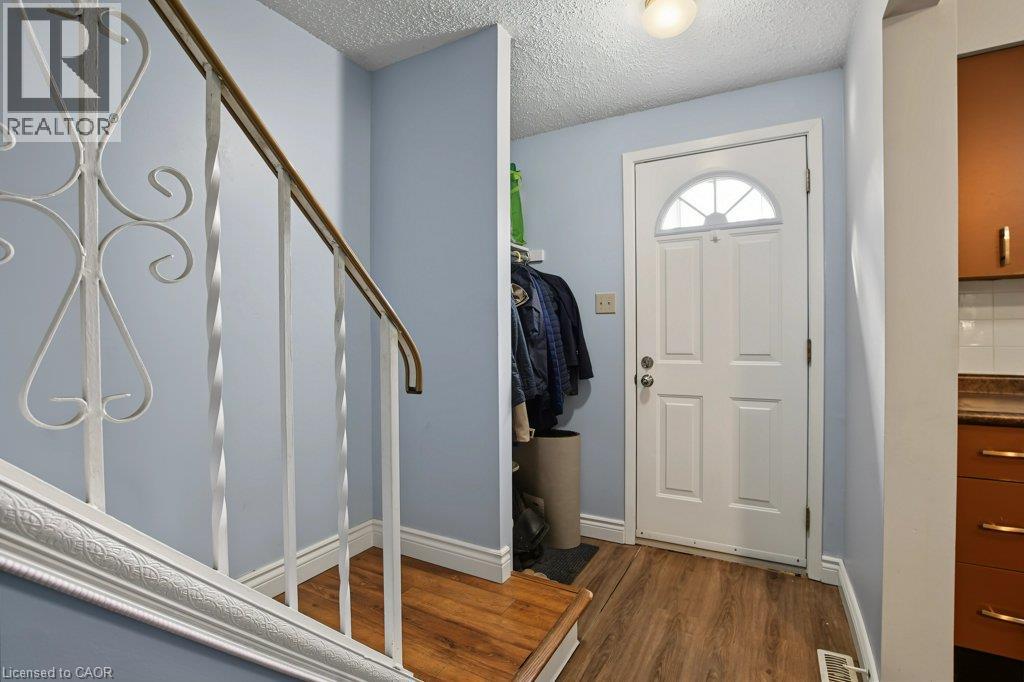
Welcome to this well-maintained 3-bedroom townhouse in a convenient Kitchener location, just minutes from Conestoga College, shopping centres, restaurants, parks, public transit and easy highway access. Step inside to a freshly painted interior with updated flooring throughout the main level, creating a bright and refreshed feel. The kitchen has been given a modern update with freshly painted cabinetry and offers plenty of space for everyday living. Upstairs, you’ll find three comfortable bedrooms along with a beautifully renovated bathroom. The lower level offers additional space for storage, a home office, playroom or recreation area, giving you flexibility to make the home work for your lifestyle. Complete with one parking space and surrounded by everyday amenities, this is a great opportunity for first-time buyers, families, downsizers or investors looking for a conveniently located Kitchener home. Just move in and make it yours!
Map data © OpenStreetMap contributors
No open houses are scheduled for this home.
Can't make it? Request a private viewing.
| Utility room | Basement | 11'11'' x 6'4'' |
| Recreation room | Basement | 13'11'' x 15'1'' |
| 2pc Bathroom | Basement | 3'0'' x 6'1'' |
| Bedroom | Second level | 9'8'' x 13'5'' |
| Bedroom | Second level | 11'11'' x 7'2'' |
| Bedroom | Second level | 11'10'' x 8'1'' |
| 4pc Bathroom | Second level | 7'10'' x 4'11'' |
| Living room | Main level | 11'4'' x 15'4'' |
| Kitchen | Main level | 15'3'' x 8'8'' |
| Foyer | Main level | 15'3'' x 4'0'' |




