 For sale 50
$499,900
3 bed1 bath1,089 sq ft
157 Old Carriage Drive
Kitchener
13 days agoMLS® 40867923
RE/MAX SOLID GOLD REALTY (II) LTD.
172 Laurentian Drive
Kitchener, Ontario N2E1Y3
For sale· Added
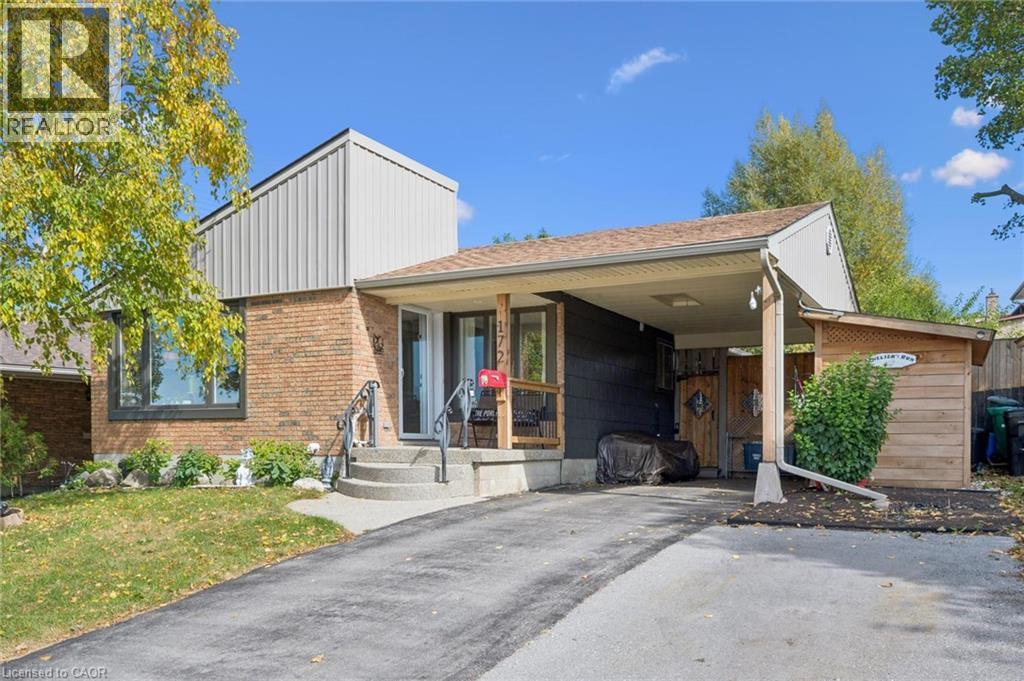
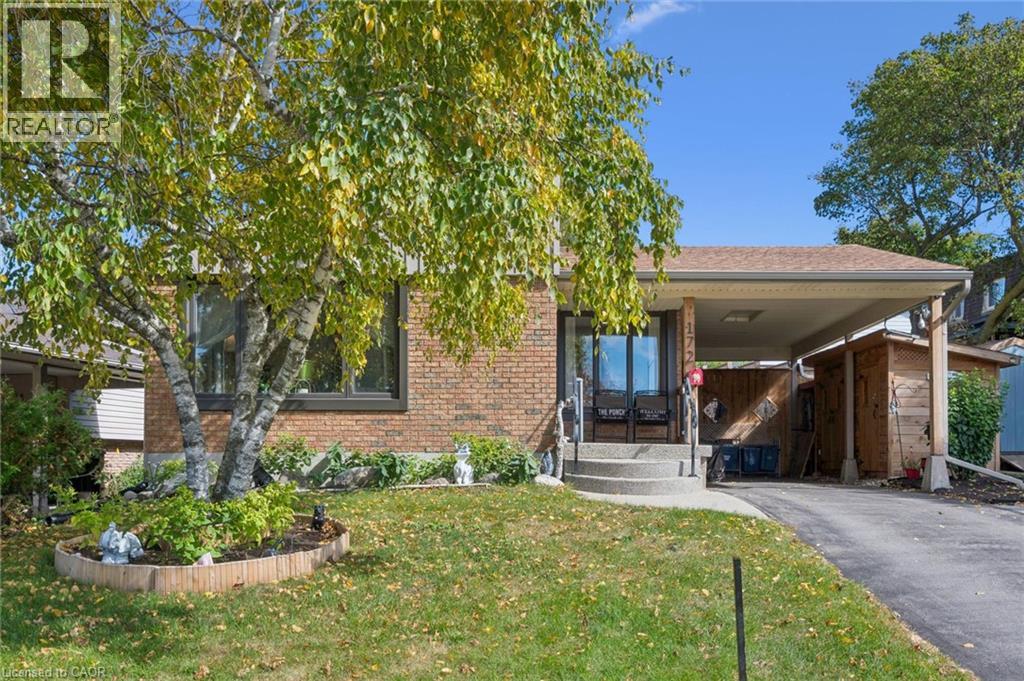
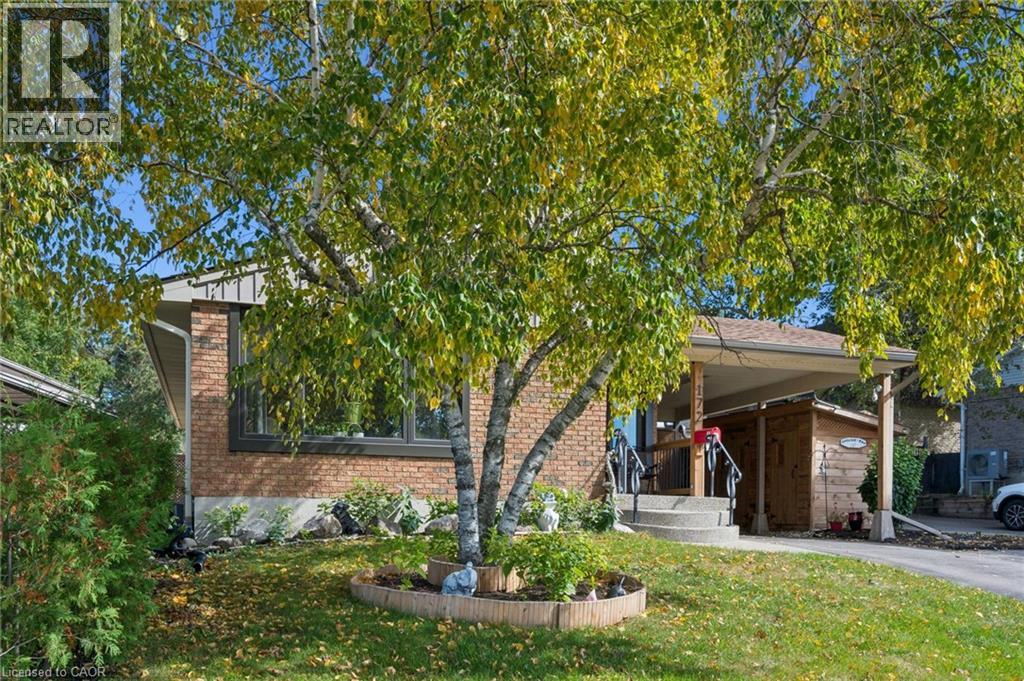
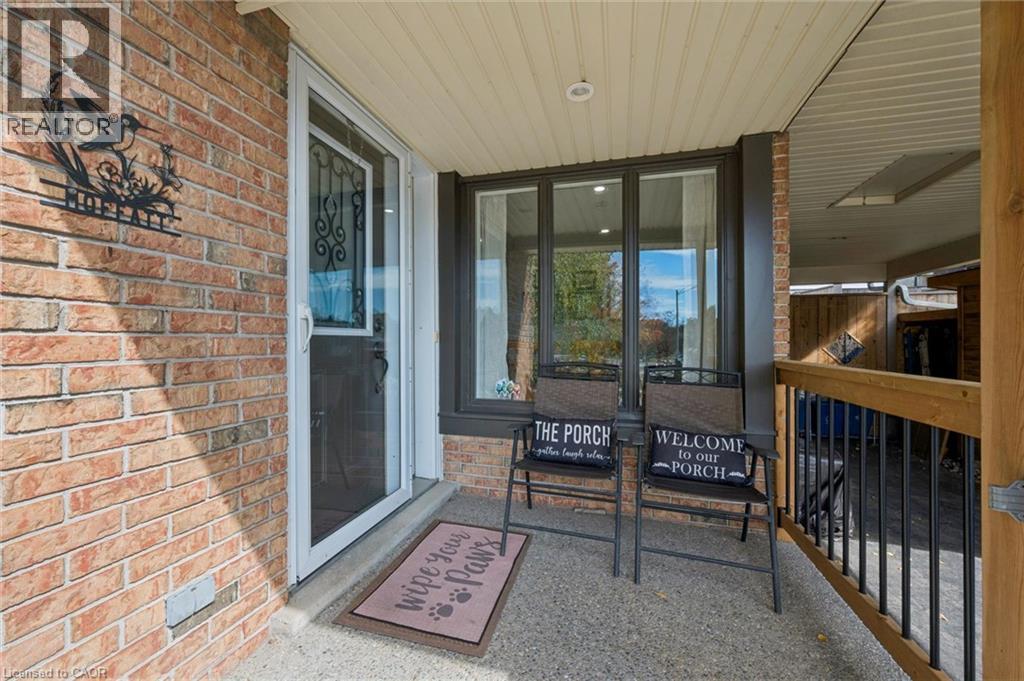
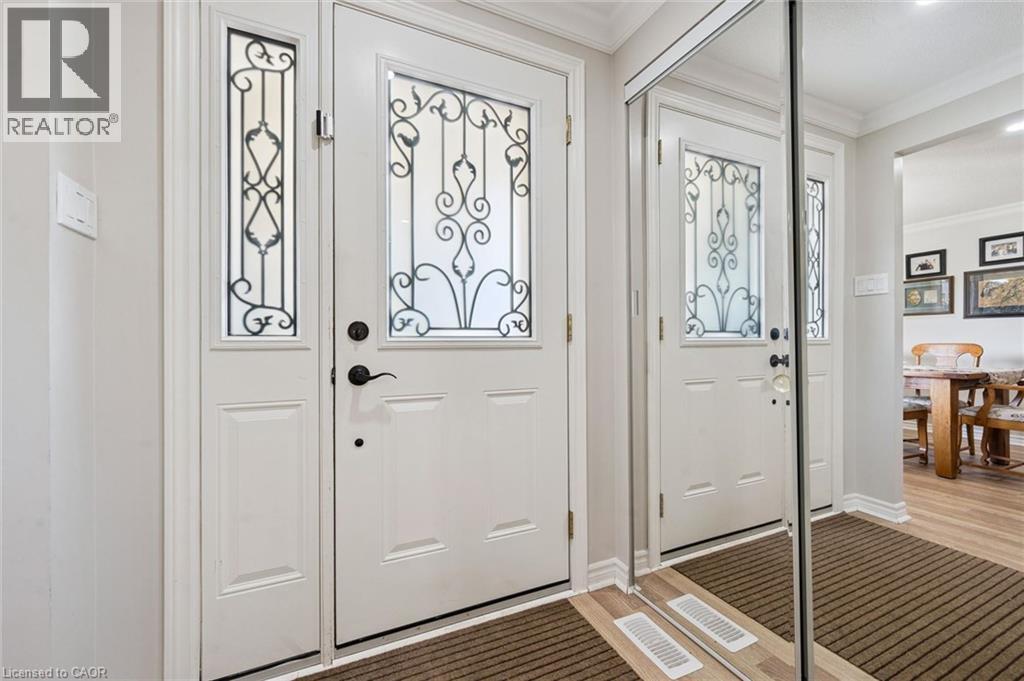
YOUR PRIVATE BACKYARD OASIS AWAITS! Welcome to this spacious, beautifully updated detached home in DESIRABLE LAURENTIAN HILLS, offering 3+1 bedrooms, 2 baths and an incredible heated pool retreat right in your own backyard! Beautiful curb appeal, extra parking and a welcoming foyer set the stage for this bright and inviting home. The sun-filled main floor features generous living and dining rooms, large windows, recessed pot lights and custom cherry hardwood floors. The updated kitchen boasts a custom backsplash, newer appliances, and a walkout to the spacious deck with electric awnings and natural gas BBQ hookup. Step outside to your private summer paradise! The expansive deck overlooks the heated swimming pool, creating the perfect setting for relaxing, entertaining and enjoying warm summer days. The beautifully refreshed yard includes new fencing, turf around the pool, flower gardens, vegetable garden space and an updated shed area. The lower level offers additional living space and has been refreshed with fresh paint, new flooring in common areas, two new windows one a legal egress window, plus a new laundry sink and taps. Don't miss this fantastic opportunity to enjoy a move-in-ready home in sought-after Laurentian Hills, close to schools, shopping, parks, recreation, trails and everyday amenities.
Map data © OpenStreetMap contributors
No open houses are scheduled for this home.
Can't make it? Request a private viewing.
| Utility room | Basement | 28'8'' x 12'6'' |
| Workshop | Basement | 16'10'' x 15'6'' |
| Bedroom | Basement | 15'10'' x 9'2'' |
| 3pc Bathroom | Basement | 9'9'' x 6'1'' |
| Recreation room | Basement | 13'10'' x 22'0'' |
| 4pc Bathroom | Main level | 4'11'' x 8'5'' |
| Bedroom | Main level | 13'4'' x 8'7'' |
| Bedroom | Main level | 11'5'' x 8'7'' |
| Primary Bedroom | Main level | 11'3'' x 14'7'' |
| Living room | Main level | 17'7'' x 12'0'' |
| Dining room | Main level | 9'11'' x 11'4'' |
| Kitchen | Main level | 15'1'' x 11'3'' |