
 For sale 50
$435,000
2 bed2 bath900–999 sq ft
85 Duke Street West #1204
Kitchener
14 days agoMLS® X13838750
Royal LePage Royal City Realty
175 David Bergey Drive #P89
Kitchener, Ontario N2E4H8
For sale· Added
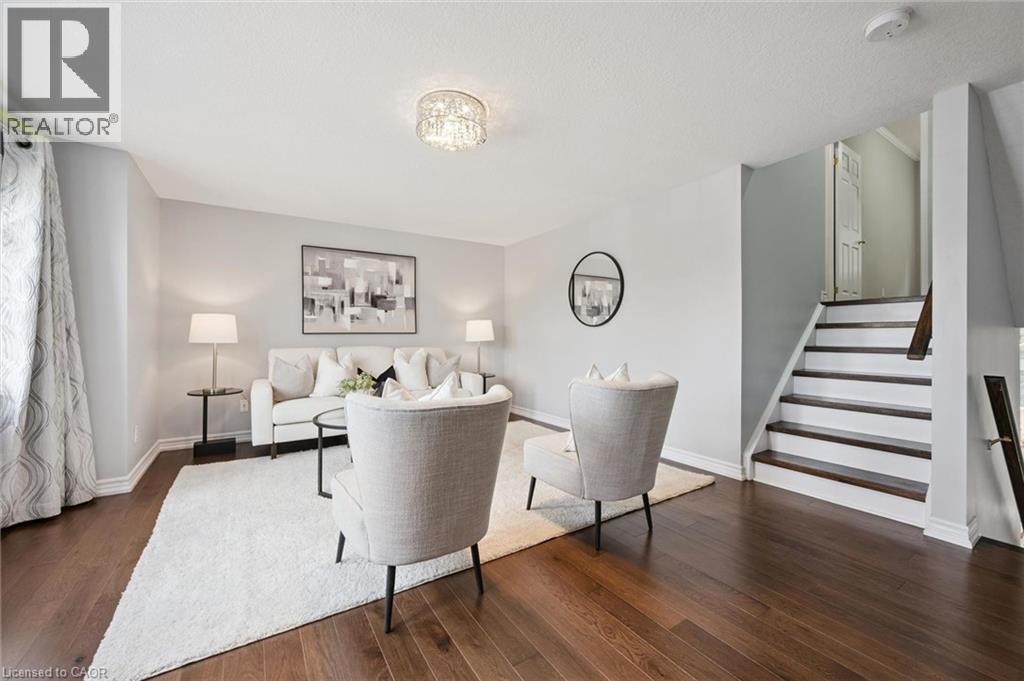
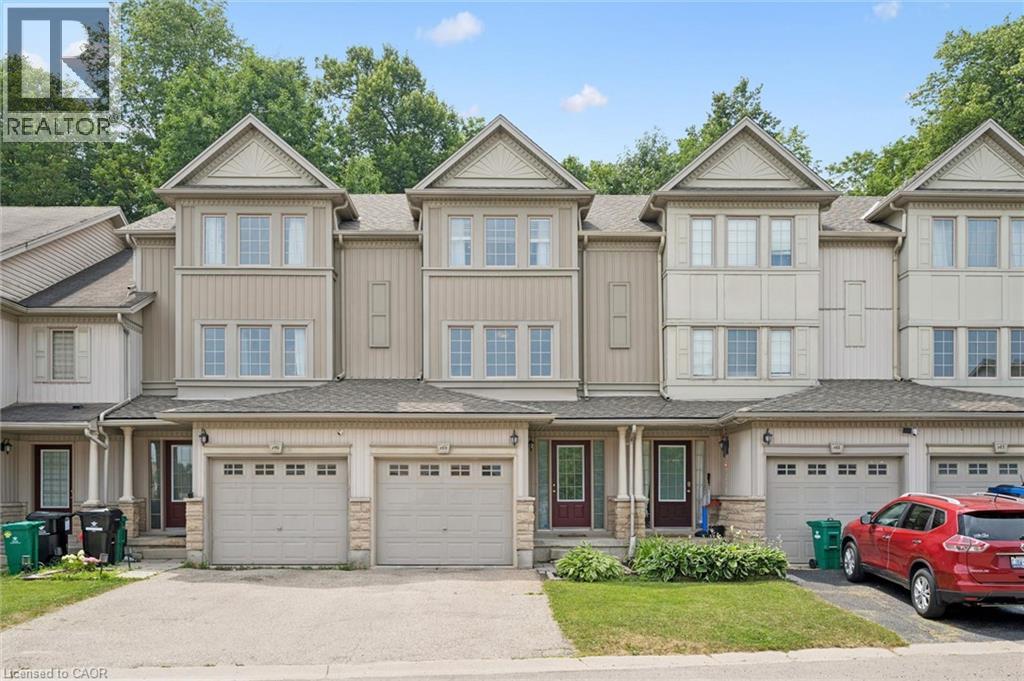
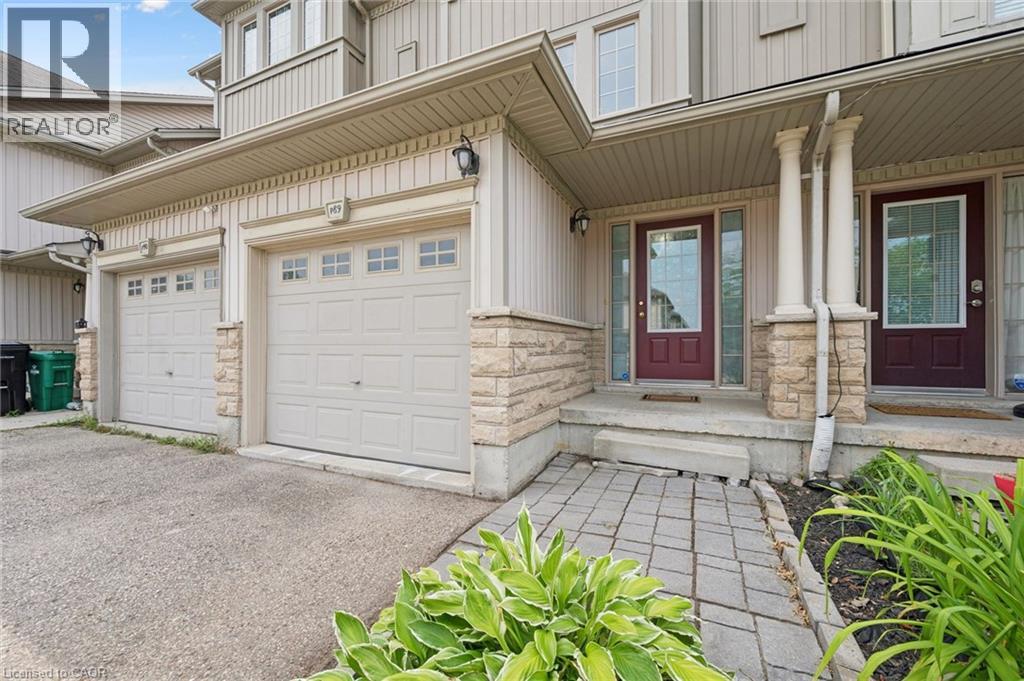
Welcome to this beautifully maintained 3-bedroom, 2-bathroom townhouse nestled in one of Kitchener's most peaceful settings. Backing onto a picturesque forest, this home offers the perfect blend of privacy, nature, and everyday convenience. Step inside to discover a bright and functional layout designed for comfortable living, with spacious principal rooms and plenty of room for families, first-time buyers, or those looking to downsize without compromise. Whether you're enjoying your morning coffee or unwinding after a long day, the serene forest backdrop creates a tranquil escape right in your own backyard. Conveniently located close to schools, parks, shopping, public transit, and major highways, this home offers the best of both worlds; peaceful surroundings with easy access to all of Kitchener's amenities. If you've been searching for a home that combines comfort, convenience, and a beautiful natural setting, this townhouse is one you won't want to miss.
Map data © OpenStreetMap contributors
No open houses are scheduled for this home.
Can't make it? Request a private viewing.
| Bedroom | Upper Level | 8'6'' x 11'11'' |
| Bonus Room | Basement | — |
| Recreation room | Basement | 11'0'' x 16'8'' |
| Primary Bedroom | Upper Level | 13'7'' x 13'8'' |
| 4pc Bathroom | Third level | — |
| Bedroom | Upper Level | 8'6'' x 11'11'' |
| Living room | Third level | 13'9'' x 17'4'' |
| 2pc Bathroom | Second level | — |
| Laundry room | Second level | — |
| Dining room | Second level | 7'11'' x 11'11'' |
| Kitchen | Second level | 9'4'' x 11'9'' |




