

 For sale 50
$435,000
2 bed2 bath900–999 sq ft
85 Duke Street West #1204
Kitchener
14 days agoMLS® X13838750
Royal LePage Royal City Realty
176 Avalon Place
Kitchener, Ontario N2M4N8
For sale· Added
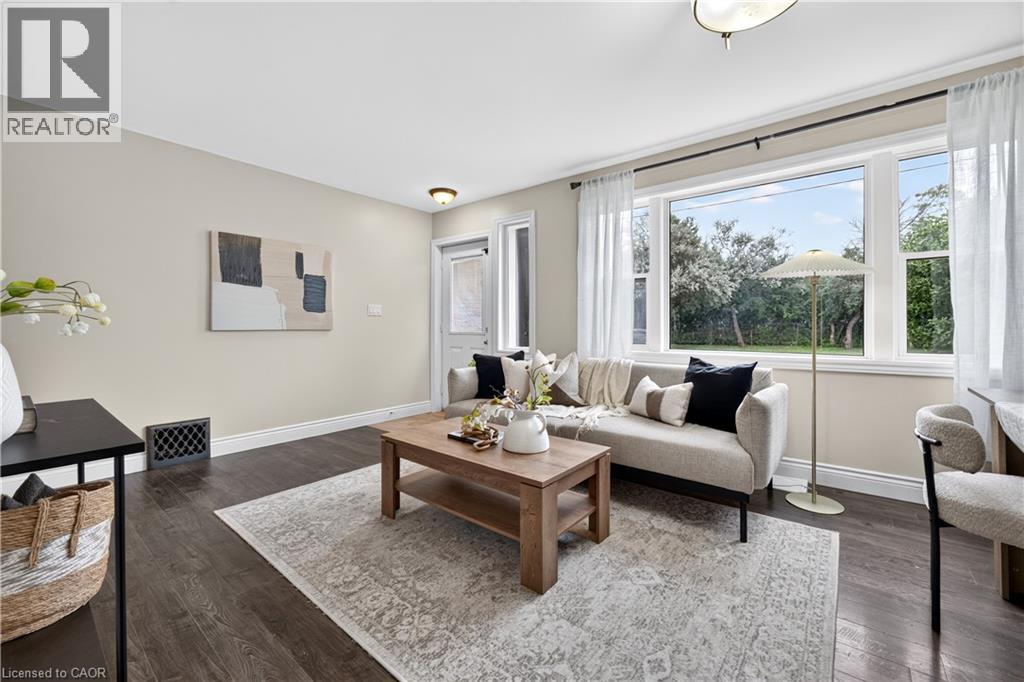
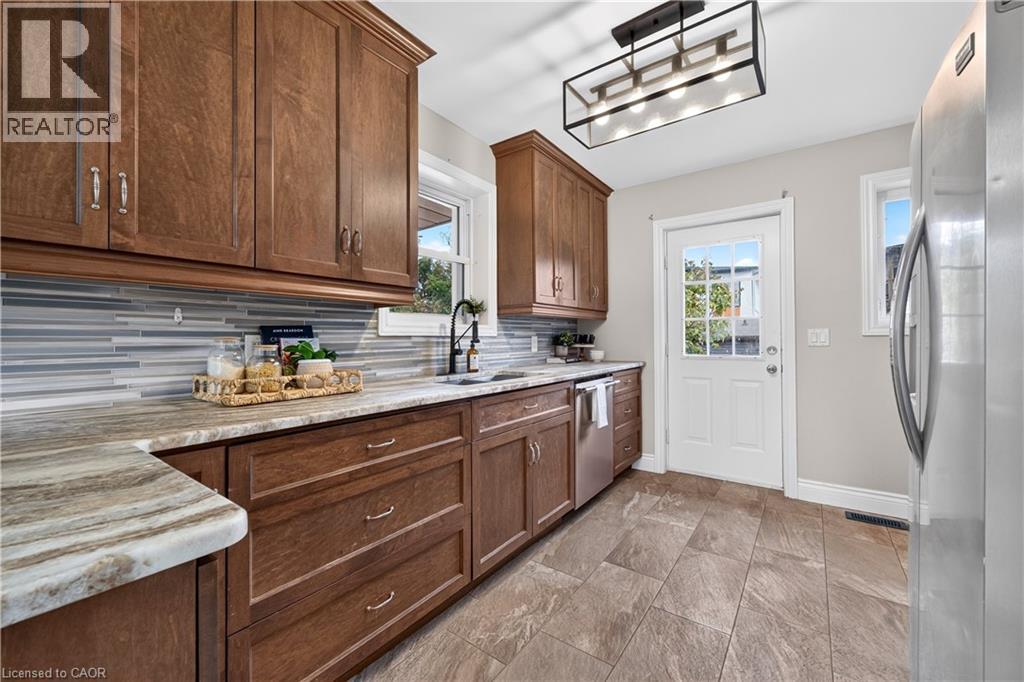
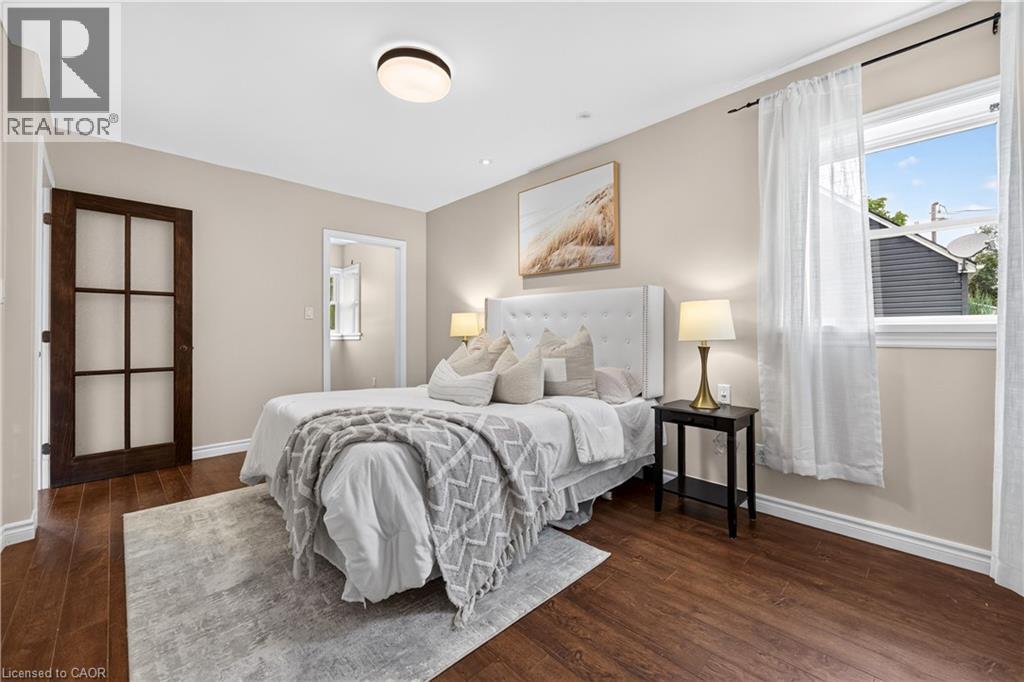
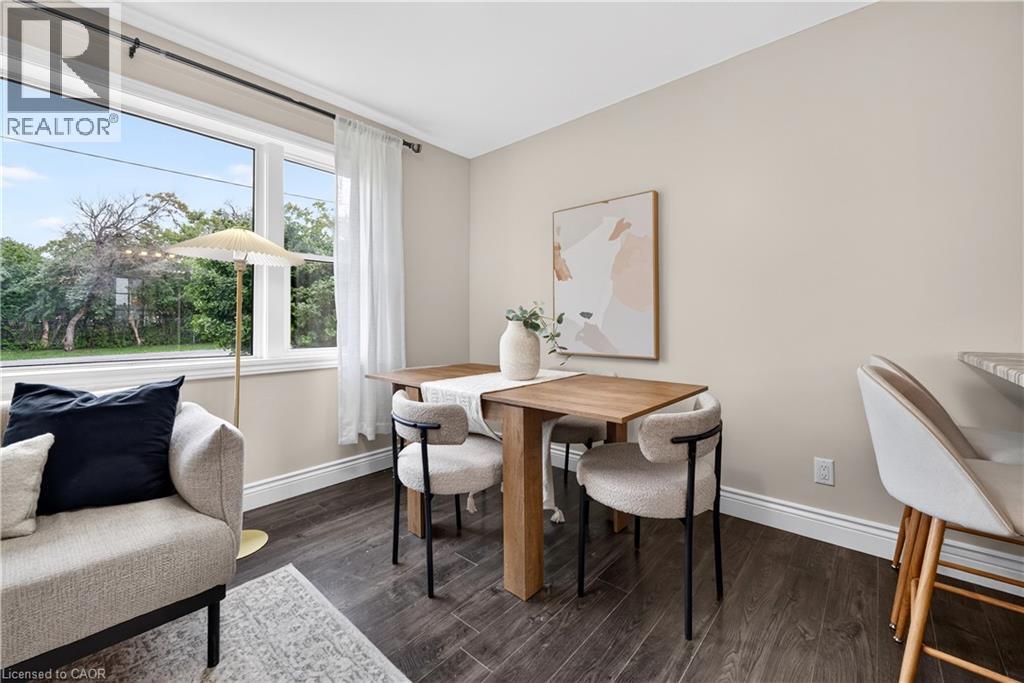
Unlimited opportunity awaits! It may be your first home, future dream home, investment 2 property for two 31-ft detached custom homes or a multiplex. This upgraded & renovated home sits on a quiet cul-de-sac with a huge front yard, no sidewalk or hydro pole, plus a large driveway with parking for up to 6 cars. The garage provides additional parking & storage space. The main floor provides a great layout with a bright living room, picture window & no house directly in front, open-concept dining area, space for a breakfast bar, and a modern kitchen featuring numerous maple cabinets, gas stove, granite countertops, backsplash, double sink, stainless steel appliances & walkout to the backyard. The main-floor primary bedroom features a walk-in closet & ensuite washroom, providing privacy and convenience-also ideal for a senior family member. A second full washroom adds extra comfort. Upstairs features 2 spacious bedrooms with a short staircase, giving kids their own comfortable space. The basement provides a huge recreation room, perfect for hosting large gatherings, a spacious laundry room with room for natural clothes drying, plus a large storage room. Enjoy summer BBQs on the huge patio overlooking a large fenced backyard with plenty of space for family & guests. Public transit is less than a 10-minute walk, with easy access to the expressway and a public school within walking distance. Lovely Concordia Park is approx. a 5-minute walk away-perfect for hiking, enjoying nature, or morning & evening walks. Banks, hospital, Tim Hortons, McDonald's, Walmart, restaurants, grocery stores, daycares, gas stations, community centre, library, places of worship & ethnic markets are all nearby. More than just a home-style, functionality, affordability & future potential come together here. Book your showing today!
Map data © OpenStreetMap contributors
No open houses are scheduled for this home.
Can't make it? Request a private viewing.
| Laundry room | Basement | 8'11'' x 11'' |
| 4pc Bathroom | Main level | 4'11'' x 7'3'' |
| 4pc Bathroom | Main level | 10'4'' x 7'' |
| Recreation room | Basement | 10' x 24'7'' |
| Bedroom | Second level | 10'2'' x 13'2'' |
| Bedroom | Second level | 10'2'' x 13'1'' |
| Bedroom | Main level | 10'2'' x 15'2'' |
| Kitchen | Main level | 11'1'' x 12'1'' |
| Living room | Main level | 11'6'' x 19'9'' |




