
 For sale 50
$349,900
2 bed2 bath1,000–1,199 sq ft
3227 King Street East #506
Kitchener
9 months agoMLS® X12704202
RE/MAX TWIN CITY REALTY INC.
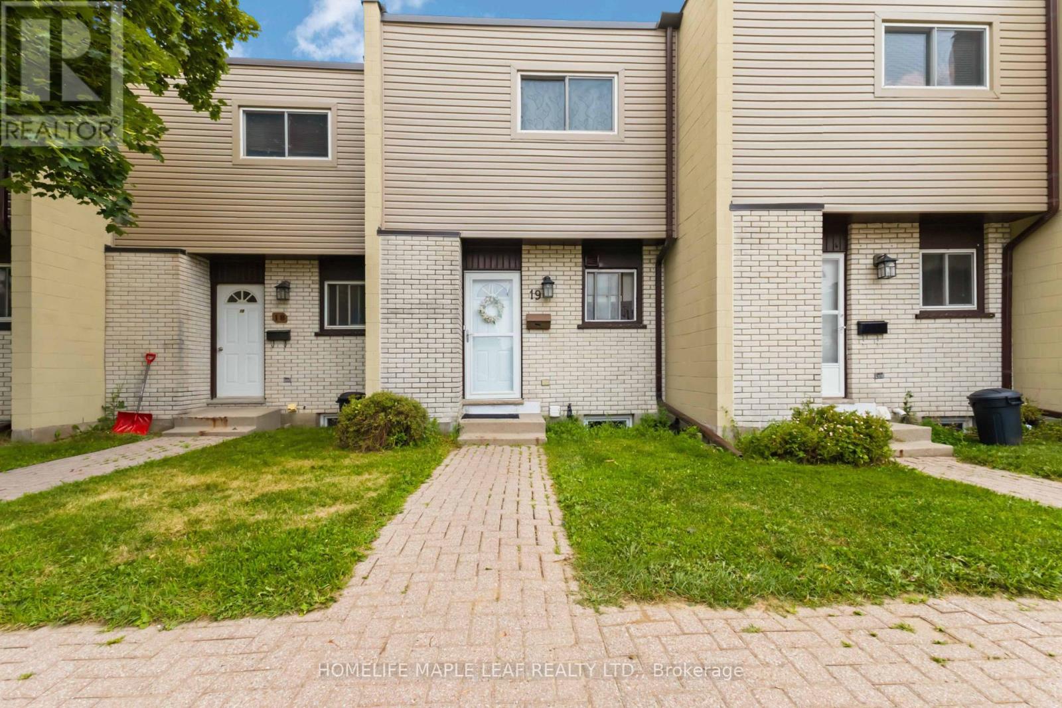
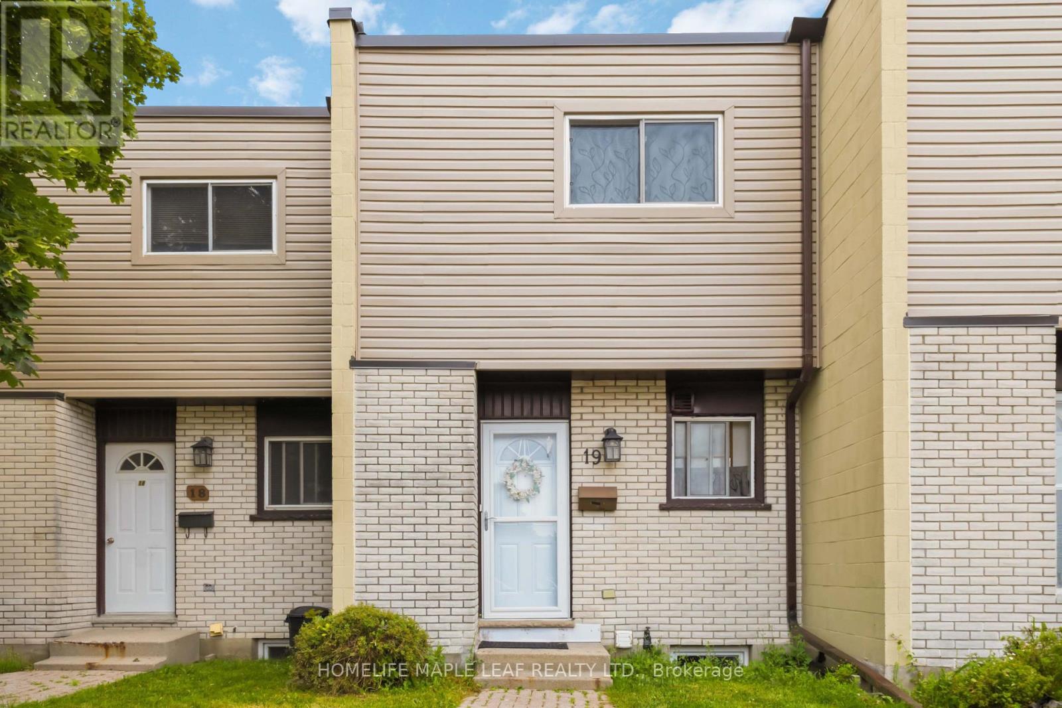
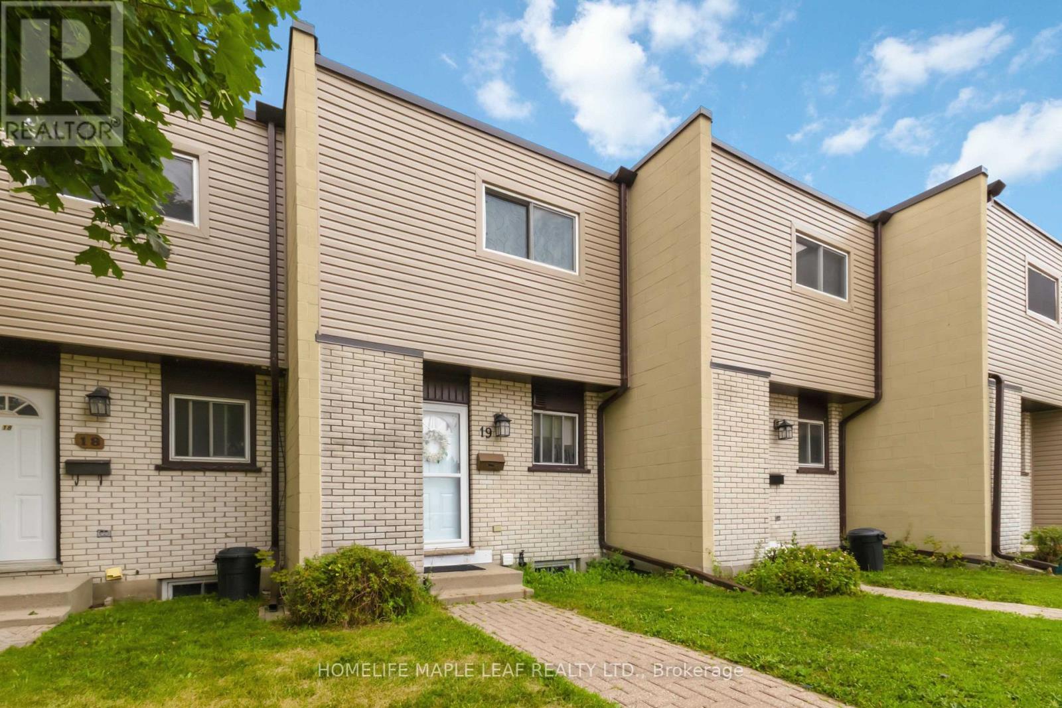
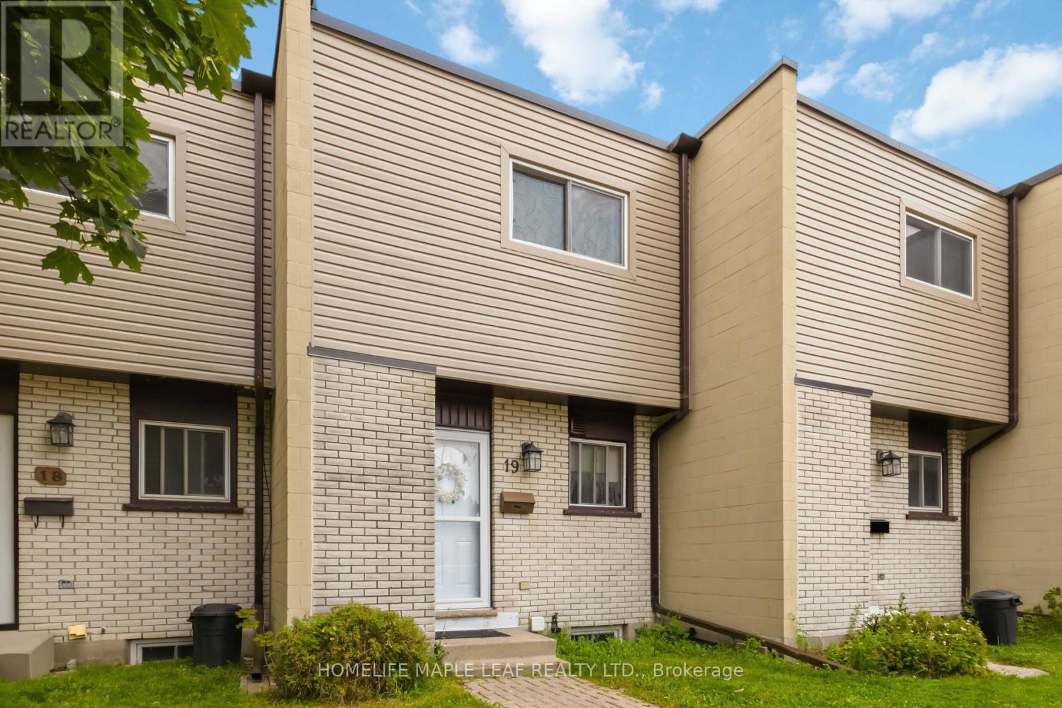
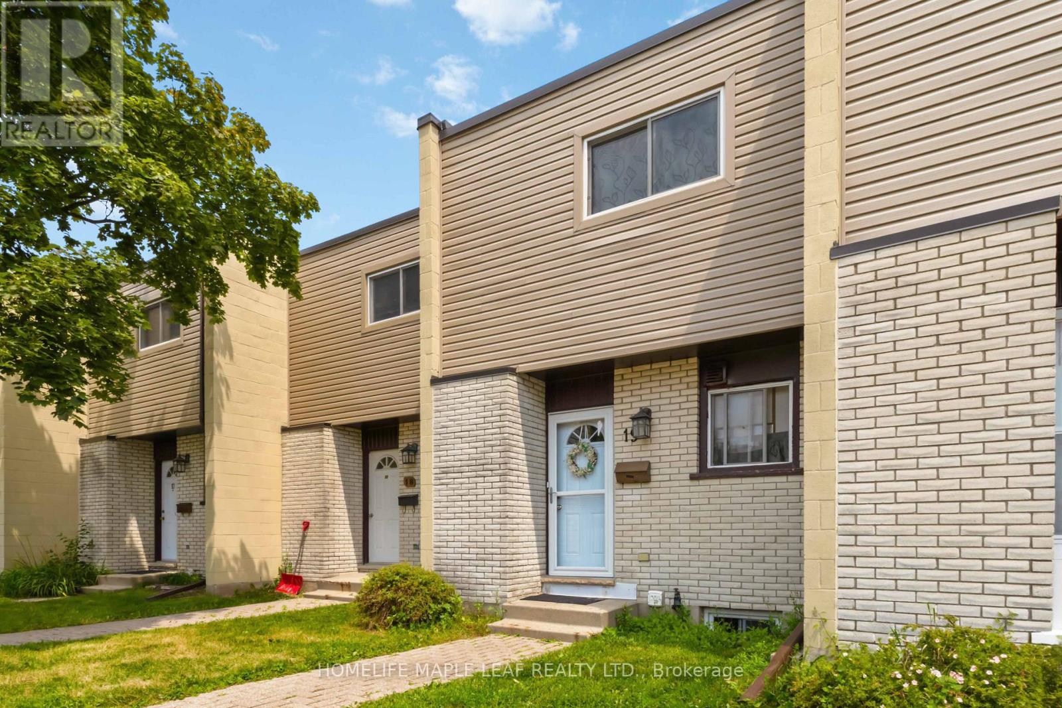
178 Grulke Street #19
Kitchener, Ontario N2A1T1
For sale· Added
Beautifully updated 3 (2+1) bedroom, 2 full bathroom townhouse offering the perfect blend of comfort and convenience! This bright, move-in-ready home features an open-concept main floor with a spacious kitchen overlooking the living and dining areas, large windows flooding the home with natural light, and sliding doors leading to a private backyard. The finished basement adds valuable living space with an additional bedroom, making it ideal for families, first-time buyers, or investors. Enjoy worry-free, low-maintenance living with exterior maintenance included. Conveniently located close to schools, parks, shopping, transit, and all major amenities. A fantastic opportunity you don't want to miss!
Map data © OpenStreetMap contributors
No open houses are scheduled for this home.
Can't make it? Request a private viewing.
| Kitchen | Main level | 2.44 x 2.24 m |
| Living room | Main level | 4.37 x 3.12 m |
| Dining room | Main level | 3.3 x 2.44 m |
| Primary Bedroom | Second level | 4.32 x 3.1 m |
| Bedroom 2 | Second level | 3.86 x 3.3 m |
| Bathroom | Second level | 0 x 0 m |
| Bedroom 3 | Basement | 4.24 x 3.48 m |
| Bathroom | Basement | 0 x 0 m |
| Laundry room | Basement | 4.19 x 2.54 m |




