 For sale 50
$499,900
3 bed1 bath1,089 sq ft
157 Old Carriage Drive
Kitchener
12 days agoMLS® 40867923
RE/MAX SOLID GOLD REALTY (II) LTD.
178 Kent Avenue
Kitchener, Ontario N2G3R3
For sale· Added
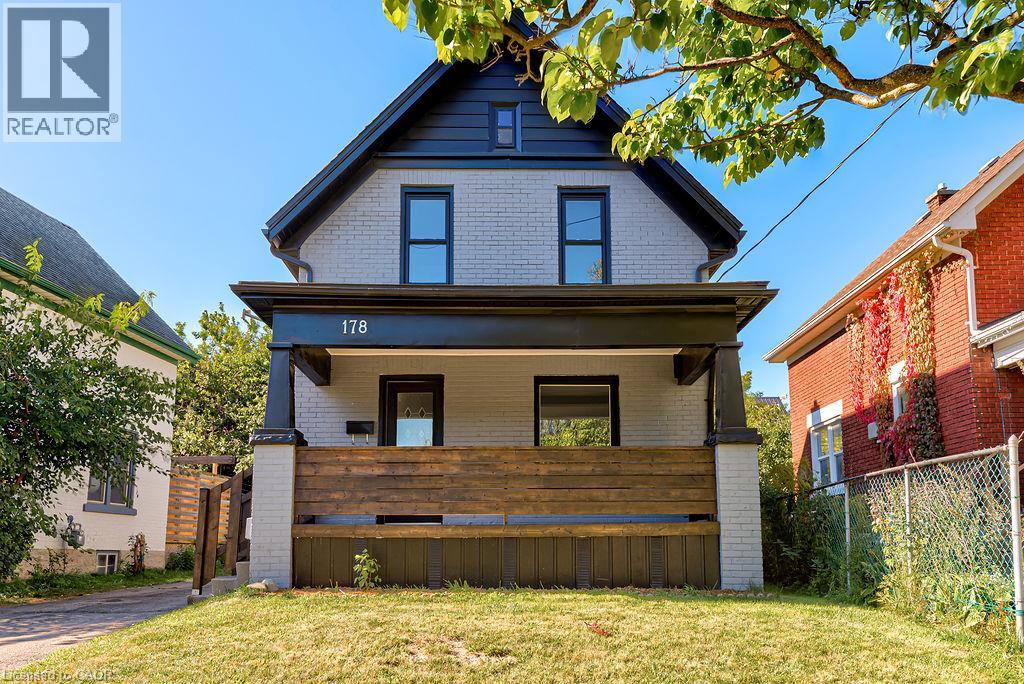
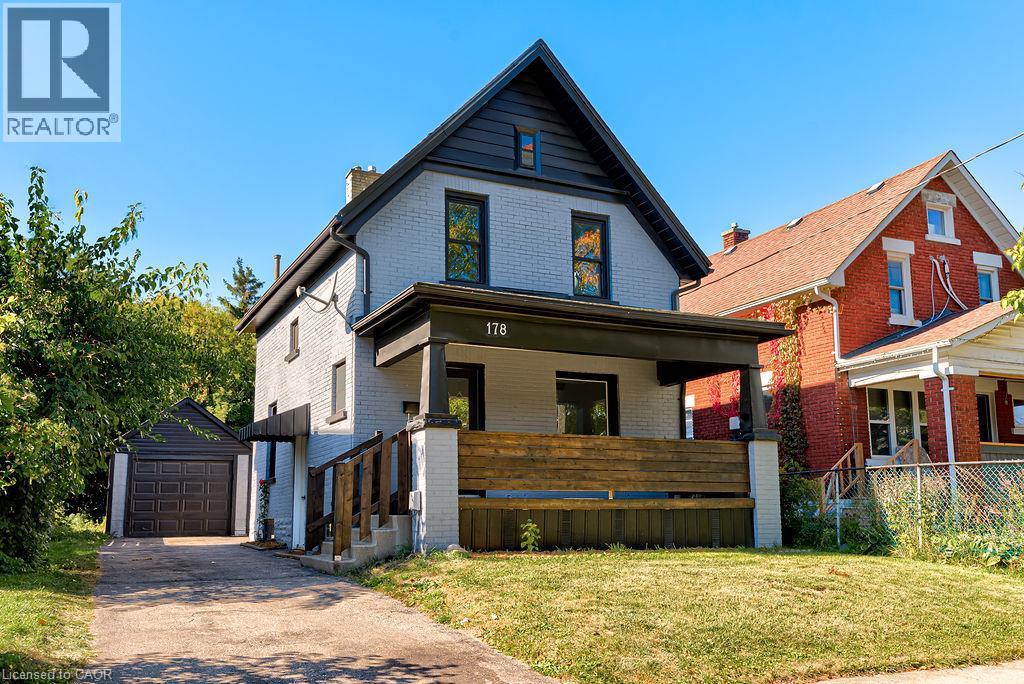
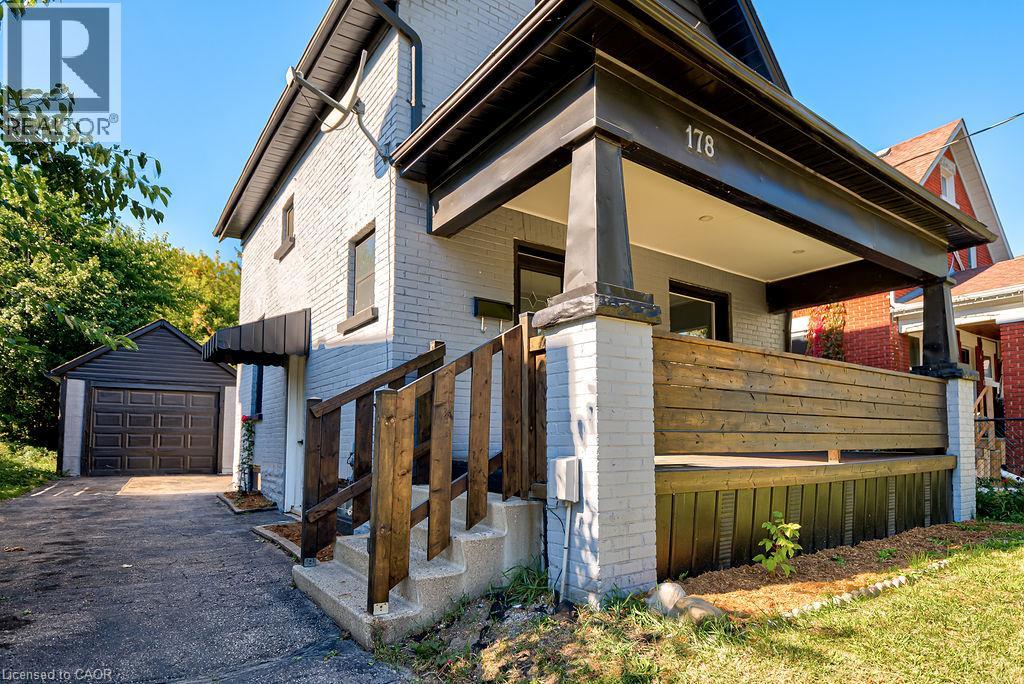
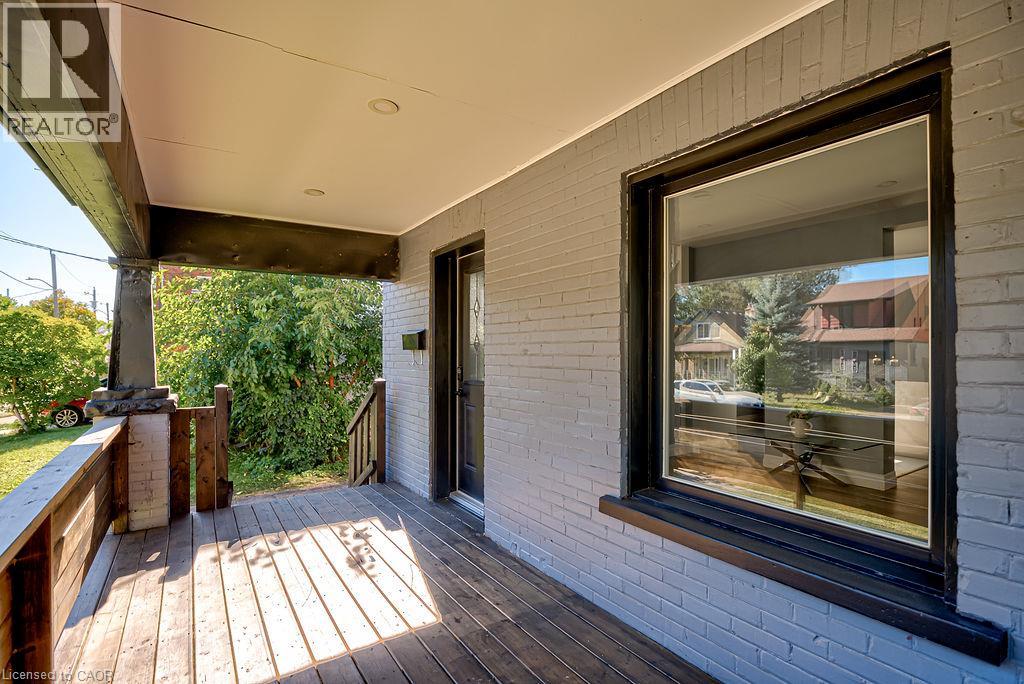
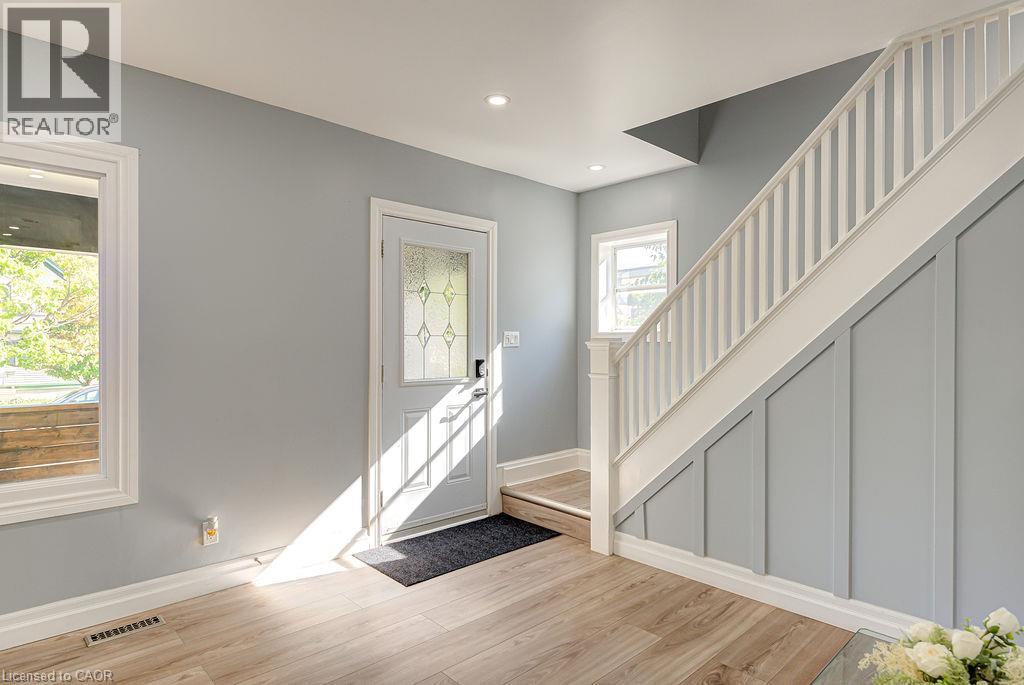
FULLY RENOVATED RIGHT DOWN TO THE STUDS in the past 3 years!! This detached home with 4 bedrooms and 2 full bathrooms has a single car detached garage and is MOVE-IN READY! Situated on a quiet street near downtown Kitchener, you can easily access all the amenities of the downtown core including shops and services, public transit, the library, arts and events and so much more! This home has been meticulously, almost completely renovated right down to the studs with newly added insulation, drywall, flooring, almost all the windows , doors, and lighting. Also a refurbished front porch and most of the plumbing and electrical has been replaced! But wait...there's more... a new kitchen, two new bathrooms, and painted throughout! Even the electric cable from the street to the house has been replaced with new. New A/C 2023. This home delivers a fabulous backyard in a peaceful neighbourhood and is available with a flexible possession making it an easy decision for those looking for ample space in an updated home.
Map data © OpenStreetMap contributors
No open houses are scheduled for this home.
Can't make it? Request a private viewing.
| Storage | Basement | 10'8'' x 14'1'' |
| Recreation room | Basement | 10'8'' x 14'1'' |
| 4pc Bathroom | Second level | — |
| Bedroom | Second level | 7'11'' x 13'4'' |
| Bedroom | Second level | 7'6'' x 9'10'' |
| Bedroom | Second level | 8'7'' x 11'9'' |
| 3pc Bathroom | Main level | — |
| Primary Bedroom | Main level | 10'10'' x 16'6'' |
| Dining room | Main level | 9'2'' x 10'10'' |
| Kitchen | Main level | 8'8'' x 10'10'' |
| Living room | Main level | 10'10'' x 11'5'' |