
 For sale 50
$424,800
2 bed2 bath885 sq ft
85 Duke Street West #1404
Kitchener
1 year agoMLS® 40708415
RE/MAX K.L.S. REALTY INC., BROKERAGE
18 Birch Avenue
Kitchener, Ontario N2H4W5
For sale· Added
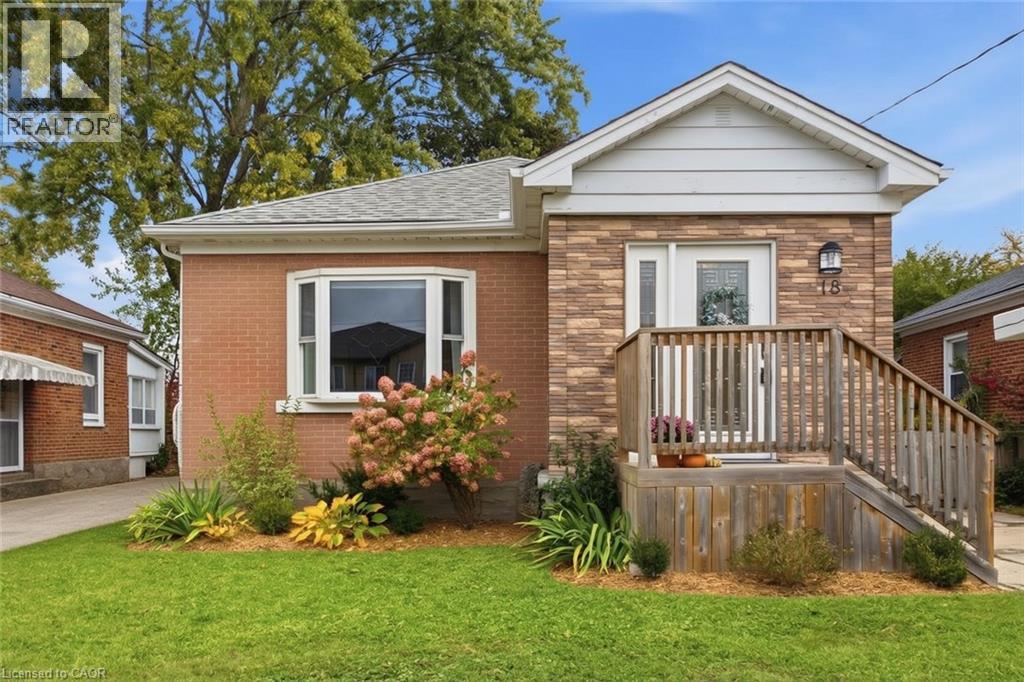
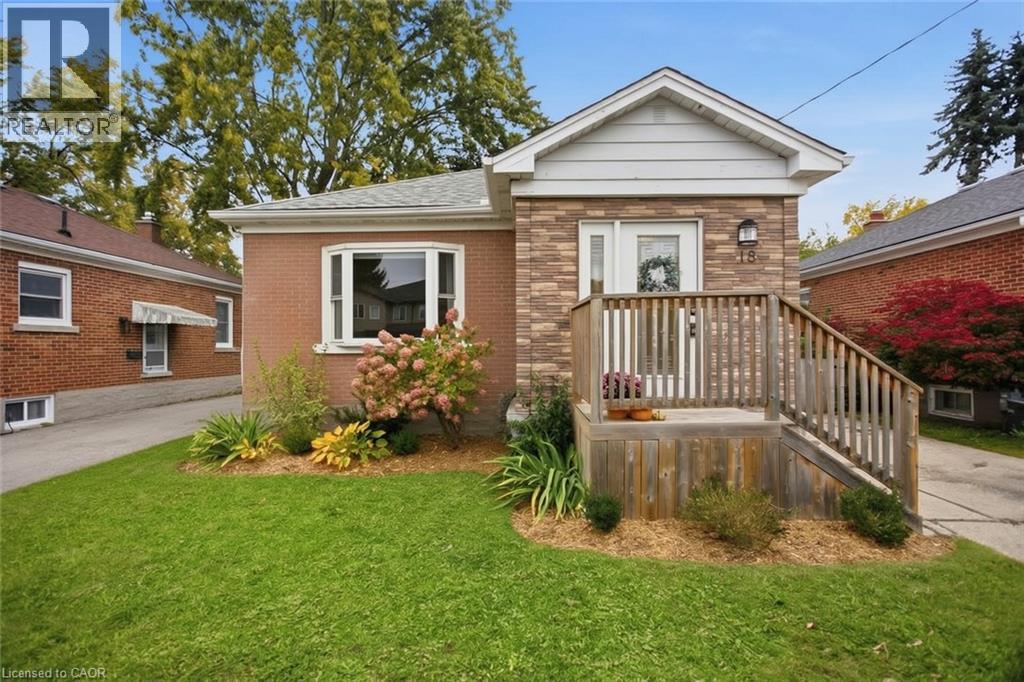
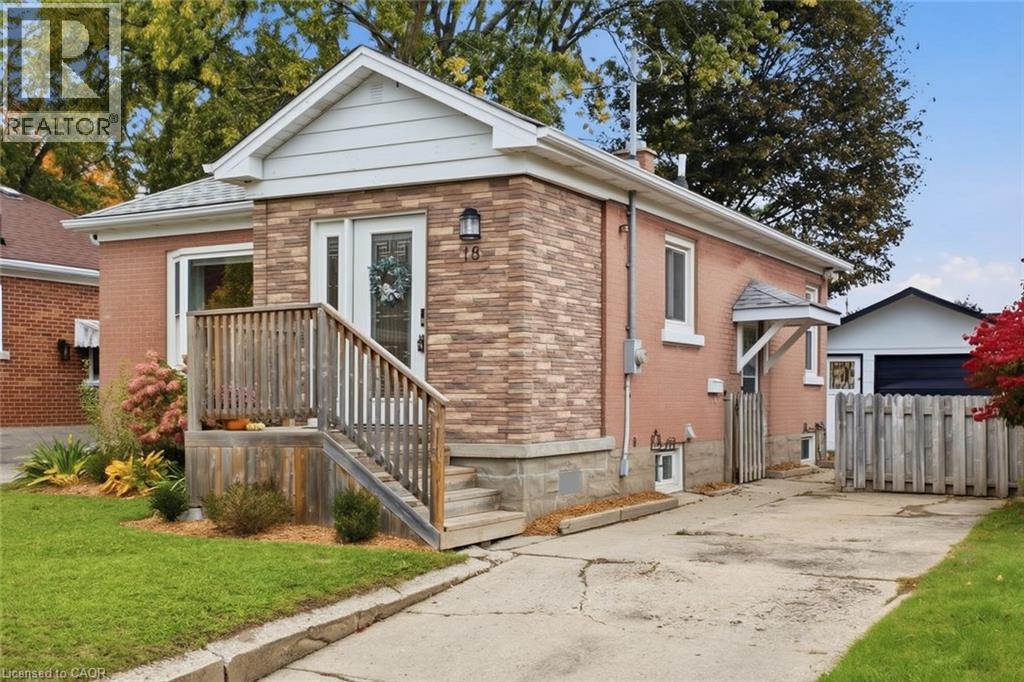
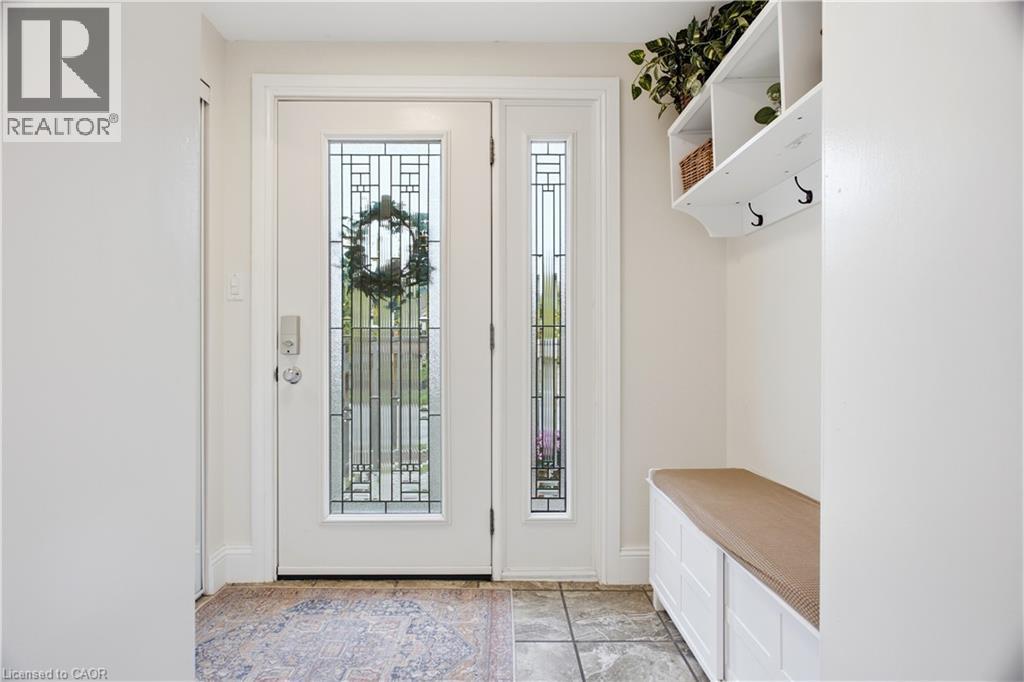
Welcome to 18 Birch Avenue! This charming, updated bungalow offers the ideal balance of manageable single-level living and functional utility, making it an exceptional choice for first-time home buyers or those looking to downsize without compromising on quality or privacy. Step inside to a bright and practical layout featuring tasteful updates throughout. The main living space connects seamlessly to an updated kitchen designed for easy everyday use. The home features comfortable bedrooms and renovated bathrooms, providing a turnkey setup that allows you to move straight in without immediate renovation projects. The lower level extends your usable living space with additional room for recreation, storage, or a home office. Outside, the property features a standout detached garage equipped with dedicated electrical, making it an ideal setup for hobbyists, woodworkers, a workshop, or secure vehicle storage. Situated on a mature, quiet street with quick access to transit, commuter routes, parks, and neighbourhood amenities, this home delivers solid long-term value in an established Kitchener location. Book your private viewing today to see what this home has to offer.
Map data © OpenStreetMap contributors
Eastern time. Can't make it? Request a private viewing.
| Cold room | Basement | 5'1'' x 8'11'' |
| 3pc Bathroom | Basement | 4'11'' x 10'2'' |
| Utility room | Basement | 8'10'' x 10'10'' |
| Laundry room | Basement | 11'2'' x 10'7'' |
| Recreation room | Basement | 17'6'' x 10'4'' |
| Bedroom | Basement | 9'11'' x 8'3'' |
| 4pc Bathroom | Main level | 7'5'' x 5'0'' |
| Bedroom | Main level | 11'10'' x 7'4'' |
| Primary Bedroom | Main level | 11'2'' x 10'7'' |
| Living room | Main level | 13'1'' x 13'4'' |
| Kitchen | Main level | 13'1'' x 8'8'' |




