 For sale 50
$507,900
3 bed2 bath1,430 sq ft
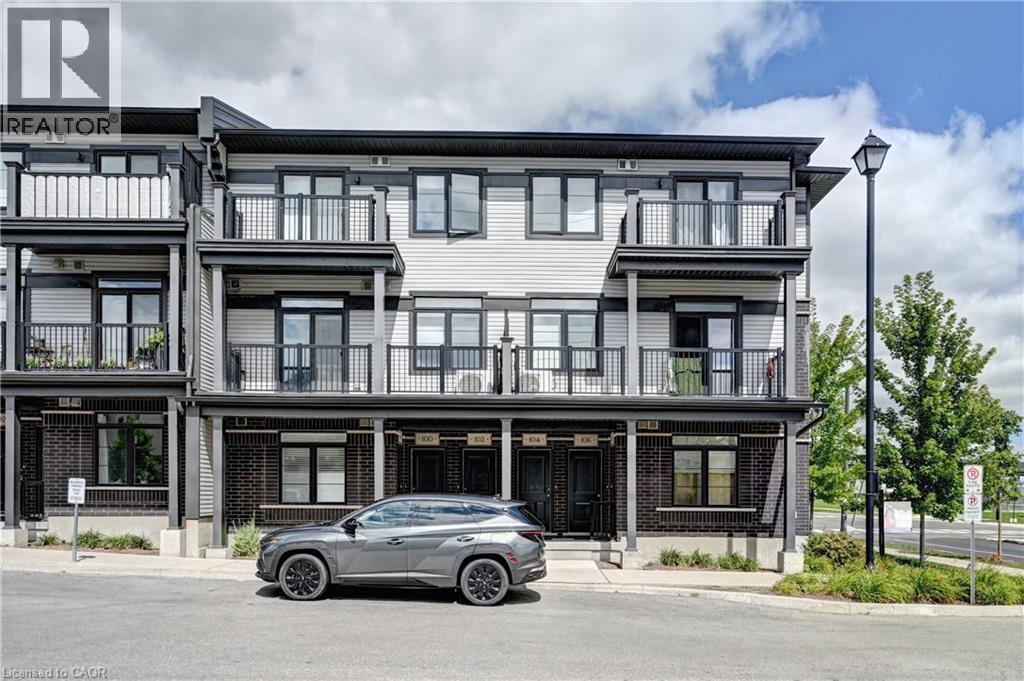
525 Erinbrook Drive #C050
Kitchener
29 days agoMLS® 40862932
ROYAL LEPAGE WOLLE REALTY
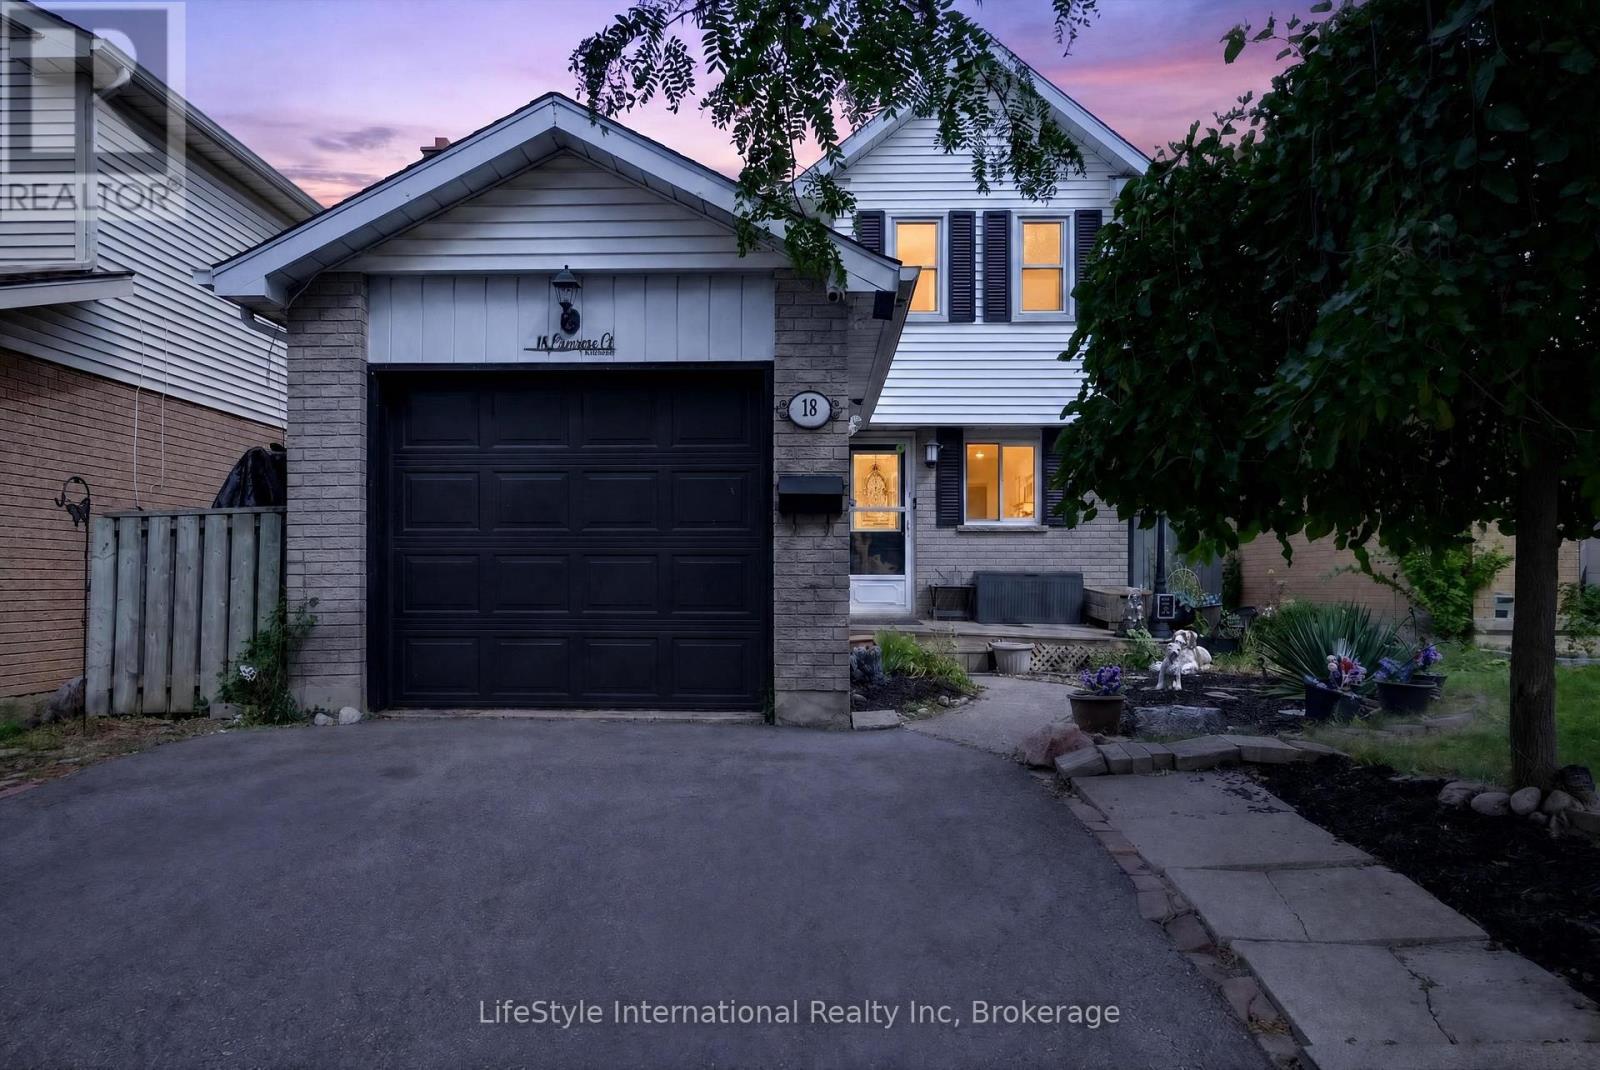
18 Camrose Court
Kitchener, Ontario N2M5J4
For sale· Added
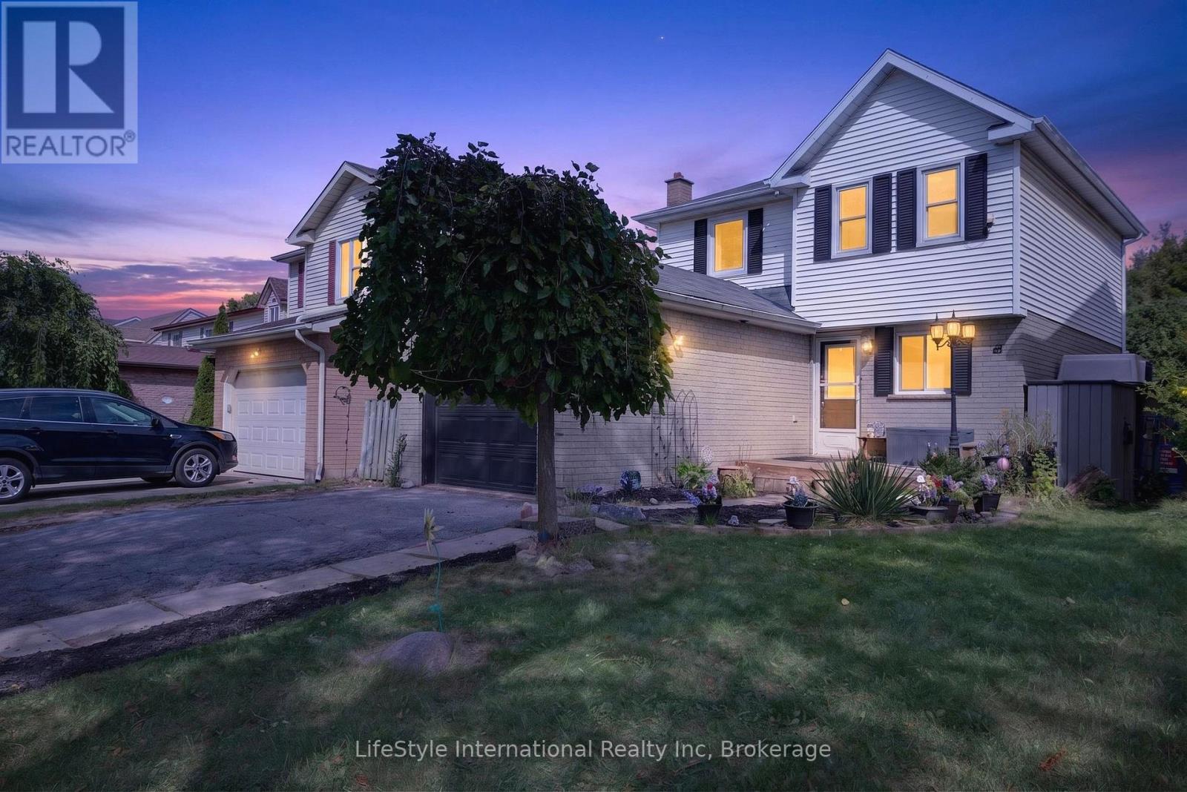
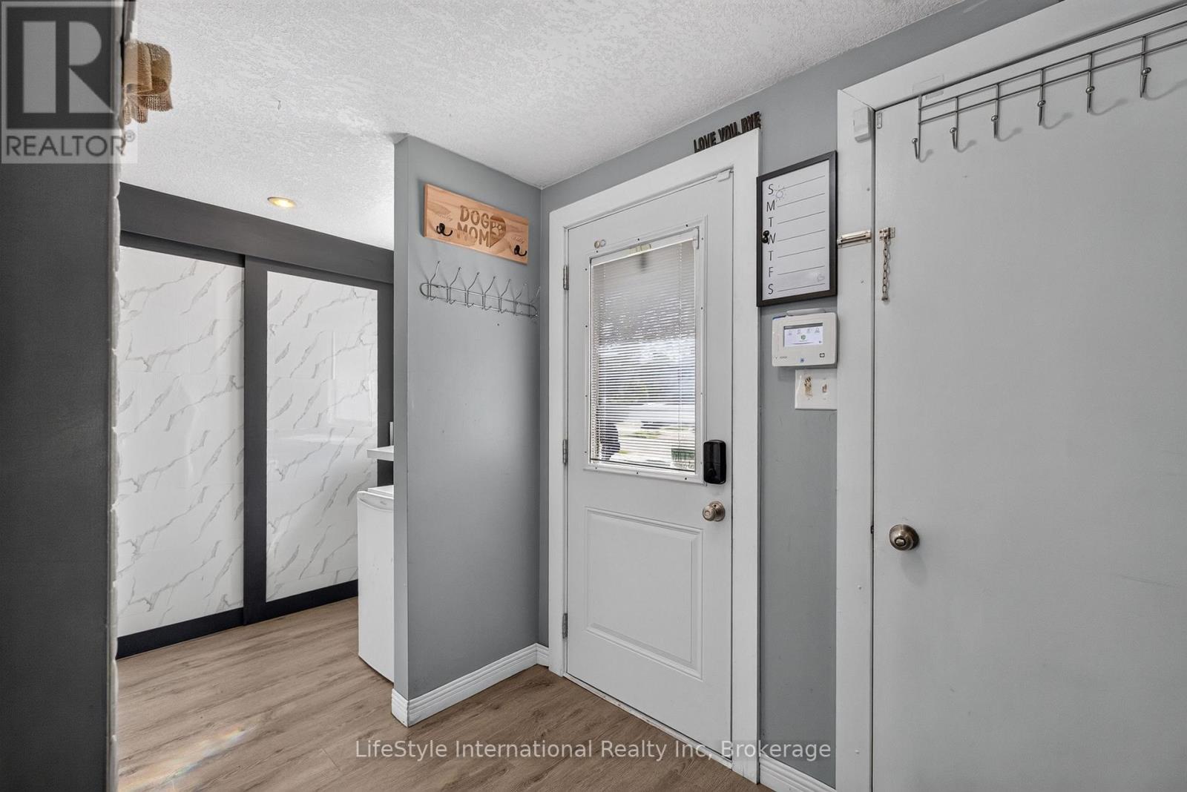
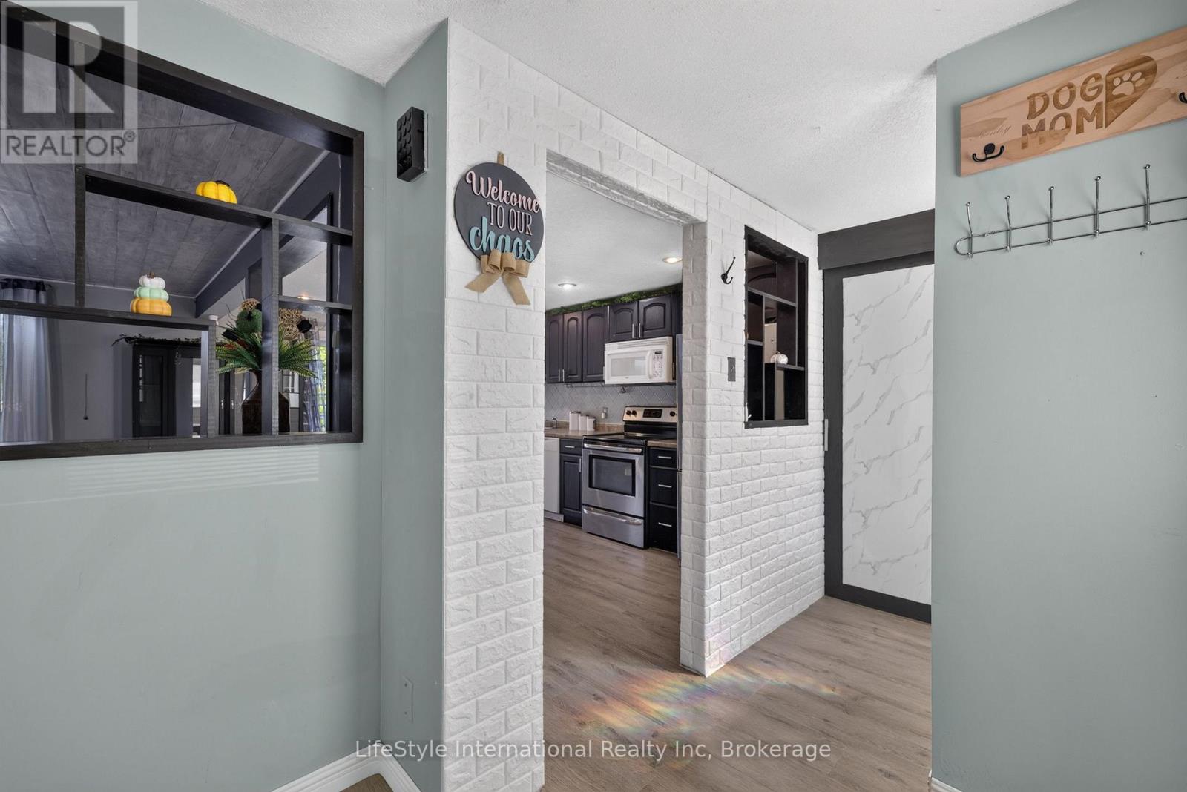
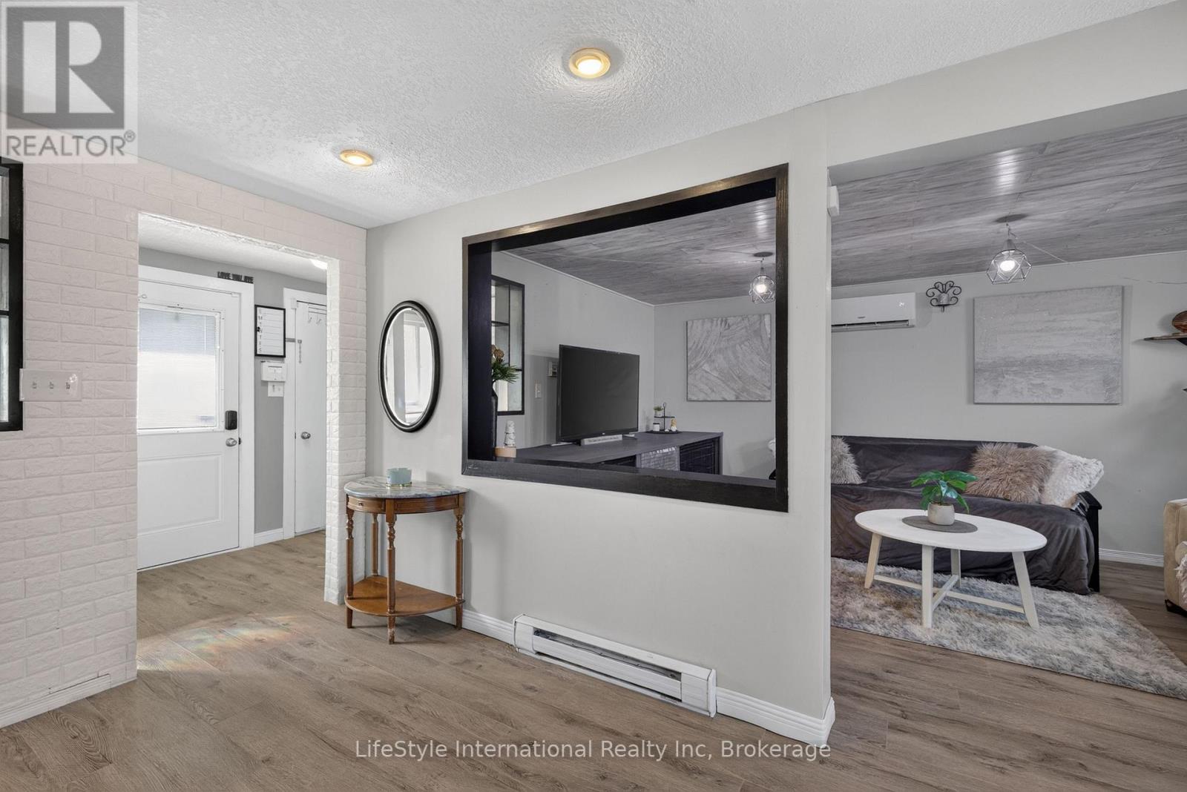
Welcome to Victoria Hills! Nestled on a quiet, tree-lined street and backing onto a park, this charming home offers a fantastic lot with mature trees, privacy, and plenty of outdoor space. Enjoy summer days in the above-ground pool, relax around the firepit, or entertain on the spacious deck from the cozy gazebo/solarium. Fully fenced backyard is ideal for kids and dogs. Inside, you'll find a bright, functional layout with a spacious living area, open-concept kitchen with an abundance of counter space, 3 bedrooms, and a 4-piece family bath. The fully finished basement adds valuable living space with a 3-piece bath and laundry-perfect for a family room, home office, or play area. Recent updates include 4 ductless High Efficiency heating/cooling systems for year-round comfort (2024), new carpet (2025), main floor laminate (2026), Tub surround (2026). Complete with a single-car garage, ample parking, and close to parks, schools, shopping, and transit. A great opportunity for first-time buyers!
Map data © OpenStreetMap contributors
No open houses are scheduled for this home.
Can't make it? Request a private viewing.
| Kitchen | Main level | 5.18 x 3.02 m |
| Living room | Main level | 4.78 x 3.2 m |
| Primary Bedroom | Second level | 3.3 x 4.55 m |
| Bedroom 2 | Second level | 3.3 x 2.72 m |
| Bedroom 3 | Second level | 3.25 x 3.25 m |
| Bathroom | Second level | 2.08 x 2.21 m |
| Games room | Basement | 2.96 x 6.43 m |
| Den | Basement | 3.58 x 2.87 m |
| Bathroom | Basement | 2.13 x 1.75 m |