
 For sale 50
$499,900
3+1 bed2 bath2,086 sq ft
21 Waverly Road
Kitchener
26 days agoMLS® 40864295
Royal Lepage Wolle Realty
18 Forest Glen Court
Kitchener, Ontario N2N1E2
For sale· Added
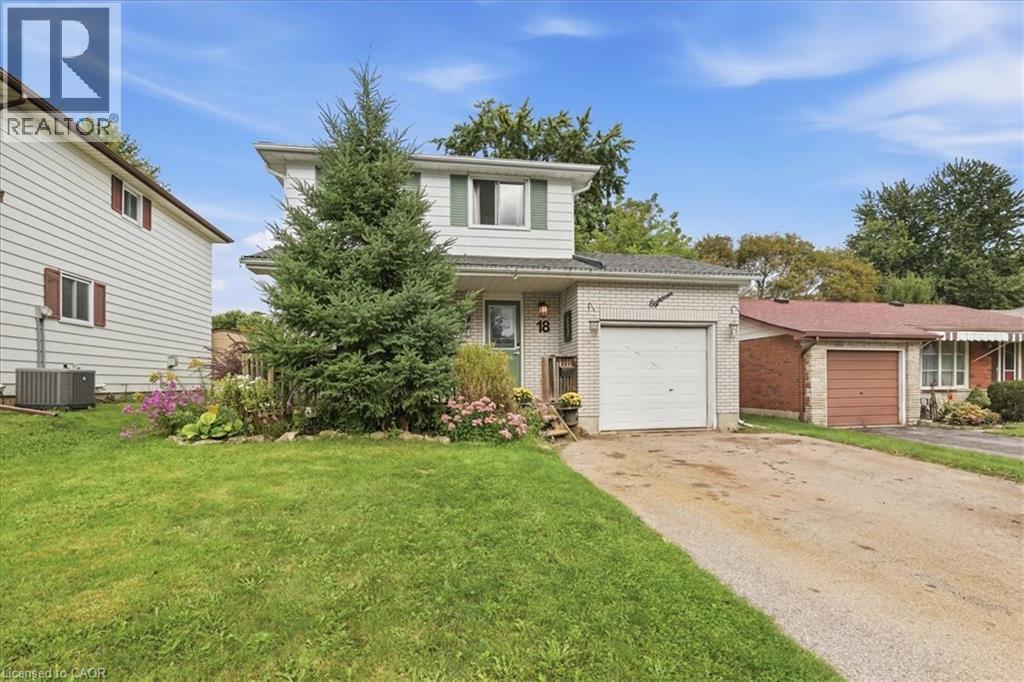
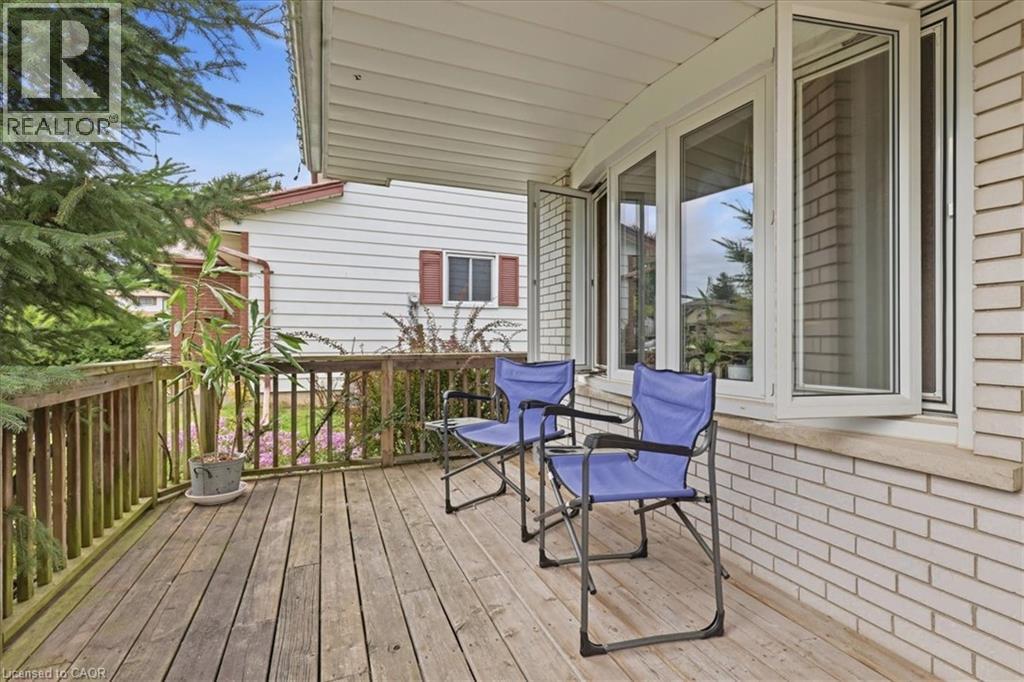
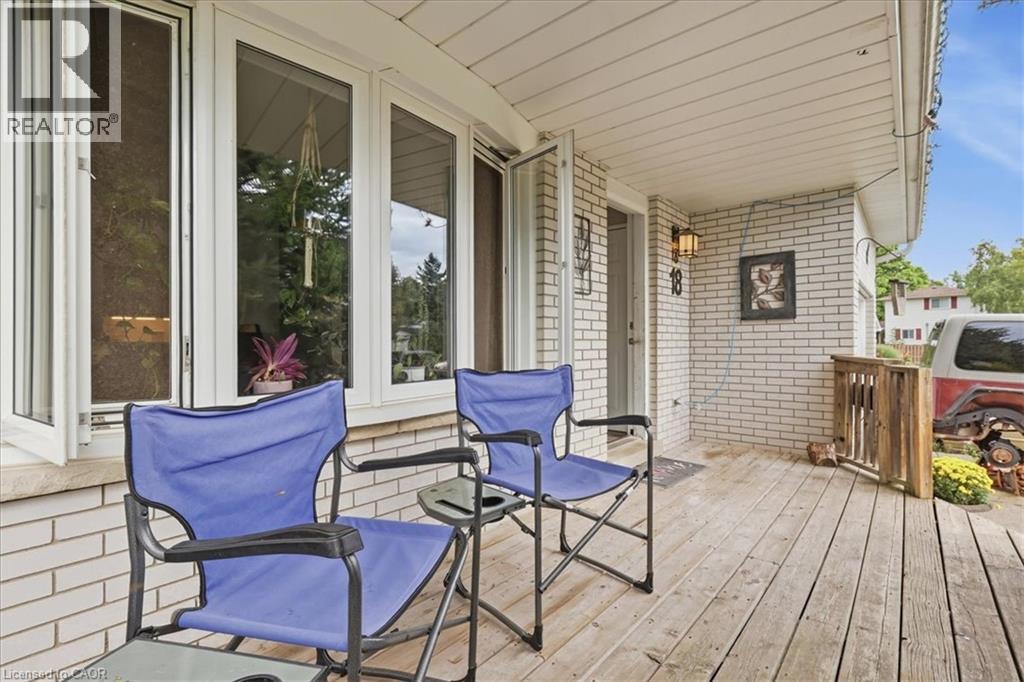
Welcome to 18 Forest Glen Court! This single detached home is tucked away on a quiet court in Kitchener’s desirable Forest Heights neighbourhood. Enjoy your morning coffee or evening downtime on the large front porch. Inside, you’ll find 3 well-sized bedrooms, 2 newly renovated bathrooms, and carpet-free living on the main and upper levels. The functional layout offers a separate dining room, plus a bright dinette with sliding doors leading to the rear yard, and a wide-open recreation room providing plenty of space for family time, hobbies or entertaining. Step outside to the large, pool-sized, fully fenced backyard featuring a spacious deck—perfect for relaxing, entertaining family and friends, or letting the kids and pets play. Ideally located within walking distance to great schools, the newly renovated Meadowlane Park, numerous trails, shopping, transit and everyday amenities, with easy access to the expressway just 2 minutes away. A wonderful opportunity to make your home in a welcoming, family-friendly community!
Map data © OpenStreetMap contributors
No open houses are scheduled for this home.
Can't make it? Request a private viewing.
| Storage | Basement | 16'7'' x 9'2'' |
| Recreation room | Basement | 24'10'' x 16'8'' |
| 3pc Bathroom | Basement | 4'11'' x 7'7'' |
| Primary Bedroom | Second level | 16'7'' x 16'2'' |
| Bedroom | Second level | 9'1'' x 13'3'' |
| Bedroom | Second level | 9'1'' x 11'3'' |
| 4pc Bathroom | Second level | 9'1'' x 5'0'' |
| Living room | Main level | 12'11'' x 11'2'' |
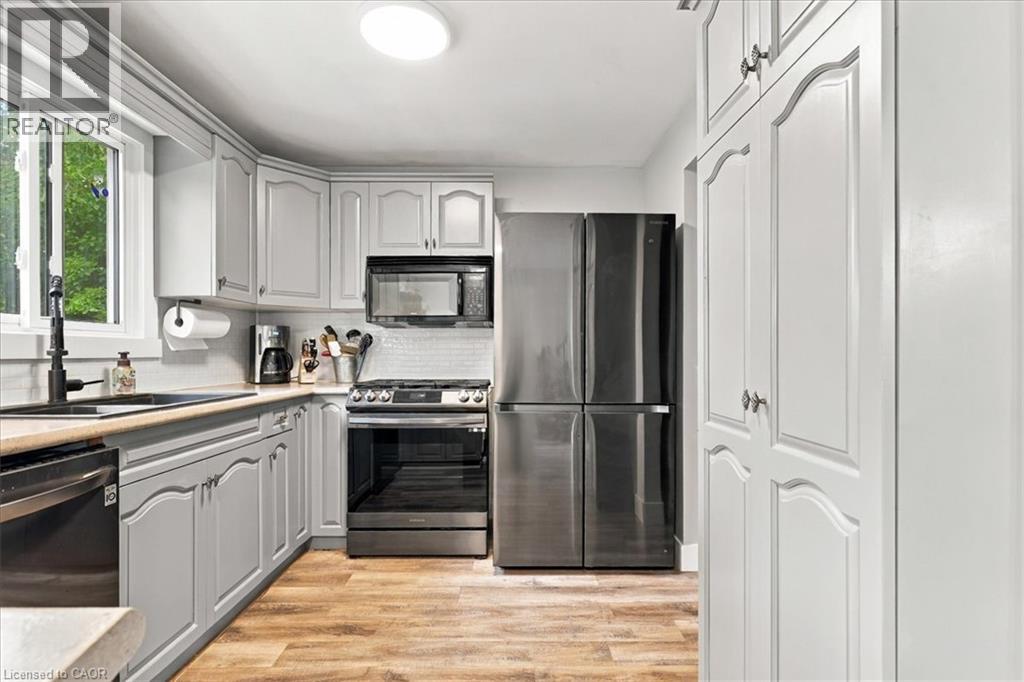
| Kitchen | Main level | 8'7'' x 18'6'' |
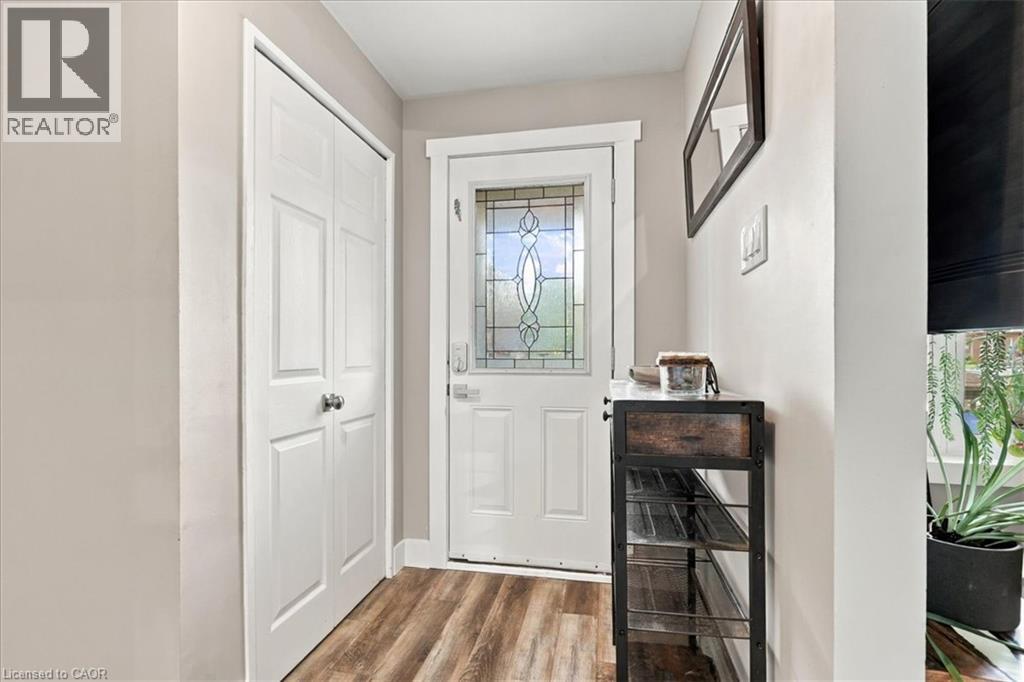
| Foyer | Main level | 8'5'' x 7'0'' |
| Dining room | Main level | 9'1'' x 11'2'' |




