
 For sale 50
$424,800
2 bed2 bath885 sq ft
85 Duke Street West #1404
Kitchener
1 year agoMLS® 40708415
RE/MAX K.L.S. REALTY INC., BROKERAGE
185 Highland Crescent #2
Kitchener, Ontario N2M5P8
For sale· Added
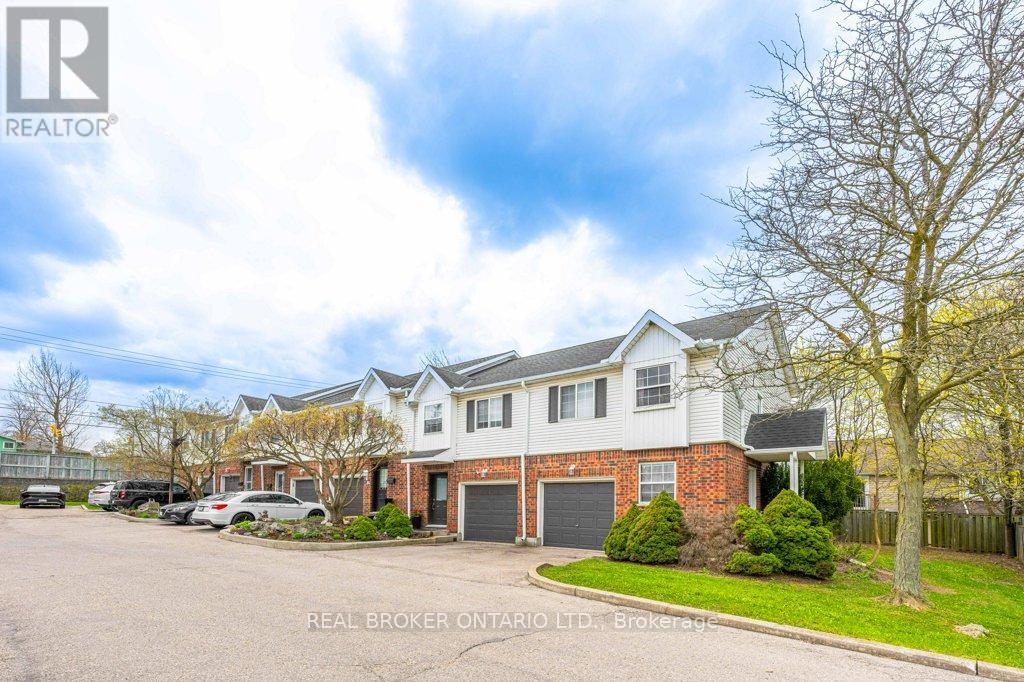
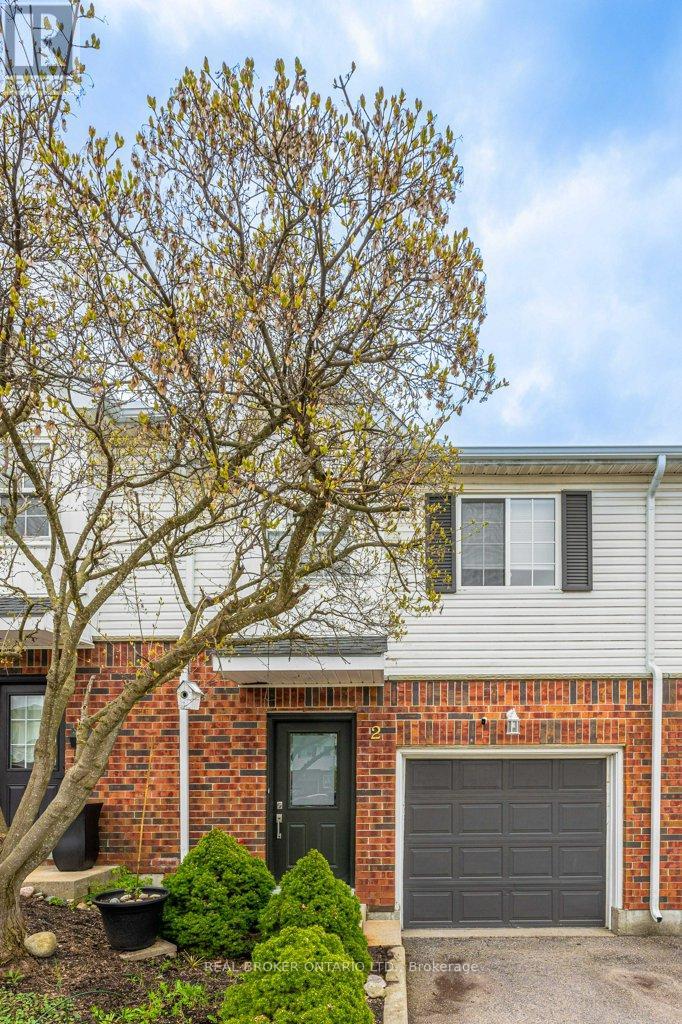
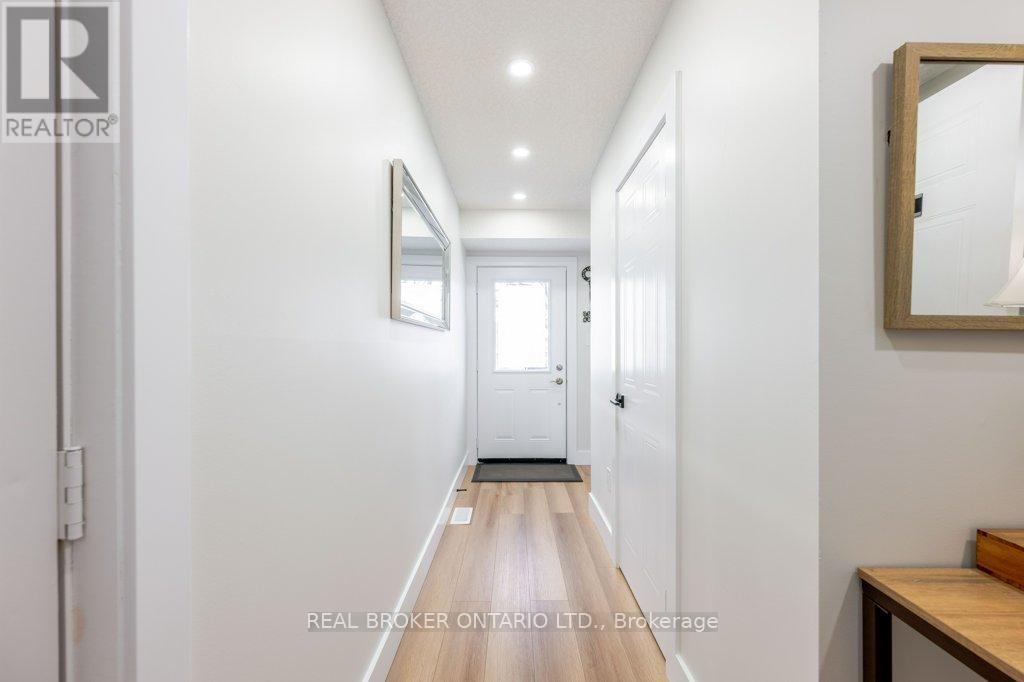
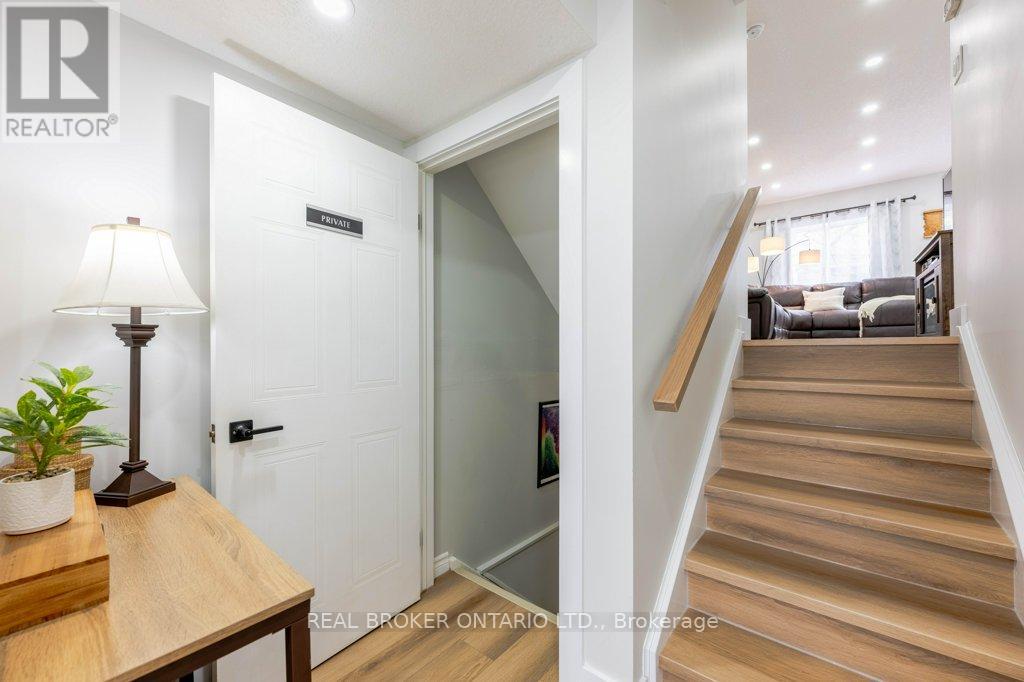
Welcome to this bright and inviting 3-bedroom, 2-bathroom home at 185 Highland Crescent Unit #2 in Kitchener. Nestled in a safe, quiet neighborhood close to highly regarded schools and everyday amenities, this property offers the perfect blend of comfort and convenience. Step inside to a spacious, open-concept living area filled with natural light, creating a warm and welcoming atmosphere. The light wood finishes throughout add a modern, airy feel while maintaining a sense of coziness. The layout is ideal for both relaxing and entertaining, with seamless flow between the living, dining, and kitchen spaces. Upstairs, you'll find well-sized bedrooms designed for comfort and functionality. The fully finished basement features a recreation area, offering additional space for family time, entertaining, or casual relaxation. Enjoy outdoor living with a multi-level deck, complete with space for a BBQ-ideal for hosting gatherings or unwinding in your private outdoor retreat. Whether you're a growing family, first-time buyer, or investor, this home offers incredible value in a desirable location.
Map data © OpenStreetMap contributors
No open houses are scheduled for this home.
Can't make it? Request a private viewing.
| Living room | Main level | 2.62 x 5.64 m |
| Kitchen | Main level | 3.12 x 3.28 m |
| Dining room | Main level | 2.62 x 2.87 m |
| Bathroom | Main level | 0.91 x 2.01 m |
| Primary Bedroom | Second level | 5.26 x 3.84 m |
| Bedroom | Second level | 2.72 x 4.47 m |
| Bedroom 2 | Second level | 2.44 x 3.12 m |
| Bathroom | Second level | 3.07 x 1.55 m |
| Recreational, Games room | Basement | 5.11 x 5.44 m |
| Utility room | Basement | 4.11 x 2.51 m |




