 For sale 50
$285,000
1 bed1 bath590 sq ft
404 King Street West #212
Kitchener
3 months agoMLS® 40840954
EXP REALTY
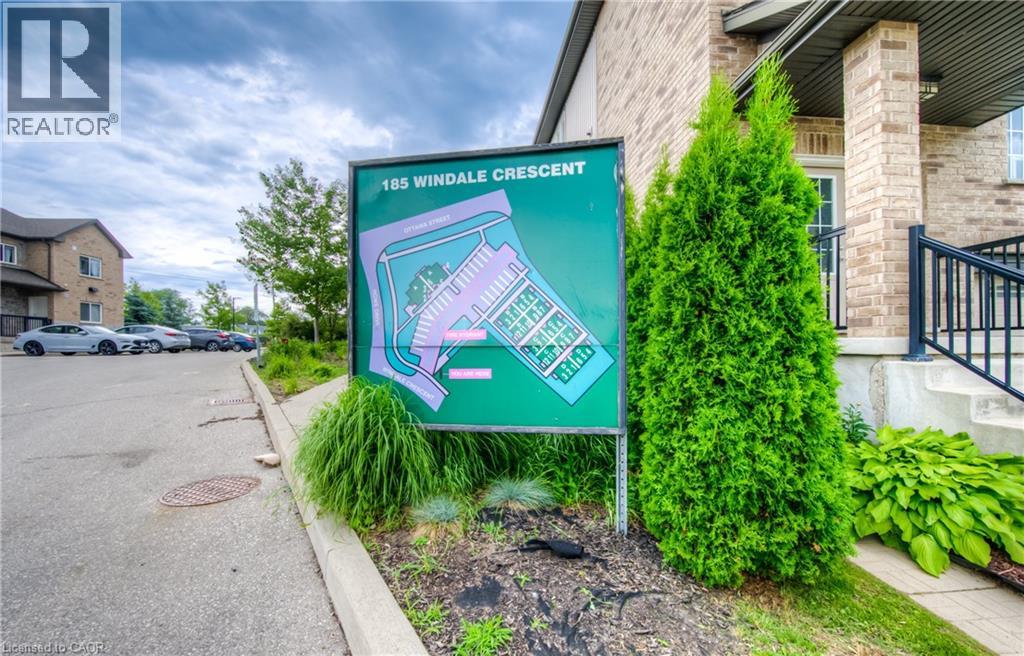
185 Windale Crescent #1C
Kitchener, Ontario N2E0G3
For sale· Added
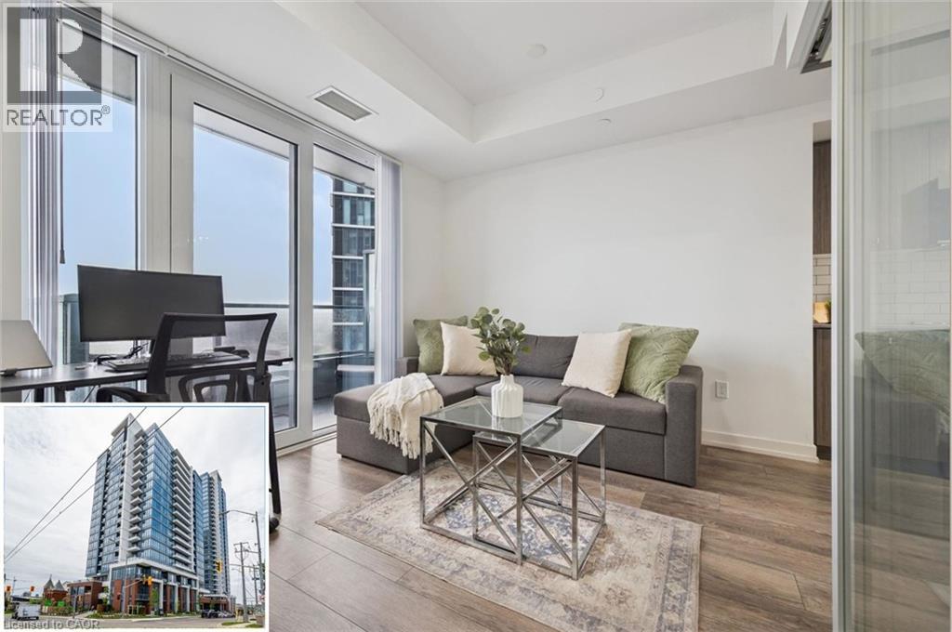
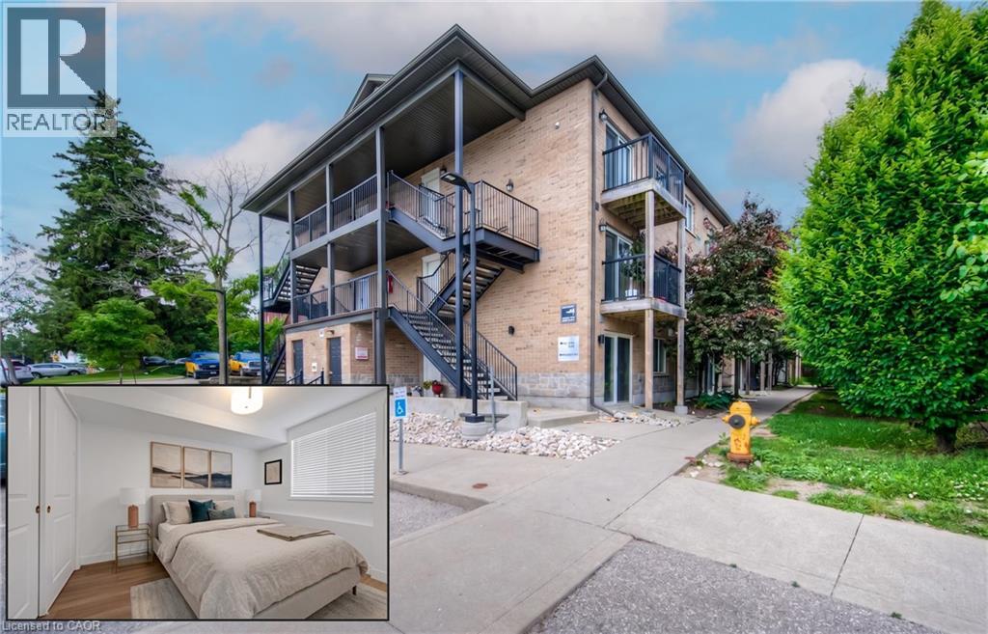
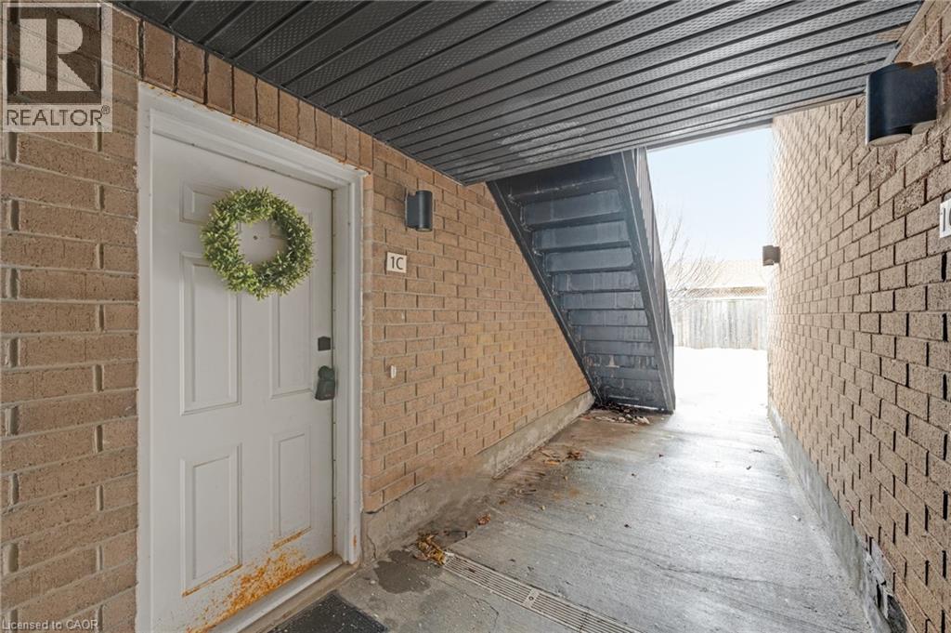
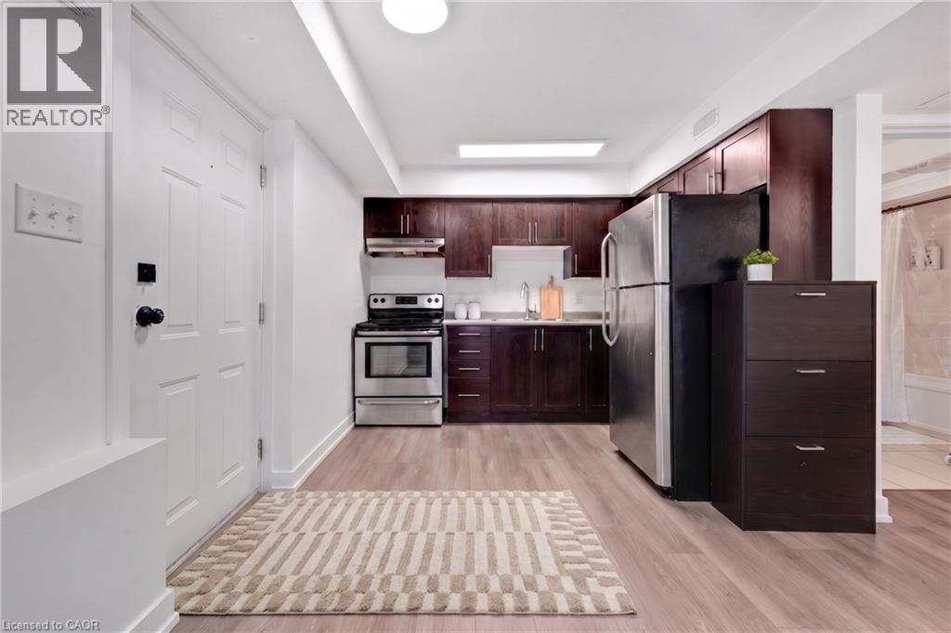
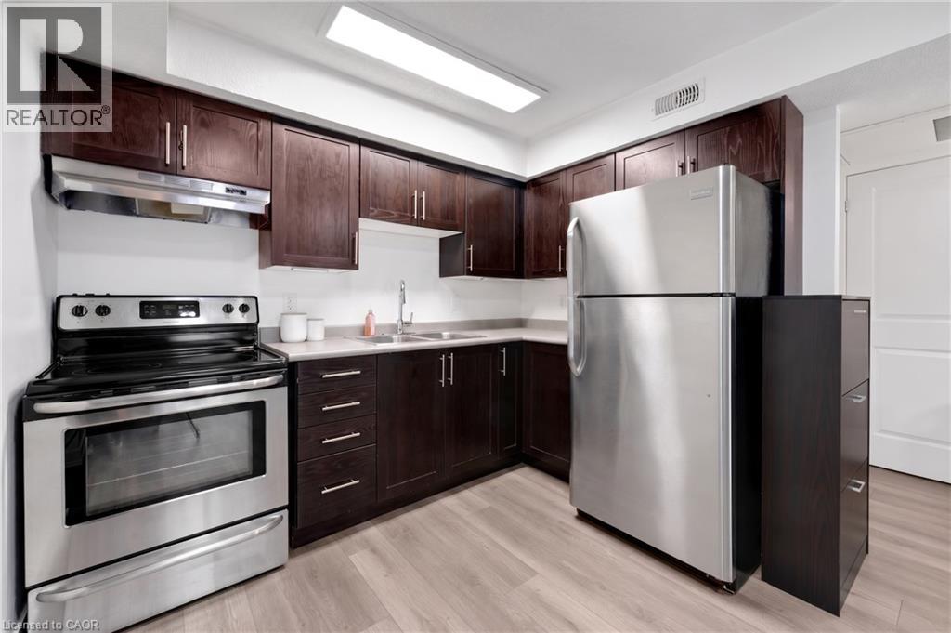
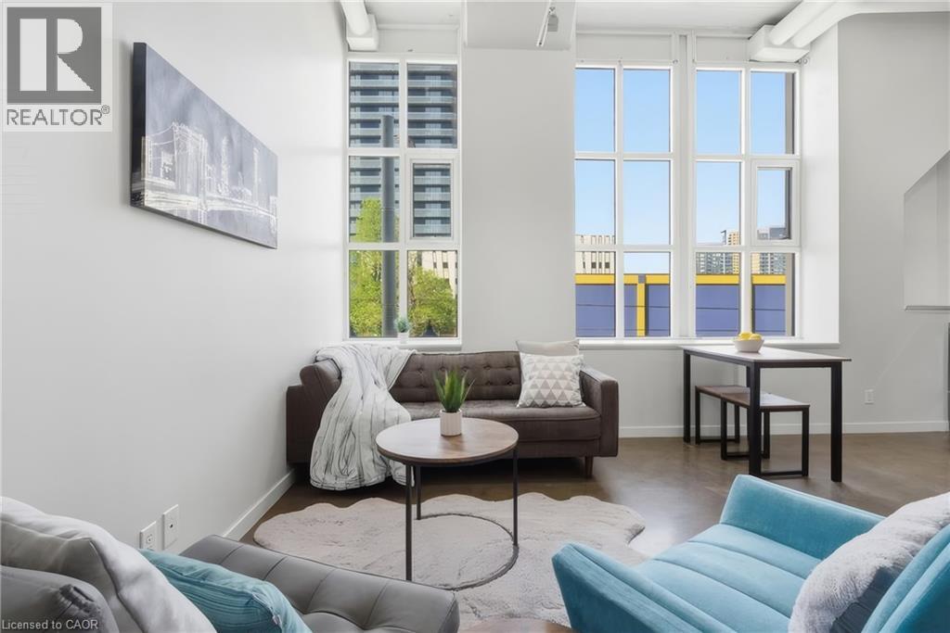
WELCOME TO WINDALE RESIDENCES! This bright and stylish 1-bedroom condo offers an incredible turnkey opportunity for first-time buyers or savvy investors looking for effortless, low-maintenance living. Offering over 530 sq ft of smartly designed living space, the suite boasts modern finishes throughout, stainless steel appliances, convenient in-suite laundry, and a rare private walkout patio perfect for your morning coffee or evening wind-downs. Perfectly tailored for young professionals, this home sits in a vibrant and convenient West Kitchener neighbourhood just steps from Sunrise Shopping Centre, daily retail, and dining. Commuting is seamless with nearby iXpress bus routes connecting directly to the ION LRT and University of Waterloo, plus instant access to Highway 7/8. Please note that no dedicated parking space is included. Additional perks include water included in the monthly maintenance fee and visitor parking available on site.
Map data © OpenStreetMap contributors
No open houses are scheduled for this home.
Can't make it? Request a private viewing.
| 4pc Bathroom | Main level | — |
| Laundry room | Main level | — |
| Bedroom | Main level | 8'10'' x 11'1'' |
| Living room | Main level | 9'8'' x 8'4'' |
| Dining room | Main level | 9'8'' x 10'8'' |
| Kitchen | Main level | 9'6'' x 6'2'' |