
 For sale 50
$349,900
2 bed2 bath1,029 sq ft
3227 King Street East #506
Kitchener
9 months agoMLS® 40799140
RE/MAX Twin City Realty Inc.
19 Hillbrook Crescent
Kitchener, Ontario N2N1J4
For sale· Added
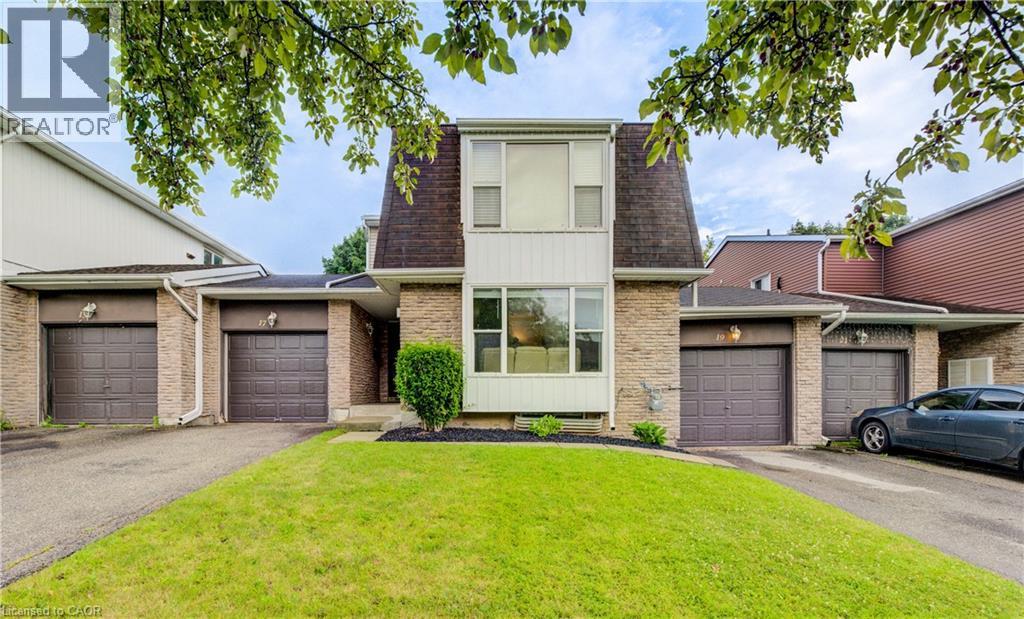
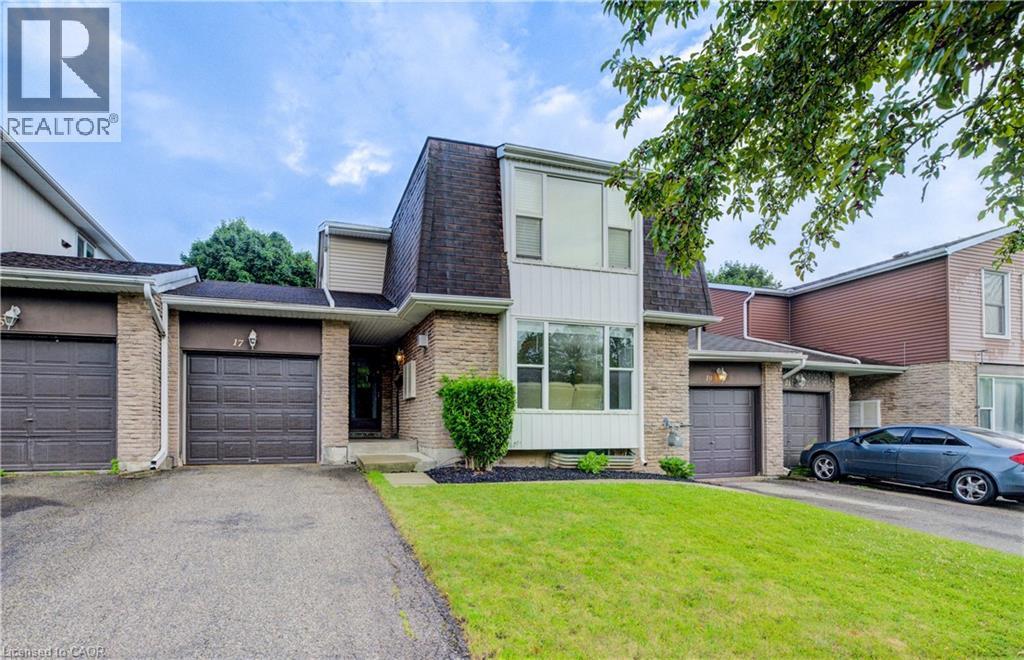
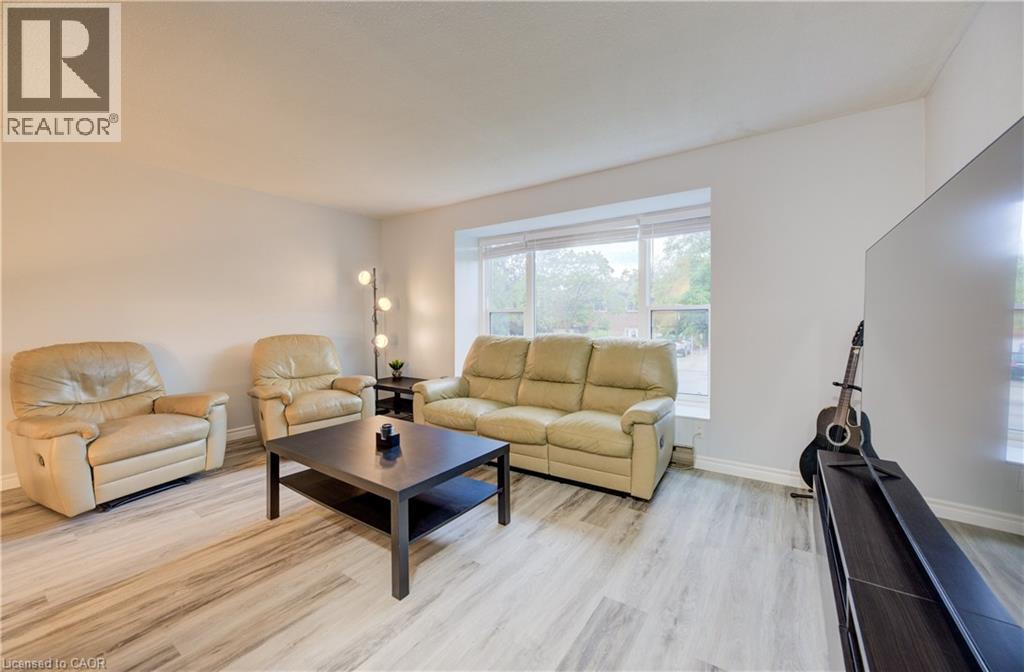
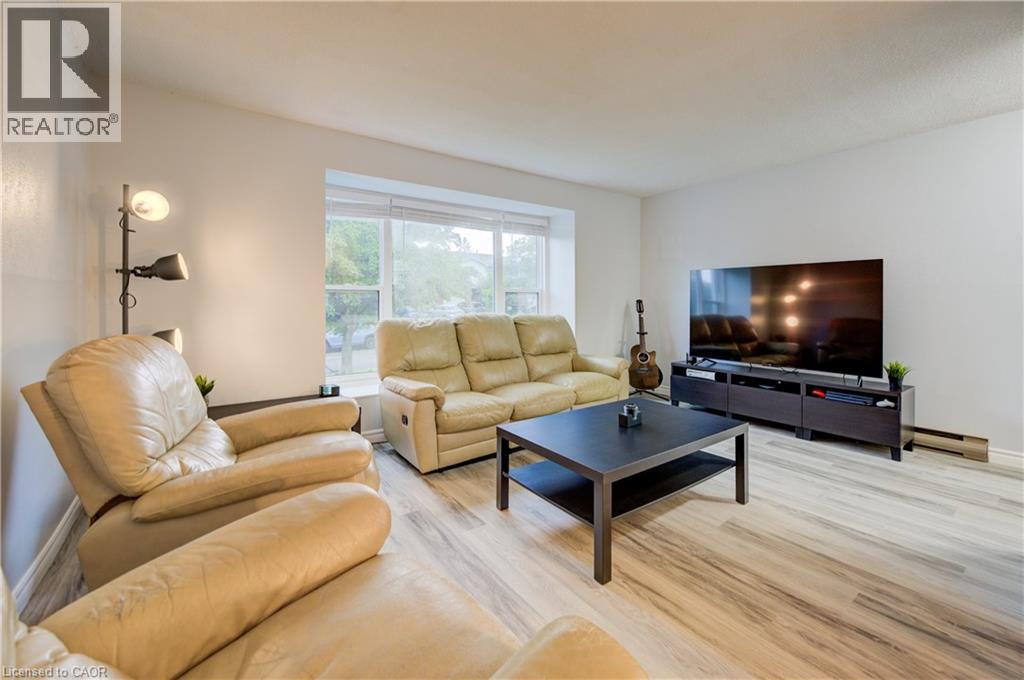
Beautifully updated 3-bedroom bungalow offering comfort, style, and modern convenience. New luxury flooring and bright, light-filled living spaces create a warm, welcoming atmosphere, while ductless heating and cooling provide added comfort. The spacious layout extends seamlessly to a newly built deck, perfect for entertaining and overlooking a landscaped backyard retreat. An attached garage, thoughtful updates throughout, and a prime location close to schools and amenities make this home an exceptional opportunity.
Map data © OpenStreetMap contributors
No open houses are scheduled for this home.
Can't make it? Request a private viewing.
| Storage | Basement | 6'0'' x 5'6'' |
| Laundry room | Basement | 10'1'' x 5'8'' |
| Recreation room | Basement | 18'5'' x 14'4'' |
| 4pc Bathroom | Main level | — |
| Bedroom | Main level | 9'0'' x 8'2'' |
| Bedroom | Main level | 9'0'' x 11'6'' |
| Primary Bedroom | Main level | 12'5'' x 10'1'' |
| Kitchen | Main level | 10'2'' x 11'6'' |
| Living room | Main level | 15'9'' x 16'3'' |




