
 For sale 50
$349,900
2 bed2 bath1,000–1,199 sq ft
3227 King Street East #506
Kitchener
9 months agoMLS® X12704202
RE/MAX TWIN CITY REALTY INC.
195 Belleview Avenue
Kitchener, Ontario N2B1G6
For sale· Added
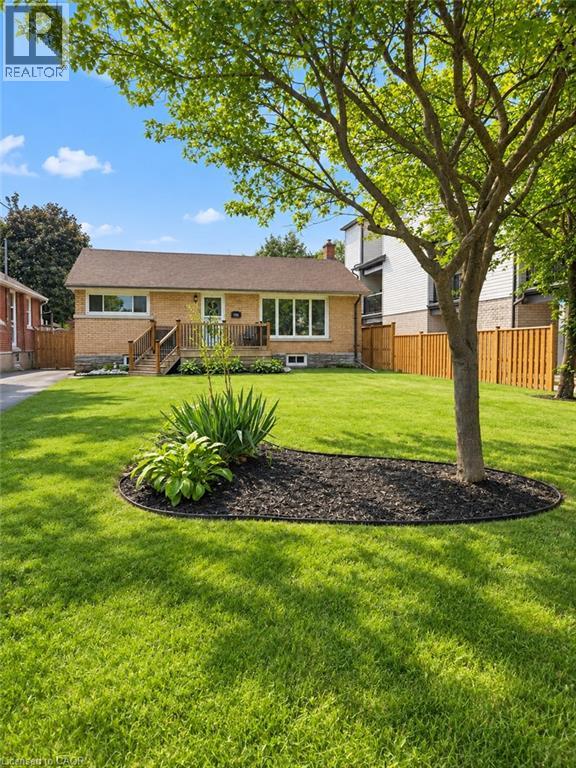
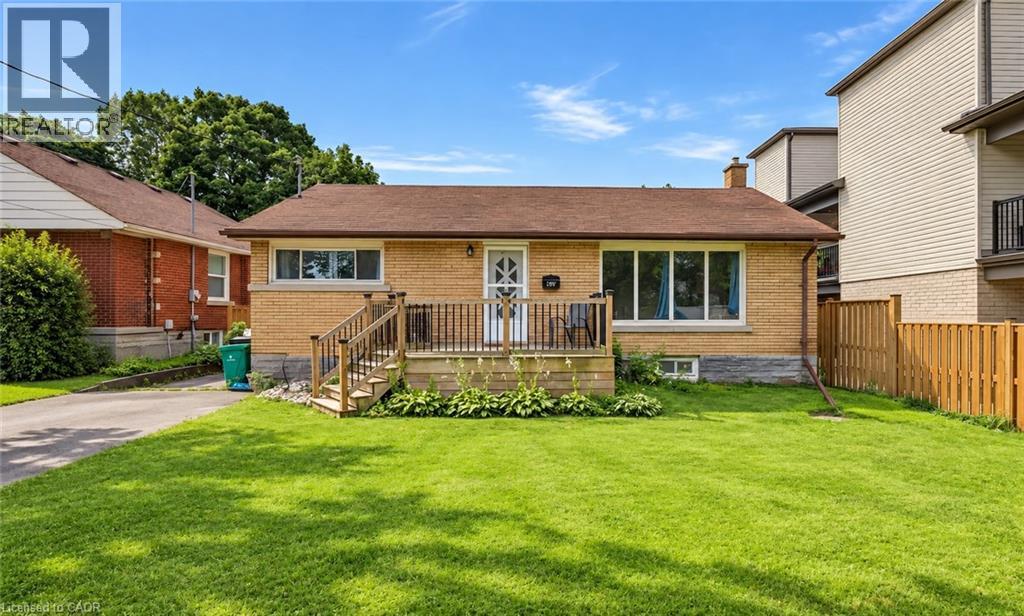
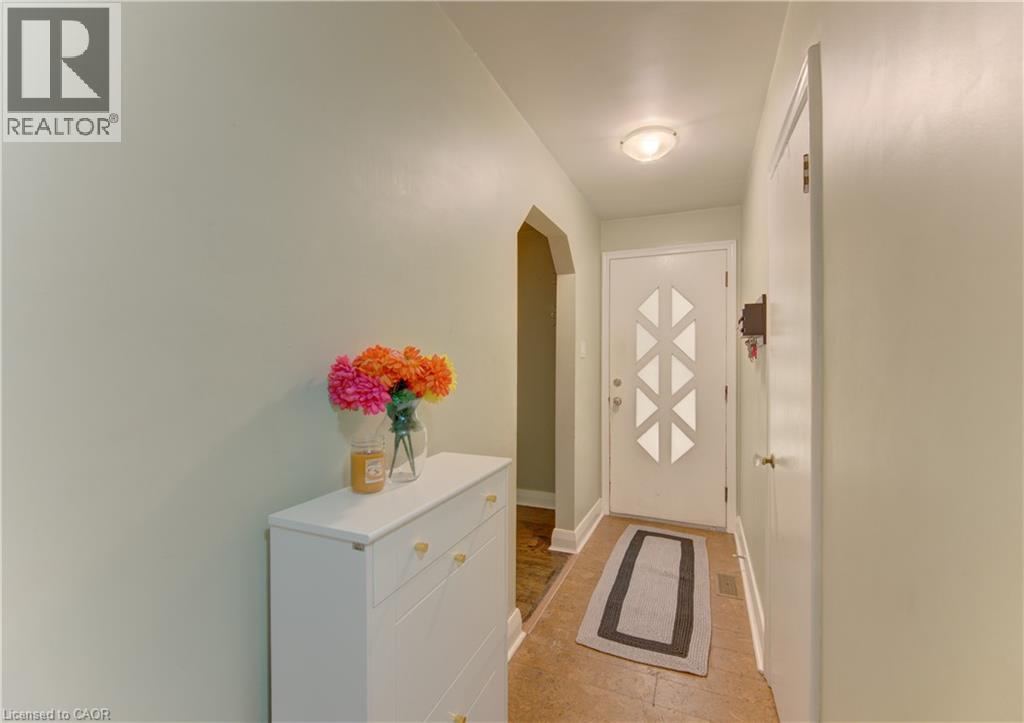
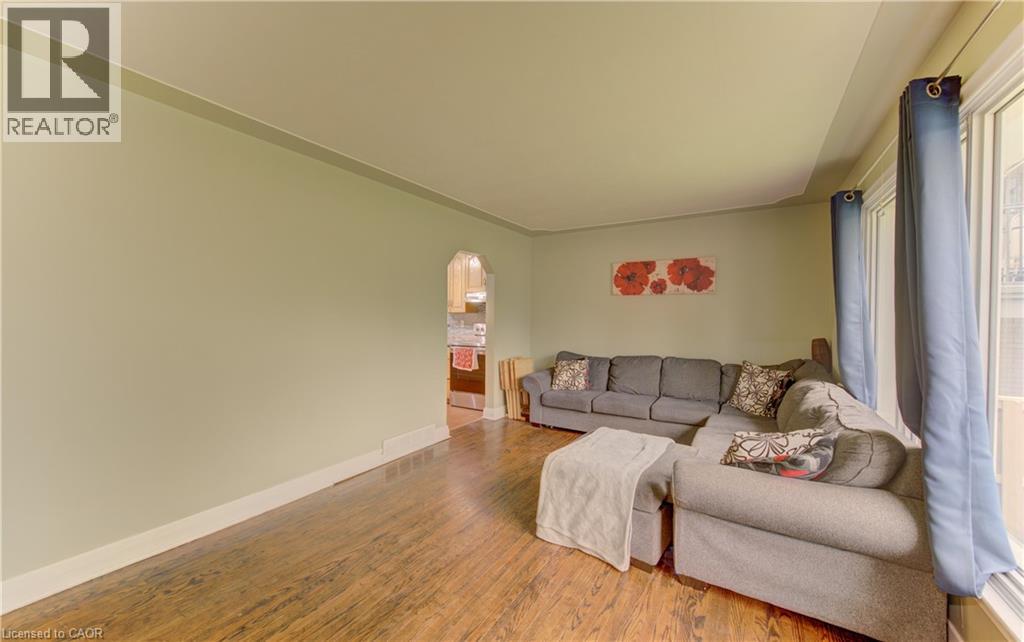
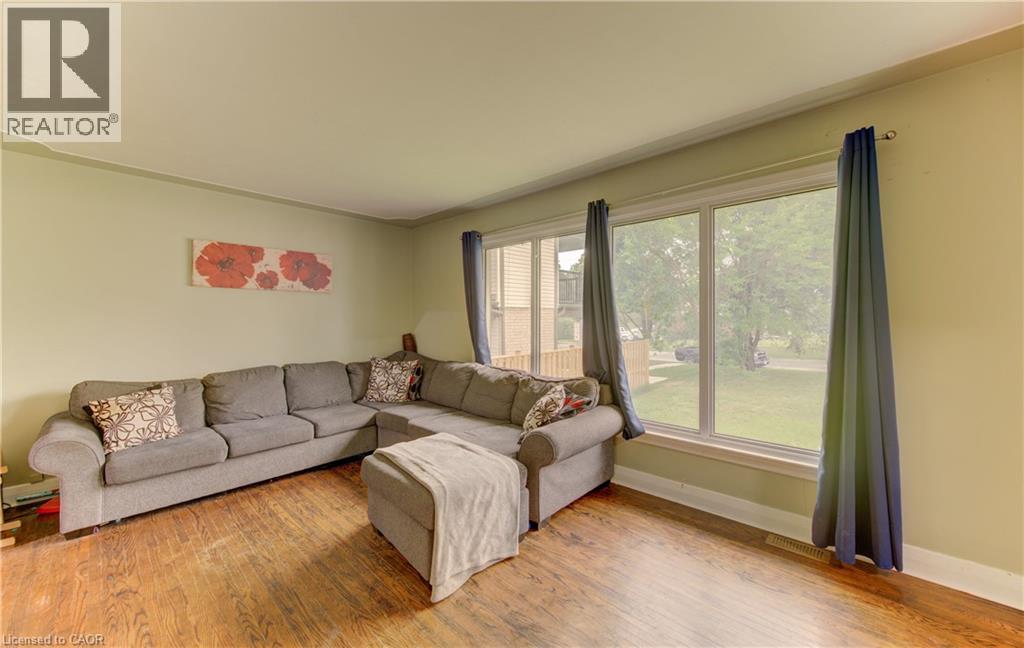
Welcome to this charming 3-bedroom, 2-bathroom bungalow nestled in a quiet, family-friendly neighbourhood in the heart of Kitchener. Situated on a generous lot, this well-maintained home offers the perfect blend of comfort, functionality, and outdoor space. Step inside to discover a spacious kitchen with plenty of room for cooking, entertaining, and gathering with family and friends. The bright and inviting main floor is complemented by a fully finished basement, providing additional living space that's perfect for a recreation room, home office, gym, or guest area. Outside, you'll love the expansive backyard featuring a large deck—ideal for summer BBQs, relaxing evenings, and entertaining guests. With ample parking, there's plenty of room for family and visitors alike. Families will appreciate the unbeatable location, just a short walk to Smithston Public School, as well as nearby parks, amenities, and convenient access to everything Kitchener has to offer. Whether you're a first time home buyer, downsizing, or looking for a fantastic investment opportunity, this cozy bungalow is one you won't want to miss!
Map data © OpenStreetMap contributors
No open houses are scheduled for this home.
Can't make it? Request a private viewing.
| Cold room | Basement | — |
| 4pc Bathroom | Main level | 4'11'' x 6'11'' |
| 3pc Bathroom | Basement | 4'0'' x 8'6'' |
| Utility room | Basement | 12'8'' x 10'8'' |
| Laundry room | Basement | 12'8'' x 21'7'' |
| Recreation room | Basement | 10'8'' x 36'1'' |
| Primary Bedroom | Main level | 10'1'' x 11'2'' |
| Bedroom | Main level | 9'3'' x 10'5'' |
| Bedroom | Main level | 9'3'' x 10'9'' |
| Kitchen | Main level | 12'10'' x 14'4'' |
| Living room | Main level | 11'2'' x 18'3'' |




