 For rent 50
$2,000/mo
2 bed2 bath900–999 sq ft
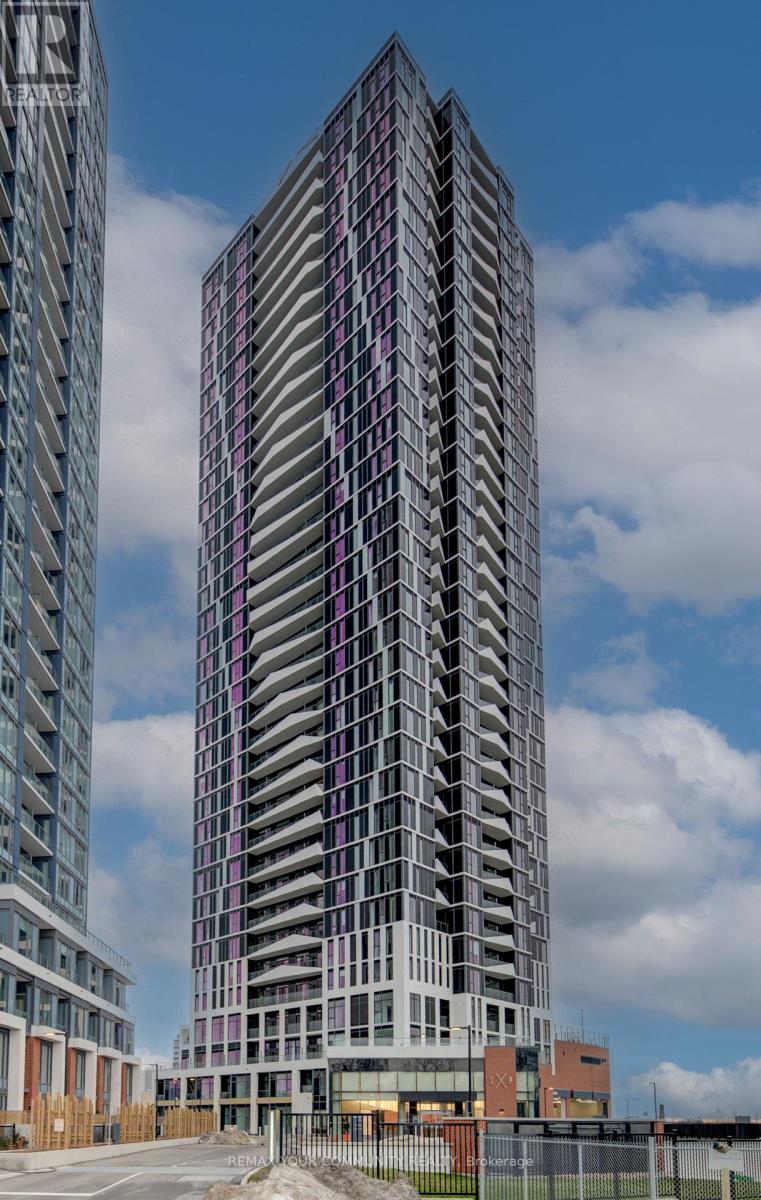
108 Garment Street #508
Kitchener
22 days agoMLS® X13811746
RE/MAX METROPOLIS REALTY
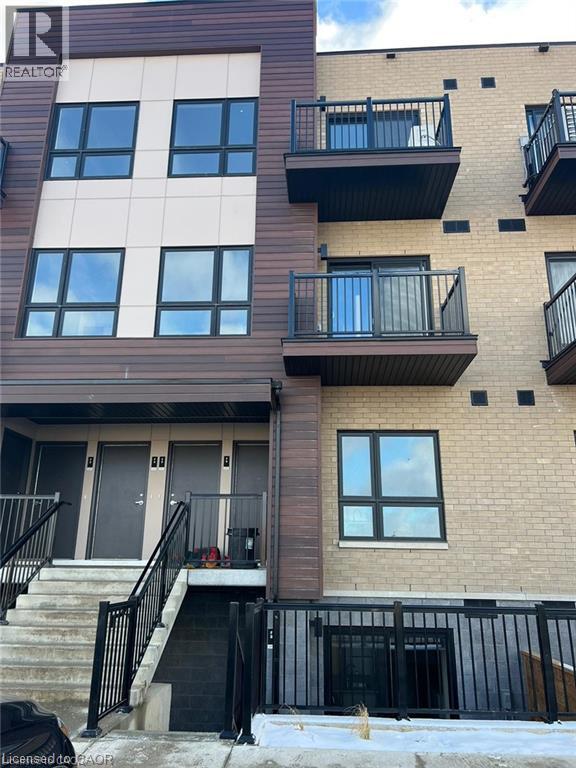
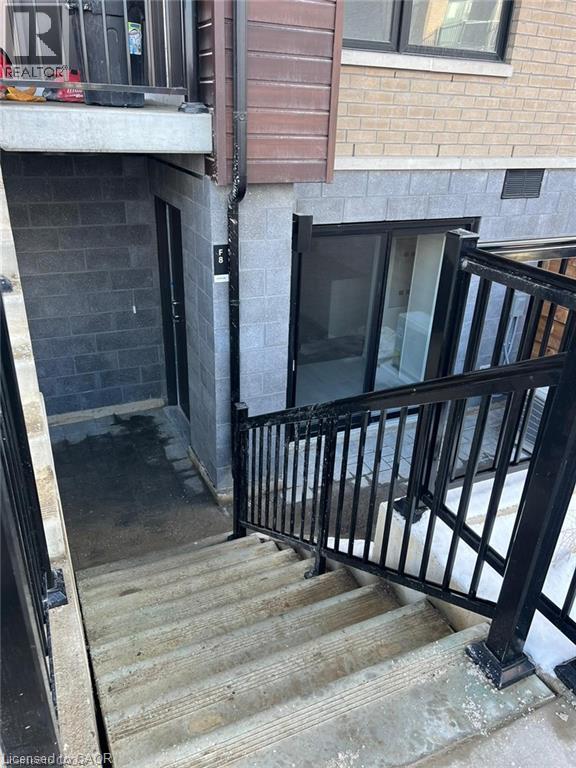
20 Palace Street #F8
Kitchener, Ontario N2E0J3
For rent· Added
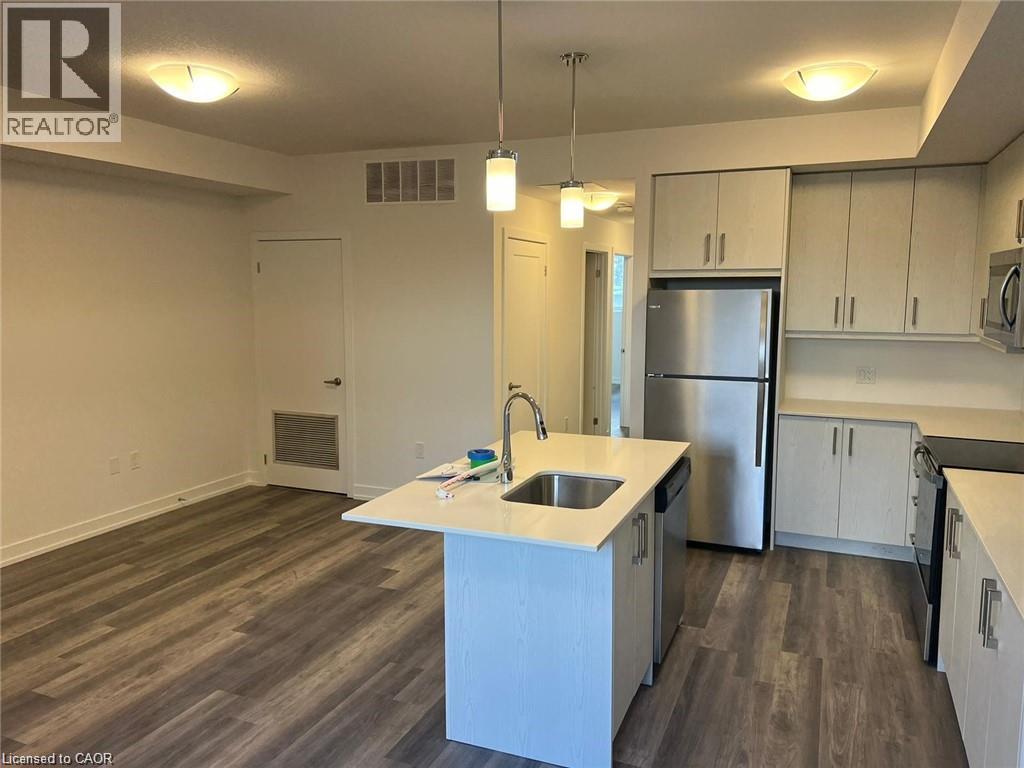
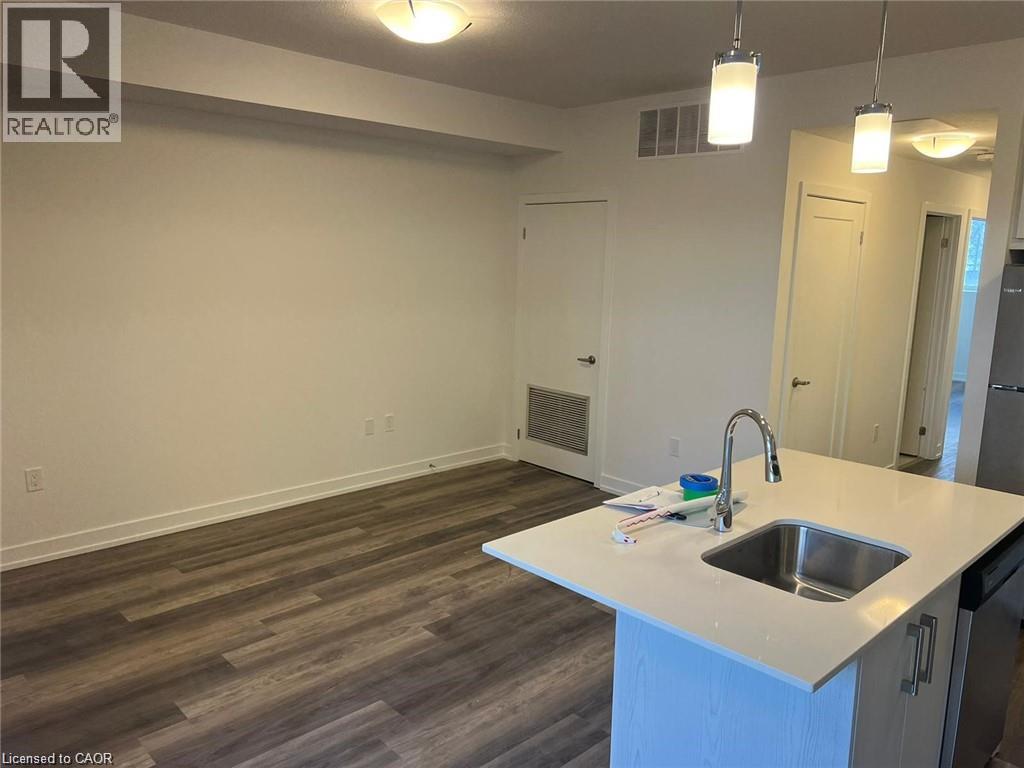
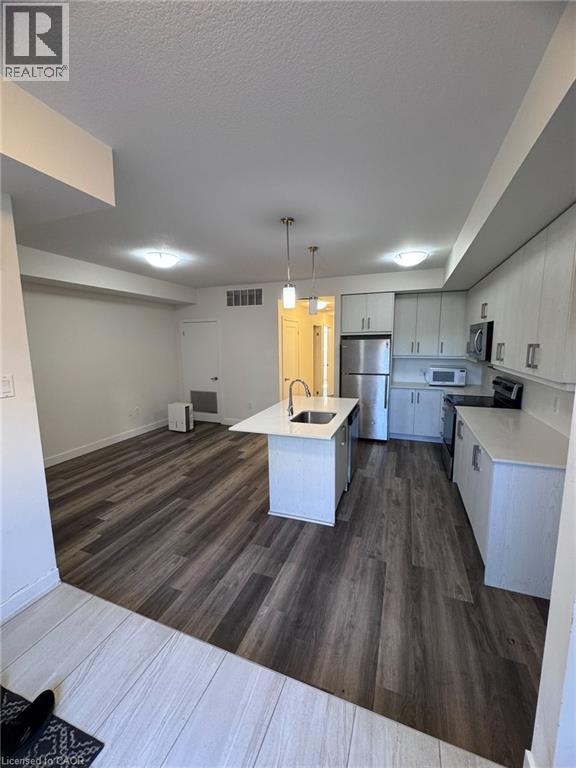
Welcome to modern, low-maintenance living in this beautifully appointed 2-bedroom, 2-bathroom townhouse! Featuring 9’ ceilings and a bright, spacious living area, this inviting home offers a seamless blend of style and comfort. The glass sliding doors open onto your own private patio, creating the perfect spot to enjoy your morning coffee or unwind at the end of the day. The contemporary kitchen impresses with sleek quartz countertops, stainless-steel appliances, and plenty of cabinetry for all your storage needs. Two generously sized bedrooms include a primary suite with its own 3-piece ensuite, complemented by an additional 4-piece bathroom and convenient in-suite laundry. Completely carpet-free throughout, this home offers a clean, modern feel and easy upkeep. One parking space is included. Enjoy an excellent location just 5 minutes from Sunrise Shopping Centre, with shopping, restaurants, schools, parks, scenic trails, and Highway 401 all within easy reach. An ideal opportunity for first-time buyers, downsizers, or anyone looking for stylish, convenient living!
Map data © OpenStreetMap contributors
No open houses are scheduled for this home.
Can't make it? Request a private viewing.
| 4pc Bathroom | Main level | — |
| Bedroom | Main level | 12'9'' x 8'3'' |
| 3pc Ensuite bath | Main level | — |
| Primary Bedroom | Main level | 11'2'' x 9'10'' |
| Living room/Dining room | Main level | 14'1'' x 10'6'' |
| Kitchen | Main level | 12'0'' x 8'0'' |