
 For sale 50
$435,000
2 bed2 bath900–999 sq ft
85 Duke Street West #1204
Kitchener
14 days agoMLS® X13838750
Royal LePage Royal City Realty
205 West Oak Trail #31
Kitchener, Ontario N2R0R9
For sale· Added
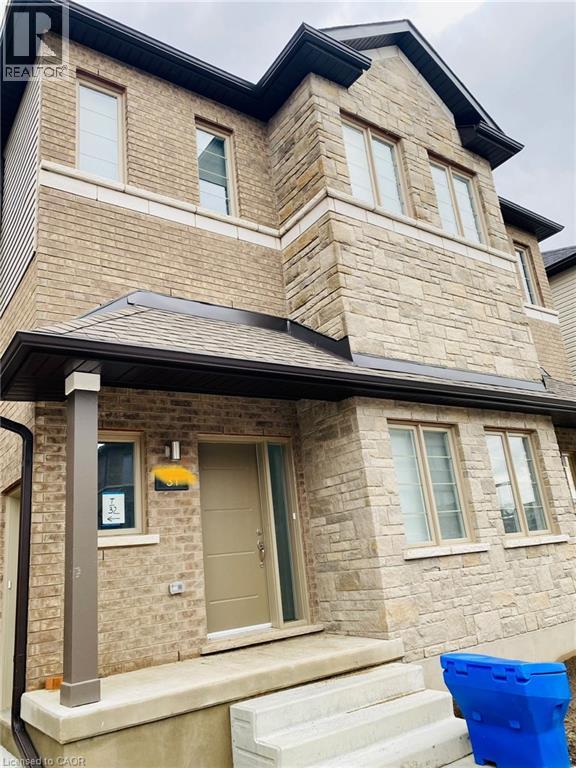
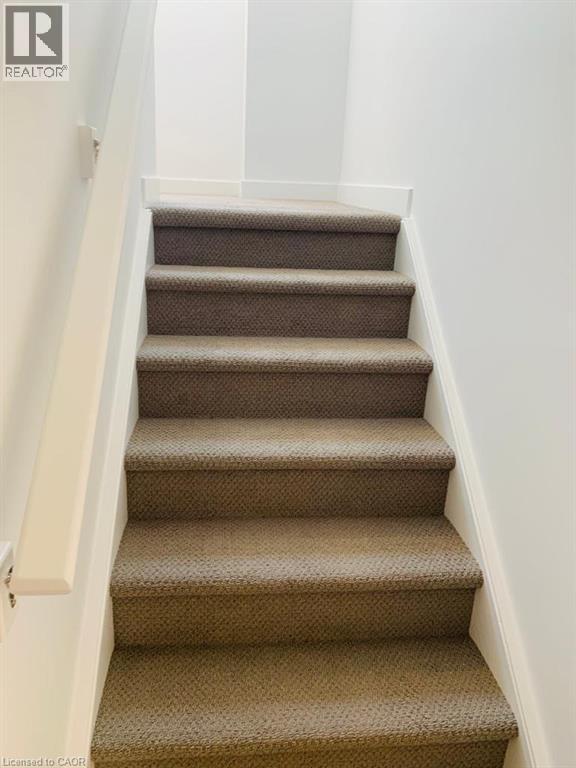
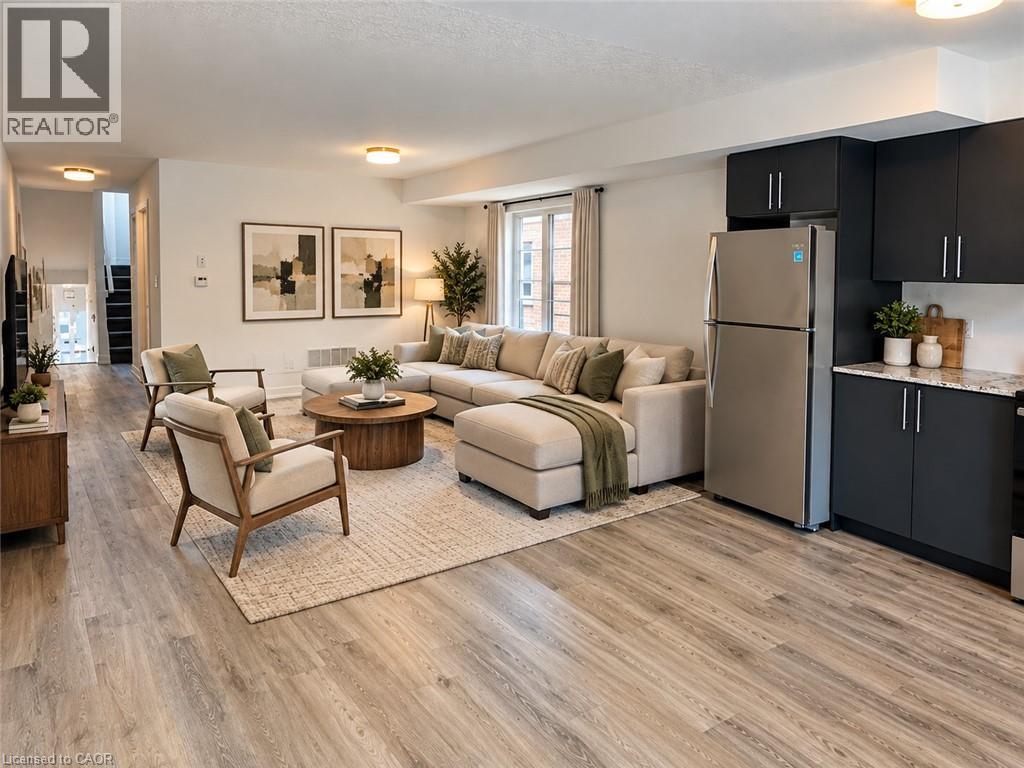
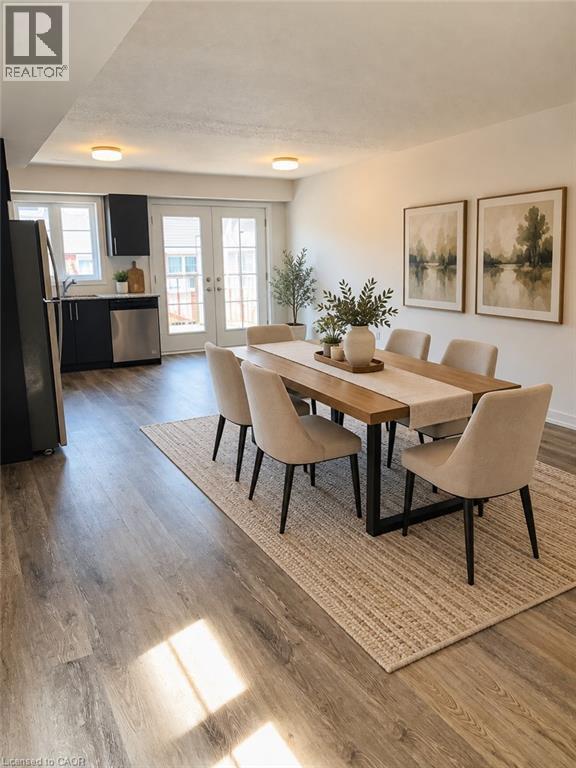
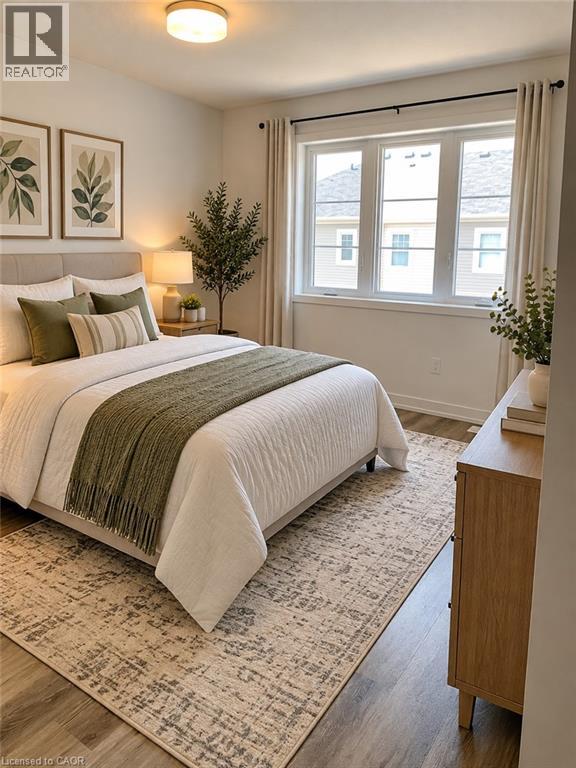
Priced To Sell!!! The Ivy - 4 Plex Stacked Townhome (Feels Like A Semi Detached). Almost 1700 Sq ft Of Finished Space. Lovely 4 Yr Old Executive Condo Townhome For Sale Featuring 4 Bedrooms & 1.5 Washrooms in the High Demand Wild Flowers Community. Great Open Concept Layout With a Large Living Room & Dining Room Plus a Modern Kitchen with Granite Countertops And Upgraded Flooring. Walk Out To a Huge Terrace/ Deck Main Floor Powder Room. Upper Level With 4 good Size Bedrooms. Including The Large Primary Bedroom. A Functional Full 4 Pce Washroom with Granite Counters. Convenient Second Floor Laundry. Comes With One Surface PArking. Nice Inviting Front Porch. Steps from the Plaza with Starbucks, Shoppers, and Scotiabank, and just minutes to RBJ Schlegel Park, nearby schools, and scenic trails. With easy access to Fischer-Hallman, Huron Road, and Highway 401, everything you need is right around the corner.
Map data © OpenStreetMap contributors
No open houses are scheduled for this home.
Can't make it? Request a private viewing.
| Laundry room | Second level | — |
| Bedroom | Second level | 9'1'' x 10'0'' |
| 4pc Bathroom | Second level | — |
| Bedroom | Second level | 11'9'' x 8'3'' |
| Bedroom | Second level | 9'6'' x 11'6'' |
| Primary Bedroom | Second level | 12'1'' x 12'11'' |
| 2pc Bathroom | Main level | — |
| Kitchen | Main level | 9'3'' x 14'1'' |
| Living room/Dining room | Main level | 15'1'' x 14'1'' |




